
327 S Spruce Street, Rock Hill, SC 29730
Local realty services provided by:CENTURY 21 Towne & Country
Listed by: jay white, angela wyant
Office: keller williams ballantyne area
MLS#:4409525
Source:CH
327 S Spruce Street,Rock Hill, SC 29730
$385,000
- 5 Beds
- 3 Baths
- 2,773 sq. ft.
- Single family
- Active
Price summary
- Price:$385,000
- Price per sq. ft.:$138.84
About this home
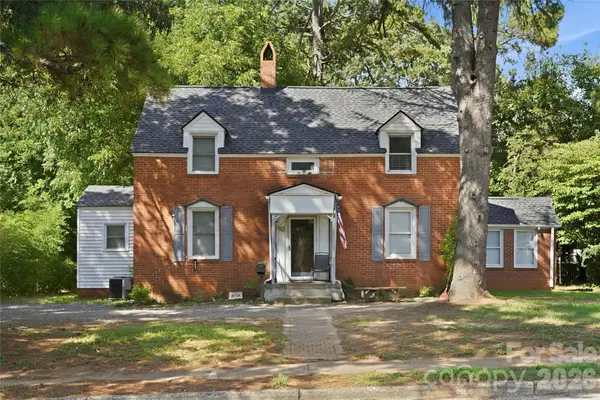
Character. Space. Flexibility. Welcome to 327 S. Spruce Street. Beautifully updated and full of timeless Southern charm, this spacious home offers serious workspace, storage and room to live. This renovated home features an approximately 683-square-foot detached single-car garage with a spacious, fully wired workshop—ideal for projects, hobbies, equipment or valuable work-from-home space.
Inside, you’ll find five bedrooms, three full baths and approximately 2,773 square feet with multiple living and flex spaces. The versatile floor plan provides options for a home office, den, media room, playroom, guest accommodations or creative space.
Additional highlights include a modern kitchen, a rocking-chair front porch and a large front yard with room for gardening and outdoor enjoyment. No HOA and convenient access to Old Town Rock Hill’s restaurants, shopping and community attractions.
Explore the possibilities and schedule your showing today!
Contact an agent
Home facts
- Year built:1920
- Subdivision & Development:none
- Listing ID #:4409525
- Updated:October 25, 2026 at 01:34 PM
Rooms and interior
- Bedrooms:5
- Total bathrooms:3
- Full bathrooms:3
- Kitchen Description:Bar Fridge, Dishwasher, Disposal
- Living area:2,773 sq. ft.
Heating and cooling
- Cooling:Central Air
- Central air:Yes
Structure and exterior
- Year built:1920
- Building area:2,773 sq. ft.
- Lot area:0.21 Acres
- Lot Features:Corner Lot
- Foundation Description:Crawl Space
Schools
- High school:Northwestern
- Elementary school:Rosewood
Utilities
- Sewer:Public Sewer
Finances and disclosures
- Price:$385,000
- Price per sq. ft.:$138.84
Features and amenities
- Laundry features:Utility Room
Parking
- Parking description:Driveway
- Garage:Yes
- Garage spaces:1
 Listings courtesy of Canopy MLS as distributed by MLS GRID. Copyright 2021 Canopy MLS. All rights reserved. Canopy MLS, provides content displayed here (“provided content”) on an “as is” basis and makes no representations or warranties regarding the provided content, including, but not limited to those of non-infringement, timeliness, accuracy, or completeness. Individuals and companies using information presented are responsible for verification and validation of information they utilize and present to their customers and clients. Canopy MLS will not be liable for any damage or loss resulting from use of the provided content or the products available through Portals, IDX, VOW, and/or Syndication. Recipients of this information shall not resell, redistribute, reproduce, modify, or otherwise copy any portion thereof without the expressed written consent of Canopy MLS. CH Member Broker: Dianne Y. Greene
New listings near 327 S Spruce Street
- Coming Soon
 $199,000Coming Soon2 beds 4 baths1,624 sq. ft.
1271 Charlotte Avenue, Rock Hill, SC 29732
MLS# 4437602Listed by: CAROLINA HOMES CONNECTION, LLC - Coming Soon
 $375,000Coming Soon4 beds 3 baths
1673 Crestdale Road, Rock Hill, SC 29732
MLS# 4434035Listed by: BETTER HOMES AND GARDEN REAL ESTATE PARACLE - Coming Soon
 $589,900Coming Soon3 beds 4 baths2,840 sq. ft.
393 Mill Ridge Road, Rock Hill, SC 29730
MLS# 4437018Listed by: STEPHEN COOLEY REAL ESTATE - Coming Soon
 $385,000Coming Soon4 beds 3 baths2,235 sq. ft.
635 Glendale Drive, Rock Hill, SC 29732
MLS# 4434313Listed by: RINEHART REALTY CORPORATION - Coming Soon
 $345,000Coming Soon4 beds 3 baths2,221 sq. ft.
504 Dayton Road, Rock Hill, SC 29732
MLS# 4436179Listed by: KELLER WILLIAMS BALLANTYNE AREA - Coming Soon
 $230,000Coming Soon2 beds 2 baths1,168 sq. ft.
233 Florence Street, Rock Hill, SC 29730
MLS# 4436242Listed by: COMPASS - Coming Soon
 $390,000Coming Soon3 beds 4 baths1,846 sq. ft.
1228 Old Coach Lane, Rock Hill, SC 29732
MLS# 4434725Listed by: MARK SPAIN REAL ESTATE - Coming Soon
 $350,000Coming Soon3 beds 2 baths1,610 sq. ft.
507 Tanner Ridge Court, Rock Hill, SC 29730
MLS# 4433922Listed by: KELLER WILLIAMS SOUTH PARK - Coming Soon
 $623,500Coming Soon4 beds 4 baths2,542 sq. ft.
195 Fairway Circle #427, Rock Hill, SC 29730
MLS# 4432666Listed by: RINEHART REALTY CORPORATION - Coming Soon
 $315,000Coming Soon3 beds 2 baths2,020 sq. ft.
457 Willowbrook Avenue, Rock Hill, SC 29730
MLS# 4411100Listed by: HEIGH CAPITAL GROUP LLC


Protect your home and budget from life's surprises with an Assurant Home Warranty, backed by a partner that supports you through every step of homeownership. Explore Plans.
©2026 Century 21 Real Estate LLC. All rights reserved. CENTURY 21®, the CENTURY 21 Logo and C21® are service marks owned by Century 21 Real Estate LLC. Century 21 Real Estate LLC fully supports the principles of the Fair Housing Act and the Equal Opportunity Act. Each office is independently owned and operated. Listing information is deemed reliable but not guaranteed accurate.