
3692 Armstrong Ford Road, Rock Hill, SC 29730
Local realty services provided by:CENTURY 21 The Harrelson Group
Listed by: j. robert hyman
Office: howard hanna allen tate rock hill
MLS#:4407209
Source:CH
3692 Armstrong Ford Road,Rock Hill, SC 29730
$319,900
- 3 Beds
- 2 Baths
- 1,413 sq. ft.
- Single family
- Active
Price summary
- Price:$319,900
- Price per sq. ft.:$226.4
About this home
Enjoy the peace and space of country living with all the modern feel of a 2019 build. Situated on a level 1.04-acre lot, this single-story home offers an easy open layout designed for relaxed daily living and effortless entertaining. The kitchen features warm wood cabinetry, granite countertops, a pantry, and stainless steel appliances, seamlessly connecting to the main living space accented by low-maintenance LVP flooring. The thoughtful split-bedroom floorplan offers added privacy for the primary suite, complete with a tray ceiling and a walk-in closet. Step outside to sip your morning coffee on the welcoming front porch, or unwind under the ceiling fan on the covered rear porch while enjoying your expansive backyard. Complete with a two-car attached garage and room to spread out, this property perfectly combines easy comfort with open acreage.
Contact an agent
Home facts
- Year built:2019
- Listing ID #:4407209
- Updated:July 27, 2026 at 01:58 PM
Rooms and interior
- Bedrooms:3
- Total bathrooms:2
- Full bathrooms:2
- Flooring:Tile, Vinyl
- Kitchen Description:Dishwasher, Electric Oven, Electric Range, Exhaust Hood, Microwave
- Living area:1,413 sq. ft.
Heating and cooling
- Cooling:Central Air
- Central air:Yes
Structure and exterior
- Year built:2019
- Building area:1,413 sq. ft.
- Lot area:1.04 Acres
- Architectural Style:Ranch
- Construction Materials:Vinyl
- Foundation Description:Slab
- Levels:1 Story
Schools
- High school:South Pointe (SC)
- Elementary school:York Road
Utilities
- Water:Well
- Sewer:Septic (At Site)
Finances and disclosures
- Price:$319,900
- Price per sq. ft.:$226.4
Features and amenities
- Laundry features:Laundry Room, Main Level
- Amenities:Attic Stairs Pulldown, Open Floorplan, Walk-In Closet(s)
Parking
- Parking description:Attached Garage, Driveway
- Garage:Yes
- Garage spaces:2
 Listings courtesy of Canopy MLS as distributed by MLS GRID. Copyright 2021 Canopy MLS. All rights reserved. Canopy MLS, provides content displayed here (“provided content”) on an “as is” basis and makes no representations or warranties regarding the provided content, including, but not limited to those of non-infringement, timeliness, accuracy, or completeness. Individuals and companies using information presented are responsible for verification and validation of information they utilize and present to their customers and clients. Canopy MLS will not be liable for any damage or loss resulting from use of the provided content or the products available through Portals, IDX, VOW, and/or Syndication. Recipients of this information shall not resell, redistribute, reproduce, modify, or otherwise copy any portion thereof without the expressed written consent of Canopy MLS. CH Member Broker: Wendy Knott
New listings near 3692 Armstrong Ford Road
- Coming Soon
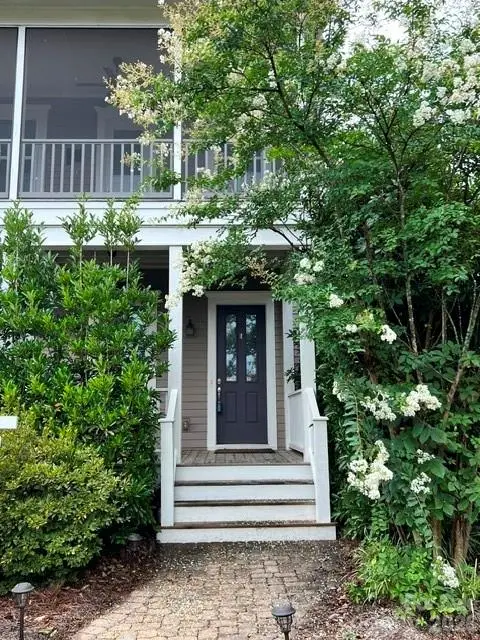 $520,000Coming Soon3 beds 3 baths
743 Waterscape Court, Rock Hill, SC 29730
MLS# 4407648Listed by: PREMIER SOUTH - New
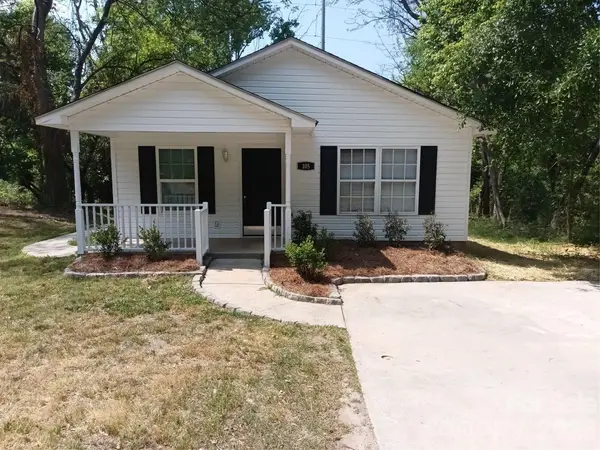 $239,000Active3 beds 2 baths1,118 sq. ft.
105 Virginia Street, Rock Hill, SC 29730
MLS# 4406910Listed by: THE ELKINS COMPANY INC. - New
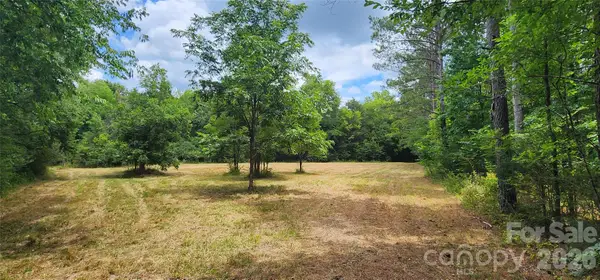 $245,000Active15.43 Acres
2597 Phil Grant Road, Rock Hill, SC 29730
MLS# 4406948Listed by: MOSSY OAK PROPERTIES LAND AND LUXURY - New
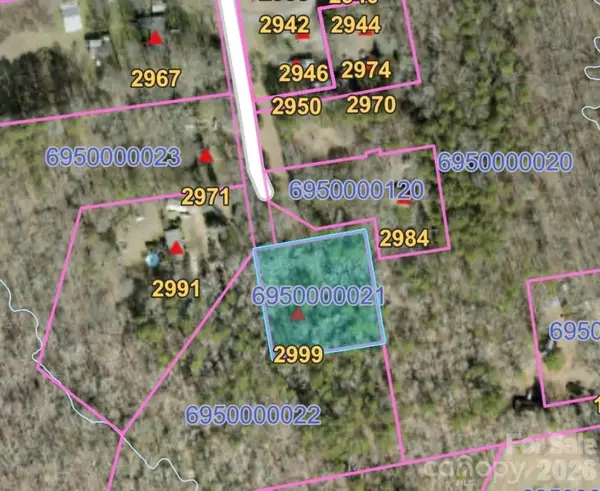 $85,000Active0.99 Acres
2999 Starnes Drive, Rock Hill, SC 29730
MLS# 4407846Listed by: PREMIER SOUTH - New
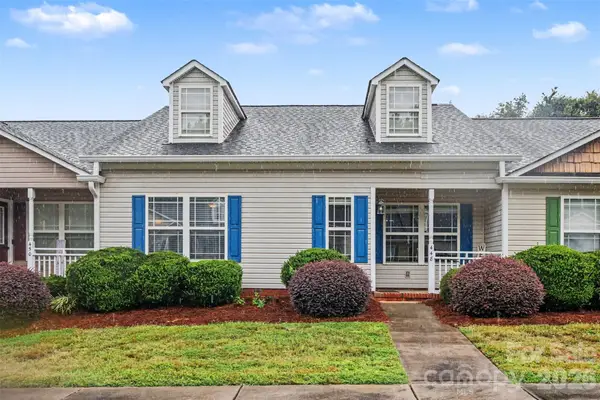 $240,000Active2 beds 2 baths1,111 sq. ft.
448 Guiness Place, Rock Hill, SC 29730
MLS# 4407380Listed by: BETTER HOMES AND GARDEN REAL ESTATE PARACLE - Coming Soon
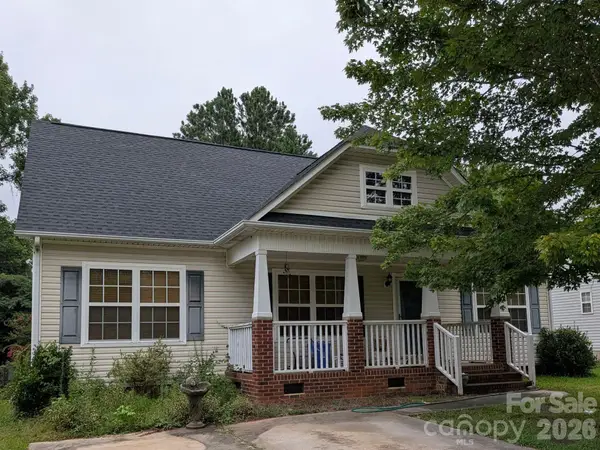 $315,000Coming Soon3 beds 2 baths
2030 Mallard Creek Drive #6, Rock Hill, SC 29732
MLS# 4404799Listed by: COSTELLO REAL ESTATE AND INVESTMENTS LLC - New
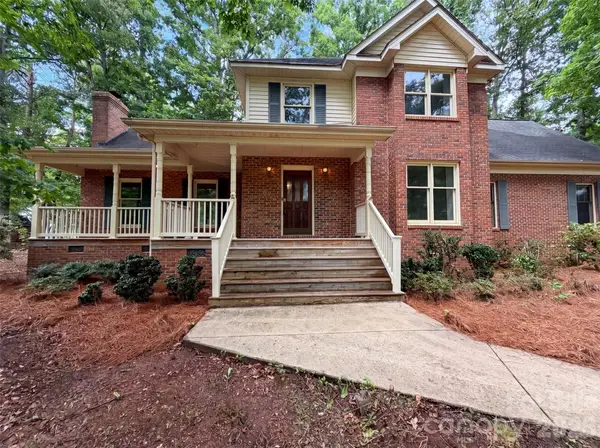 $460,000Active4 beds 3 baths2,353 sq. ft.
1711 Hickory Ridge Road, Rock Hill, SC 29732
MLS# 4407756Listed by: OPENDOOR BROKERAGE LLC - New
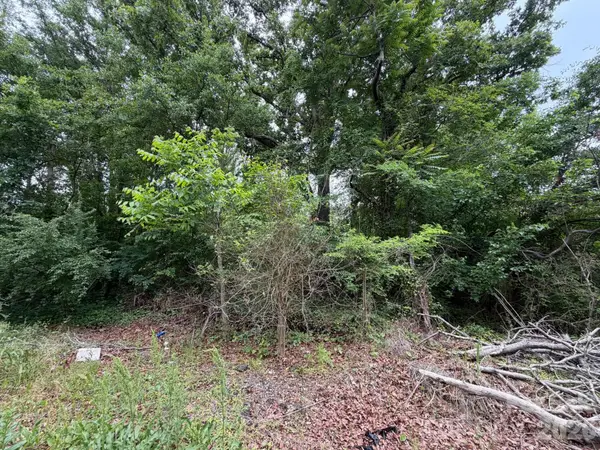 $14,900Active0.07 Acres
454 Frank Street, Rock Hill, SC 29730
MLS# 4377013Listed by: KELLER WILLIAMS CONNECTED - New
 $325,000Active3 beds 2 baths1,627 sq. ft.
1393 Hollythorne Drive, Rock Hill, SC 29732
MLS# 4407766Listed by: COSTELLO REAL ESTATE AND INVESTMENTS LLC - New
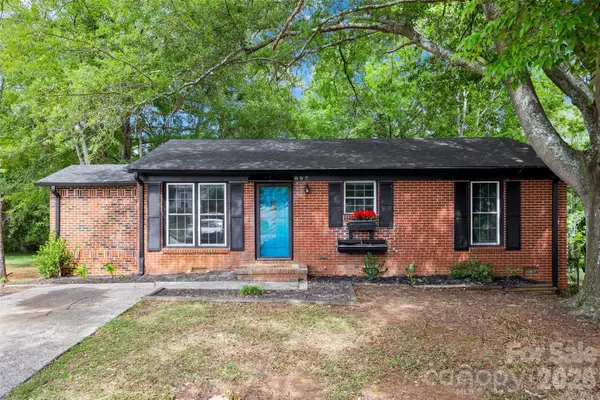 $260,000Active3 beds 2 baths1,021 sq. ft.
897 Eastwood Drive, Rock Hill, SC 29730
MLS# 4405608Listed by: RINEHART REALTY CORPORATION


Protect your home and budget from life's surprises with an Assurant Home Warranty, backed by a partner that supports you through every step of homeownership. Explore Plans.
©2026 Century 21 Real Estate LLC. All rights reserved. CENTURY 21®, the CENTURY 21 Logo and C21® are service marks owned by Century 21 Real Estate LLC. Century 21 Real Estate LLC fully supports the principles of the Fair Housing Act and the Equal Opportunity Act. Each office is independently owned and operated. Listing information is deemed reliable but not guaranteed accurate.