
4300 Falcon Hall Way, Rock Hill, SC 29730
Local realty services provided by:CENTURY 21 Towne & Country
Listed by: susie monroe
Office: howard hanna allen tate rock hill
MLS#:4428788
Source:CH
4300 Falcon Hall Way,Rock Hill, SC 29730
$590,000
- 3 Beds
- 3 Baths
- 3,400 sq. ft.
- Single family
- Active
Price summary
- Price:$590,000
- Price per sq. ft.:$173.53
About this home
Beautiful custom log home on a unique, private end of the Cul de sac 5.86 acre lot. The property borders fishing creek along the back property line and you can’t see your neighbors on either side. Welcoming front porch perfect for rocking chairs and a swing. Foyer entrance with laundry/flex office room to throw shoes and bags and a half bath for convenience. Huge living room has heavy timber, tongue and groove cathedral ceilings and a wood burning stove. The kitchen and dining room are open and flow right from the living room. Warm solid hickory cabinets and a pantry hold all your kitchen needs. Off the dining area is a porch that’s great for al fresco dining. On this main floor you also have your main bedroom with 2 walk in closets and a covered porch that’s perfect for your morning coffee and enjoying the calming nature “treehouse” feel. The main bath has dual vanities, jetted tub, separate shower, and water closet. Upstairs are 2 bedrooms with new carpet and paint with windows on the front and back to let in natural light. The lower level is a huge, unfinished, walkout basement that also has a wood burning stove. The house has a propane gas tankless hot water heater, so you’ll never run out of hot water and a new upstairs heating and air unit. The log 2 car garage has the ability to add a bonus room to it. The barn is wired and has an upstairs loft perfect for a woodworking shop. The land and location are the best part. This almost 6-acre retreat is only 7 miles from the interstate going both north and south. The back property line is fishing creek and has beautiful hardwood trees and lots of woods to explore. There are several trails (even for ATV) on the property with easy ways to access your property lines. You will have both privacy and ease to get to places from this beautiful custom log home....
Contact an agent
Home facts
- Year built:2006
- Subdivision & Development:Fishing Creek
- Listing ID #:4428788
- Updated:October 08, 2026 at 01:37 PM
Rooms and interior
- Bedrooms:3
- Total bathrooms:3
- Full bathrooms:2
- Half bathrooms:1
- Kitchen Description:Dishwasher, Electric Range, Exhaust Hood, Microwave
- Basement:Yes
- Living area:3,400 sq. ft.
Heating and cooling
- Cooling:Central Air
- Central air:Yes
Structure and exterior
- Year built:2006
- Building area:3,400 sq. ft.
- Lot area:5.86 Acres
- Lot Features:Cul-De-Sac, Wooded
- Architectural Style:Cabin
- Construction Materials:Log
- Foundation Description:Basement
Schools
- High school:South Pointe (SC)
- Elementary school:Oakdale
Utilities
- Water:Well
- Sewer:Septic (At Site)
Finances and disclosures
- Price:$590,000
- Price per sq. ft.:$173.53
Features and amenities
- Laundry features:Utility Room
- Amenities:Open Floorplan, Walk-In Closet(s)
Parking
- Parking description:Driveway
- Garage:Yes
- Garage spaces:2
 Listings courtesy of Canopy MLS as distributed by MLS GRID. Copyright 2021 Canopy MLS. All rights reserved. Canopy MLS, provides content displayed here (“provided content”) on an “as is” basis and makes no representations or warranties regarding the provided content, including, but not limited to those of non-infringement, timeliness, accuracy, or completeness. Individuals and companies using information presented are responsible for verification and validation of information they utilize and present to their customers and clients. Canopy MLS will not be liable for any damage or loss resulting from use of the provided content or the products available through Portals, IDX, VOW, and/or Syndication. Recipients of this information shall not resell, redistribute, reproduce, modify, or otherwise copy any portion thereof without the expressed written consent of Canopy MLS. CH Member Broker: Dianne Y. Greene
New listings near 4300 Falcon Hall Way
- Coming Soon
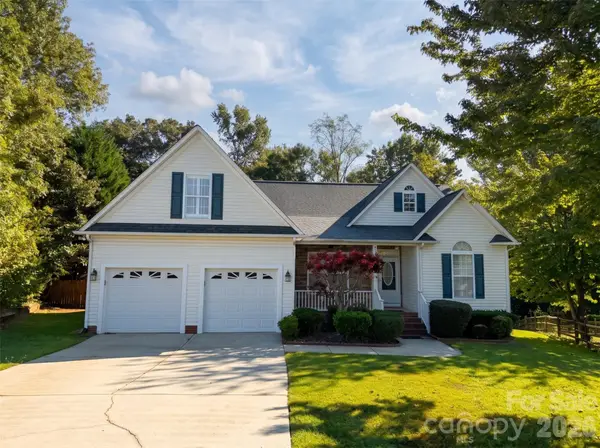 $399,900Coming Soon3 beds 2 baths1,787 sq. ft.
4053 Navajo Court, Rock Hill, SC 29732
MLS# 4432431Listed by: STEPHEN COOLEY REAL ESTATE - Coming SoonOpen Sat, 11am to 1pm
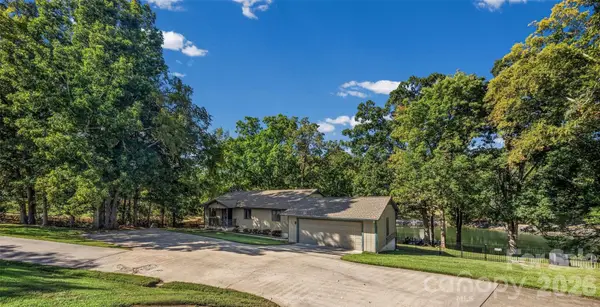 $925,000Coming Soon3 beds 3 baths1,934 sq. ft.
1465 Friar Road, Rock Hill, SC 29732
MLS# 4430643Listed by: KELLER WILLIAMS CONNECTED - Coming Soon
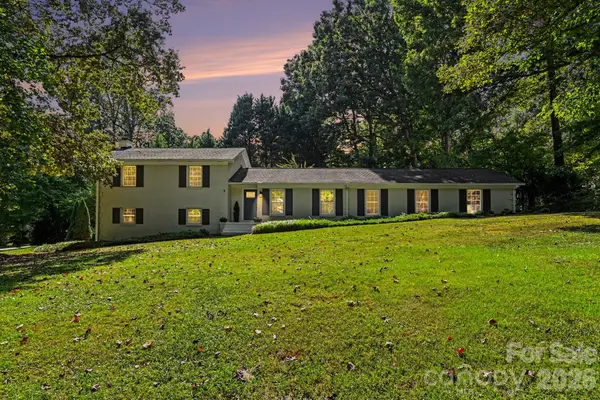 $495,000Coming Soon4 beds 3 baths2,603 sq. ft.
2271 Ferncliff Road, Rock Hill, SC 29732
MLS# 4431978Listed by: BETTER HOMES AND GARDEN REAL ESTATE PARACLE - Coming Soon
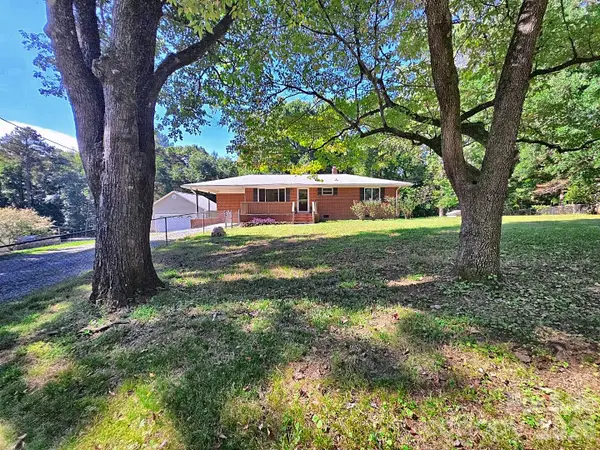 $385,000Coming Soon3 beds 3 baths1,519 sq. ft.
1627 W Lakewood Drive, Rock Hill, SC 29732
MLS# 4432089Listed by: NORTHGROUP REAL ESTATE LLC - Coming Soon
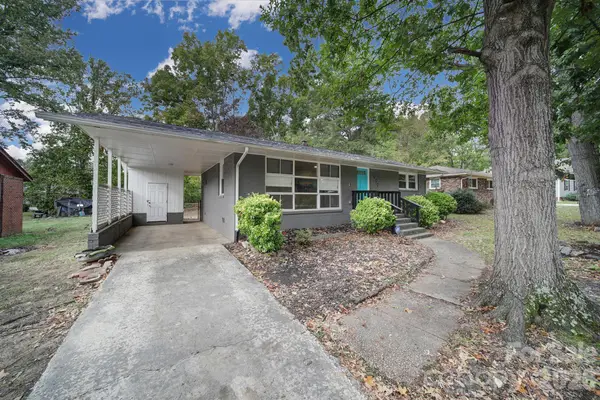 $220,000Coming Soon3 beds 1 baths1,075 sq. ft.
1064 Stonewall Avenue, Rock Hill, SC 29730
MLS# 4431396Listed by: KELLER WILLIAMS SOUTH PARK - Coming Soon
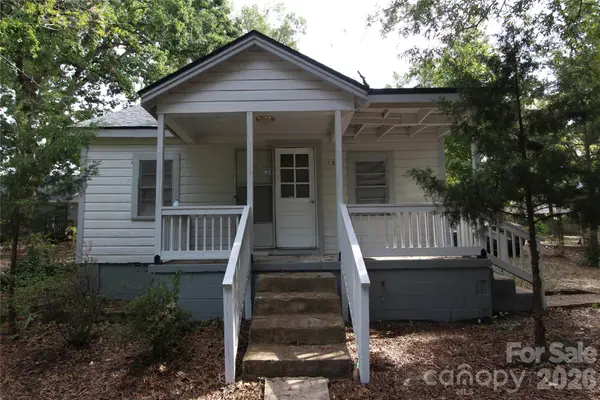 $125,000Coming Soon2 beds 1 baths720 sq. ft.
133 Bynum Avenue, Rock Hill, SC 29732
MLS# 4431662Listed by: GOLDENEYE REALTY, LLC - Coming Soon
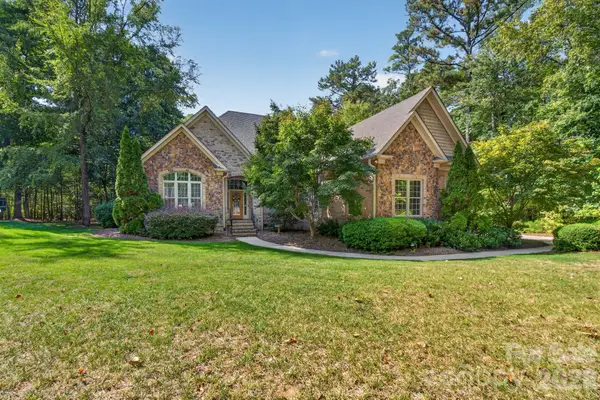 $975,000Coming Soon4 beds 4 baths3,302 sq. ft.
1475 Floral Road, Rock Hill, SC 29732
MLS# 4430098Listed by: RINEHART REALTY CORPORATION - Coming Soon
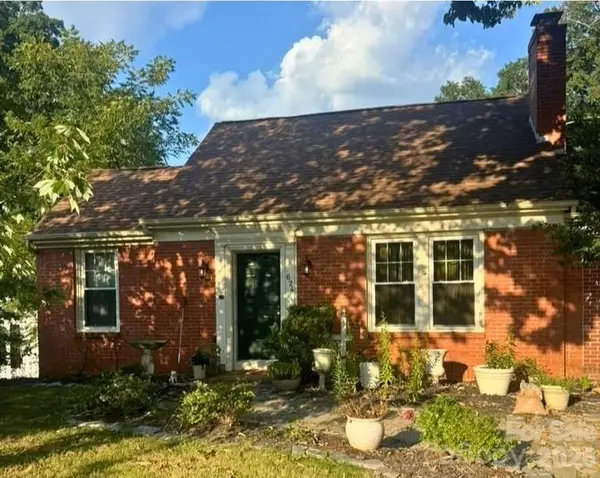 $350,000Coming Soon3 beds 2 baths2,108 sq. ft.
624 Charlotte Avenue, Rock Hill, SC 29730
MLS# 4430268Listed by: KELLER WILLIAMS BALLANTYNE AREA - Coming Soon
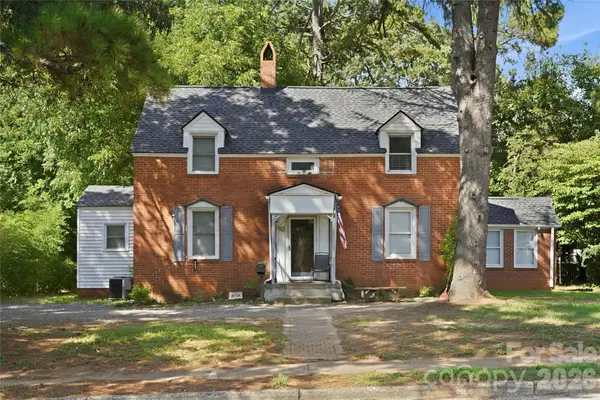 $315,000Coming Soon3 beds 2 baths2,020 sq. ft.
457 Willowbrook Avenue, Rock Hill, SC 29730
MLS# 4411100Listed by: HEIGH CAPITAL GROUP LLC - New
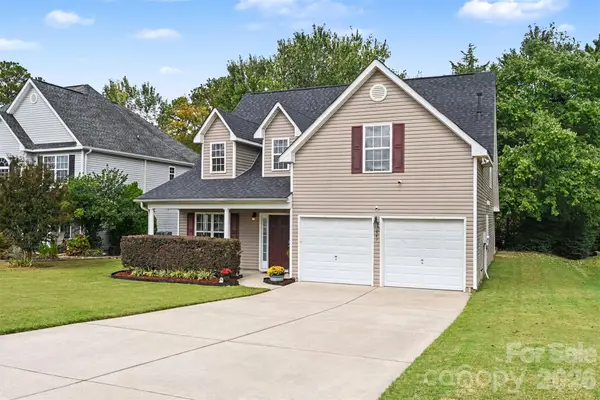 $375,000Active4 beds 3 baths2,244 sq. ft.
647 Winding Branch Road, Rock Hill, SC 29732
MLS# 4430600Listed by: KELLER WILLIAMS CONNECTED


Protect your home and budget from life's surprises with an Assurant Home Warranty, backed by a partner that supports you through every step of homeownership. Explore Plans.
©2026 Century 21 Real Estate LLC. All rights reserved. CENTURY 21®, the CENTURY 21 Logo and C21® are service marks owned by Century 21 Real Estate LLC. Century 21 Real Estate LLC fully supports the principles of the Fair Housing Act and the Equal Opportunity Act. Each office is independently owned and operated. Listing information is deemed reliable but not guaranteed accurate.