
4337 Macey Lane, Rock Hill, SC 29732
Local realty services provided by:CENTURY 21 Mountain Lifestyles
Listed by: barry reeves
Office: keller williams south park
MLS#:4423607
Source:CH
4337 Macey Lane,Rock Hill, SC 29732
$228,000
- 2 Beds
- 2 Baths
- - sq. ft.
- Townhouse
- Sold
Sorry, we are unable to map this address
Price summary
- Price:$228,000
- Monthly HOA dues:$104
About this home
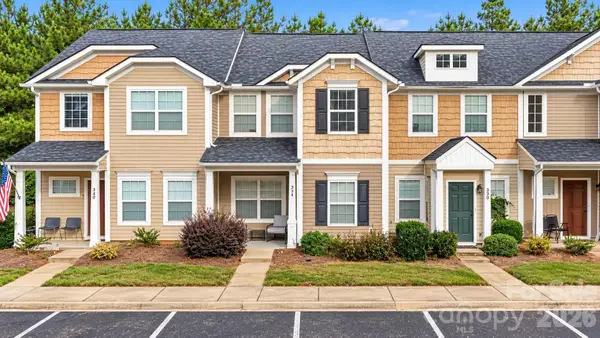
Wonderful townhome in peaceful Rock Hill neighborhood featuring two primary suites -- one downstairs and one upstairs. You'll love cooking in this sparkling kitchen with granite countertops and stainless steel appliances. Great natural light beams off hardwood floors on the main. Entertaining is a breeze because kitchen flows into large family room (10x16) and dining room (11x9), complete with bar top for all your friends to hang around. You'll love having TWO large primary suites -- 12x11 downstairs and 19x12 upstairs -- with on-suite bathrooms and HUGE walk-in closets. Need an extra living space? You'll be grateful for the 11x10 loft, perfect for home office or second TV space or gaming space for the kiddos. Love the outdoors? You'll geek out over your 9x2 covered front porch and your 20x10 back patio surrounded by privacy fencing. HVAC is only 5 years old. ... Walk to shopping and restaurants. Super convenient to Rock Hill-York County Airport. Within minutes to Food Lion, Publix, Harris Teeter. … 8 min. to Downtown Rock Hill & Winthrop University and all the restaurants and shopping. 30 min to Uptown CLT (#keeppounding). ......
Contact an agent
Home facts
- Year built:2011
- Subdivision & Development:Pennington Place
- Listing ID #:4423607
- Updated:October 18, 2026 at 06:45 AM
Rooms and interior
- Bedrooms:2
- Total bathrooms:2
- Full bathrooms:2
- Flooring:Carpet, Hardwood, Tile
- Kitchen Description:Dishwasher, Disposal, Electric Range, Microwave
Heating and cooling
- Cooling:Heat Pump
- Heating:Heat Pump
- Central air:Yes
Structure and exterior
- Roof:Fiberglass
- Year built:2011
- Lot Features:Level
- Construction Materials:Vinyl
- Exterior Features:Lawn Maintenance
- Foundation Description:Slab
Schools
- High school:Northwestern
- Elementary school:Mount Gallant
Utilities
- Sewer:Public Sewer
Finances and disclosures
- Price:$228,000
Features and amenities
- Laundry features:Laundry Room, Main Level
- Amenities:Breakfast Bar, Open Floorplan, Walk-In Closet(s)
Parking
- Parking description:Driveway
 Listings courtesy of Canopy MLS as distributed by MLS GRID. Copyright 2021 Canopy MLS. All rights reserved. Canopy MLS, provides content displayed here (“provided content”) on an “as is” basis and makes no representations or warranties regarding the provided content, including, but not limited to those of non-infringement, timeliness, accuracy, or completeness. Individuals and companies using information presented are responsible for verification and validation of information they utilize and present to their customers and clients. Canopy MLS will not be liable for any damage or loss resulting from use of the provided content or the products available through Portals, IDX, VOW, and/or Syndication. Recipients of this information shall not resell, redistribute, reproduce, modify, or otherwise copy any portion thereof without the expressed written consent of Canopy MLS. CH Member Broker: Travis Alley
New listings near 4337 Macey Lane
- Coming Soon
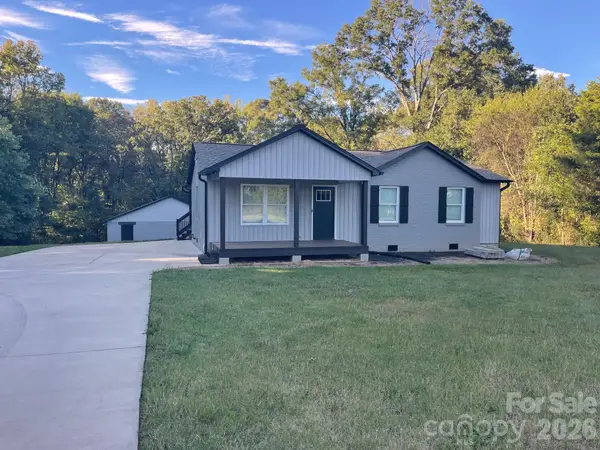 $394,600Coming Soon4 beds 2 baths1,400 sq. ft.
3583 Mcconnells Highway, Rock Hill, SC 29732
MLS# 4435253Listed by: FIVE STAR REALTY OF SC INC - Coming Soon
 $299,900Coming Soon3 beds 2 baths1,222 sq. ft.
702 Painted Lady Court, Rock Hill, SC 29732
MLS# 4433746Listed by: SOUTHERN HOMES OF THE CAROLINAS, INC - Coming Soon
 $360,000Coming Soon3 beds 2 baths1,649 sq. ft.
1312 Christopher Circle, Rock Hill, SC 29730
MLS# 4434659Listed by: COMPASS - Coming Soon
 $350,000Coming Soon3 beds 2 baths1,610 sq. ft.
507 Tanner Ridge Court, Rock Hill, SC 29730
MLS# 4433922Listed by: KELLER WILLIAMS SOUTH PARK - Coming Soon
 $623,500Coming Soon4 beds 4 baths2,390 sq. ft.
195 Fairway Circle #427, Rock Hill, SC 29730
MLS# 4432666Listed by: RINEHART REALTY CORPORATION - Coming Soon
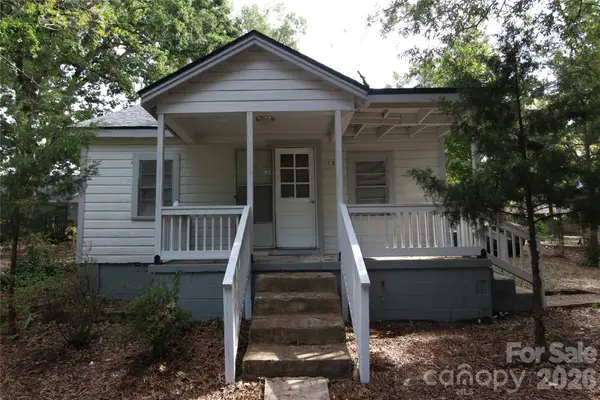 $125,000Coming Soon2 beds 1 baths720 sq. ft.
133 Bynum Avenue, Rock Hill, SC 29732
MLS# 4431662Listed by: GOLDENEYE REALTY, LLC - Coming Soon
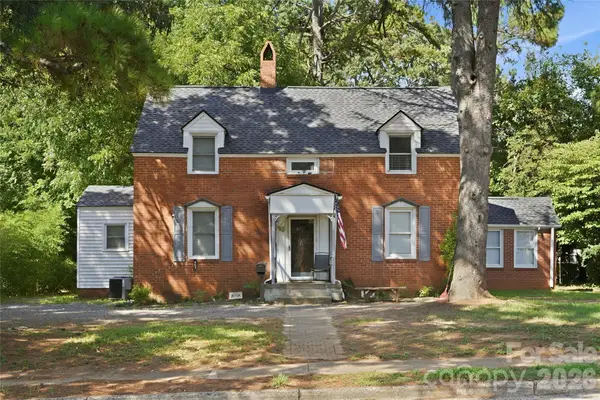 $315,000Coming Soon3 beds 2 baths2,020 sq. ft.
457 Willowbrook Avenue, Rock Hill, SC 29730
MLS# 4411100Listed by: HEIGH CAPITAL GROUP LLC - New
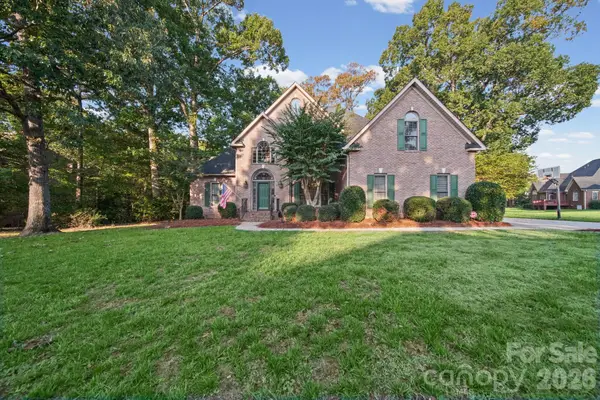 $675,000Active4 beds 3 baths2,772 sq. ft.
1221 Rittenhouse Lane, Rock Hill, SC 29732
MLS# 4435339Listed by: THE LIGON COMPANY - New
 $365,000Active5 beds 4 baths2,230 sq. ft.
669 Lynville Lane, Rock Hill, SC 29730
MLS# 4433683Listed by: NORTHGROUP REAL ESTATE LLC - New
 $257,000Active2 beds 3 baths1,238 sq. ft.
334 Hancock Union Lane, Rock Hill, SC 29732
MLS# 4429322Listed by: NEXTHOME PROVIDENCE


Protect your home and budget from life's surprises with an Assurant Home Warranty, backed by a partner that supports you through every step of homeownership. Explore Plans.
©2026 Century 21 Real Estate LLC. All rights reserved. CENTURY 21®, the CENTURY 21 Logo and C21® are service marks owned by Century 21 Real Estate LLC. Century 21 Real Estate LLC fully supports the principles of the Fair Housing Act and the Equal Opportunity Act. Each office is independently owned and operated. Listing information is deemed reliable but not guaranteed accurate.