
4409 Homestead Road, Rock Hill, SC 29732
Local realty services provided by:CENTURY 21 Town & Country Realty
Listed by: leslie blackwood, noah gammons
Office: premier south
MLS#:4407367
Source:CH
4409 Homestead Road,Rock Hill, SC 29732
$316,000
- 3 Beds
- 2 Baths
- - sq. ft.
- Single family
- Sold
Sorry, we are unable to map this address
Price summary
- Price:$316,000
About this home
Enjoy one-level living on a full acre with no HOA at 4409 Homestead Road. This refreshed 3-bedroom, 2-bath ranch combines peaceful outdoor space with a clean, move-in-ready interior. Recent improvements include upgraded HVAC, durable LVT flooring, fresh interior paint, smooth ceilings, updated lighting and vent covers, and a ceiling fan in the primary bedroom.
The refreshed kitchen features a new sink and faucet, microwave, garbage disposal, and updated cabinet hardware. Both bathrooms have new toilets, with an updated faucet in the primary bath. A vaulted living room with a fireplace creates a comfortable gathering space, while the detached two-car carport, spacious driveway, and storage shed provide practical parking and storage.
The expansive yard offers room to garden, entertain, play, or simply enjoy added privacy. With no HOA and no city taxes, this property offers flexibility and value that can be difficult to find. Schedule your private showing today and discover the space and possibilities of 4409 Homestead Road....
Contact an agent
Home facts
- Year built:1996
- Subdivision & Development:none
- Listing ID #:4407367
- Updated:October 10, 2026 at 06:47 AM
Rooms and interior
- Bedrooms:3
- Total bathrooms:2
- Full bathrooms:2
- Kitchen Description:Electric Range, Microwave
Heating and cooling
- Cooling:Central Air
- Central air:Yes
Structure and exterior
- Year built:1996
- Construction Materials:Vinyl
- Foundation Description:Slab
Schools
- High school:Unspecified
- Elementary school:Unspecified
Utilities
- Water:Well
- Sewer:Septic (At Site)
Finances and disclosures
- Price:$316,000
Parking
- Parking description:Driveway
- Carport spaces:2
 Listings courtesy of Canopy MLS as distributed by MLS GRID. Copyright 2021 Canopy MLS. All rights reserved. Canopy MLS, provides content displayed here (“provided content”) on an “as is” basis and makes no representations or warranties regarding the provided content, including, but not limited to those of non-infringement, timeliness, accuracy, or completeness. Individuals and companies using information presented are responsible for verification and validation of information they utilize and present to their customers and clients. Canopy MLS will not be liable for any damage or loss resulting from use of the provided content or the products available through Portals, IDX, VOW, and/or Syndication. Recipients of this information shall not resell, redistribute, reproduce, modify, or otherwise copy any portion thereof without the expressed written consent of Canopy MLS. CH Member Broker: Janice Peeler
New listings near 4409 Homestead Road
- Coming Soon
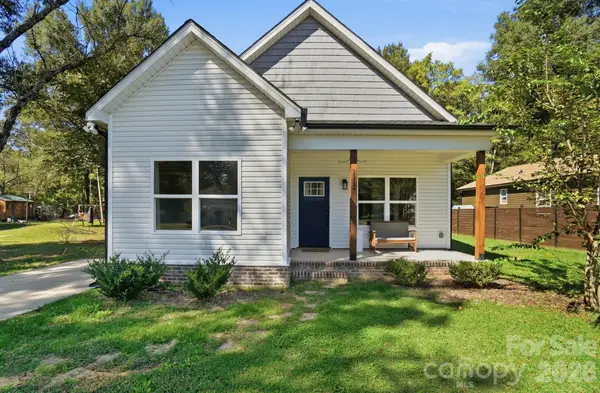 $299,900Coming Soon3 beds 2 baths1,372 sq. ft.
1112 Crawford Road, Rock Hill, SC 29730
MLS# 4432273Listed by: AUSTIN-BARNETT REALTY LLC - Coming Soon
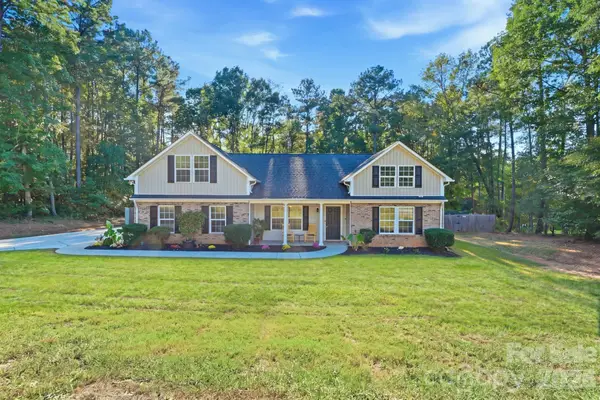 $445,000Coming Soon3 beds 2 baths2,187 sq. ft.
123 Sherham Way #59, Rock Hill, SC 29732
MLS# 4432318Listed by: RINEHART REALTY CORP- FORT MIL - Coming Soon
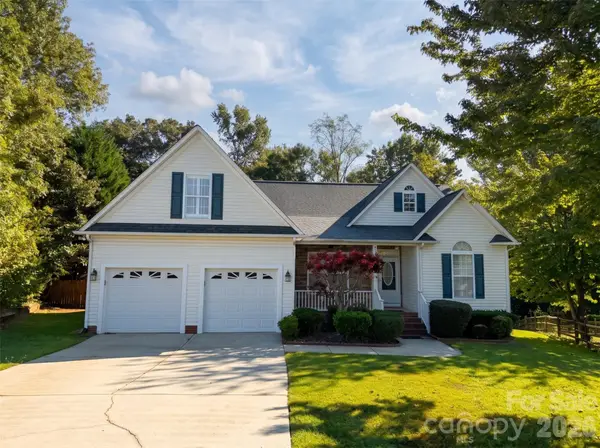 $399,900Coming Soon3 beds 2 baths1,787 sq. ft.
4053 Navajo Court, Rock Hill, SC 29732
MLS# 4432431Listed by: STEPHEN COOLEY REAL ESTATE - Coming Soon
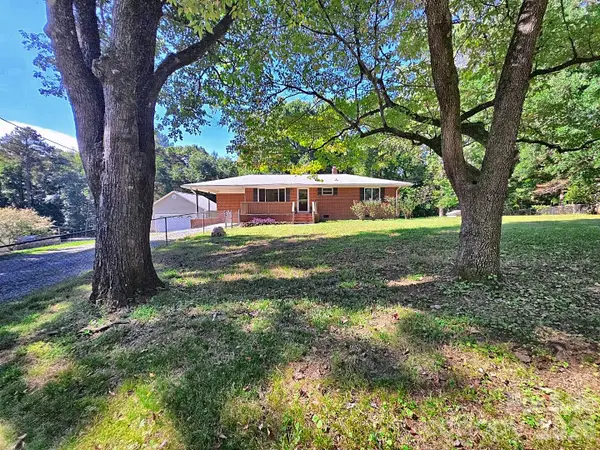 $385,000Coming Soon3 beds 3 baths1,519 sq. ft.
1627 W Lakewood Drive, Rock Hill, SC 29732
MLS# 4432089Listed by: NORTHGROUP REAL ESTATE LLC - Coming Soon
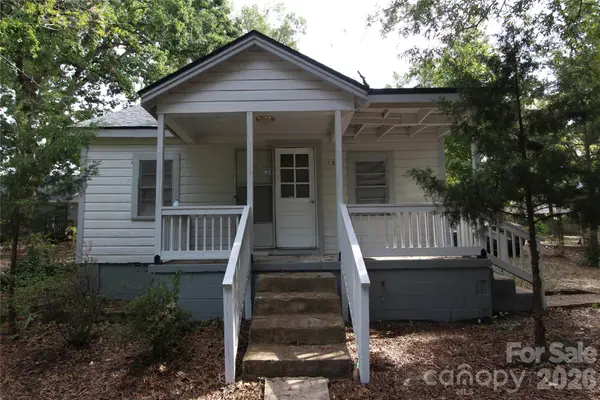 $125,000Coming Soon2 beds 1 baths720 sq. ft.
133 Bynum Avenue, Rock Hill, SC 29732
MLS# 4431662Listed by: GOLDENEYE REALTY, LLC - Coming Soon
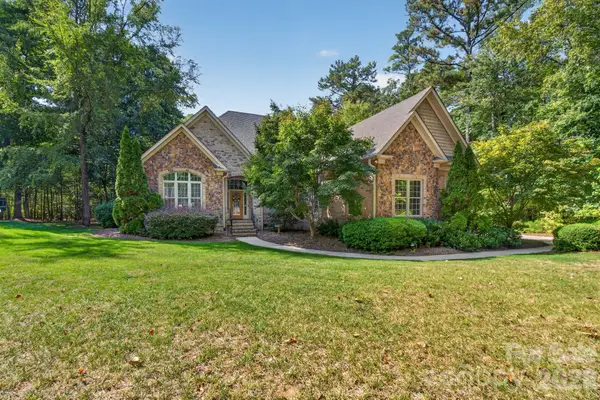 $975,000Coming Soon4 beds 4 baths3,302 sq. ft.
1475 Floral Road, Rock Hill, SC 29732
MLS# 4430098Listed by: RINEHART REALTY CORPORATION - Coming Soon
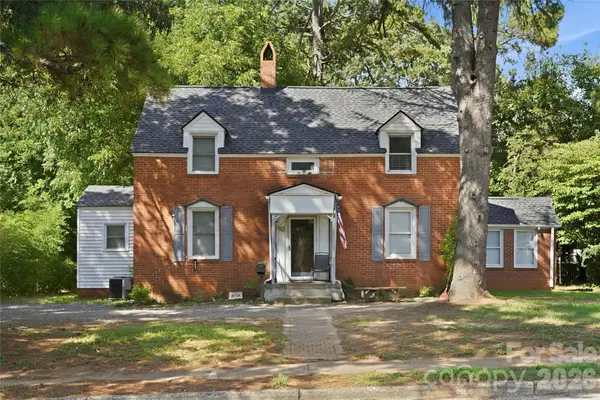 $315,000Coming Soon3 beds 2 baths2,020 sq. ft.
457 Willowbrook Avenue, Rock Hill, SC 29730
MLS# 4411100Listed by: HEIGH CAPITAL GROUP LLC - Open Sat, 12 to 2pmNew
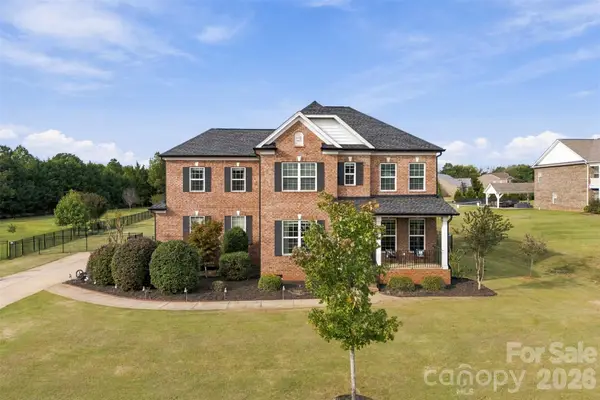 $565,000Active3 beds 3 baths2,740 sq. ft.
1124 Golden Gate Court, Rock Hill, SC 29732
MLS# 4428381Listed by: KELLER WILLIAMS CONNECTED - New
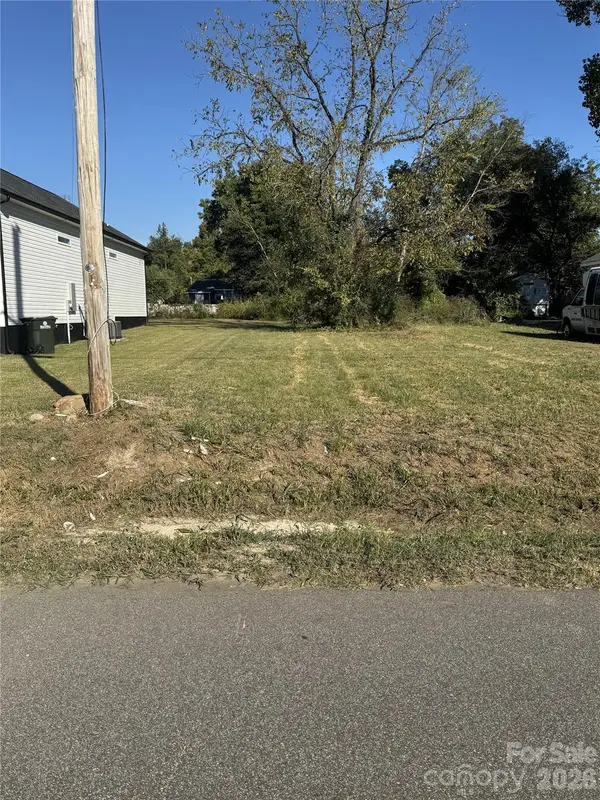 $39,900Active0.17 Acres
1468 Stroupe Street, Rock Hill, SC 29730
MLS# 4433177Listed by: HOMECOIN.COM - New
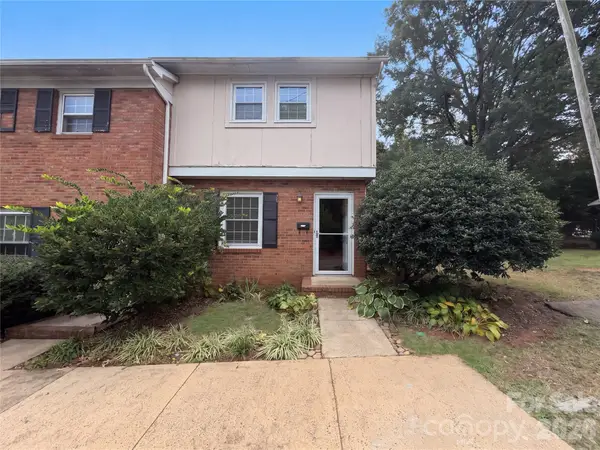 $137,000Active2 beds 2 baths1,076 sq. ft.
1786 Ebenezer Road #A, Rock Hill, SC 29732
MLS# 4433291Listed by: MARK SPAIN REAL ESTATE


Protect your home and budget from life's surprises with an Assurant Home Warranty, backed by a partner that supports you through every step of homeownership. Explore Plans.
©2026 Century 21 Real Estate LLC. All rights reserved. CENTURY 21®, the CENTURY 21 Logo and C21® are service marks owned by Century 21 Real Estate LLC. Century 21 Real Estate LLC fully supports the principles of the Fair Housing Act and the Equal Opportunity Act. Each office is independently owned and operated. Listing information is deemed reliable but not guaranteed accurate.