
4410 Sol Aberman Road, Rock Hill, SC 29732
Local realty services provided by:CENTURY 21 Rucker Real Estate
Listed by: sarah soutiere
Office: helen adams realty
MLS#:4410640
Source:CH
4410 Sol Aberman Road,Rock Hill, SC 29732
$1,255,000
- 4 Beds
- 3 Baths
- - sq. ft.
- Single family
- Sold
Sorry, we are unable to map this address
Price summary
- Price:$1,255,000
About this home
Welcome to 4410 & 4412 Sol Aberman Road—a rare waterfront retreat offering beautifully updated living spaces, exceptional versatility, and no HOA.
The main residence features approximately 2,200 square feet with 3 bedrooms and 2 full bathrooms, showcasing extensive renovations completed with exceptional attention to detail. The home and garages received a stunning exterior transformation in 2020 with low-maintenance vertical board-and-batten vinyl siding, creating timeless modern farmhouse appeal.
Inside, you’ll find rich hardwood floors, a gorgeous fireplace flanked by custom built-ins, designer wallpaper, and thoughtfully curated finishes throughout. The remodeled kitchen is designed to impress with updated countertops, a stylish backsplash, and a large center island.
Major improvements include extensive new windows and exterior doors, new roof 2023, expansive rear decks, a welcoming front porch, and a beautifully refreshed sunroom with new flooring, windows, and doors. A spacious screened porch, redesigned in 2024, creates the perfect place to unwind and enjoy the peaceful waterfront setting.
Over half an acre of outdoor living is second to none with expansive Trex decks with retractable awning, a private dock with power and utility sink, gas hookup for outdoor cooking and multiple spaces designed for entertaining or simply soaking in the views. For even more ambiance, enjoy relaxing evenings in the hottub or by the lakeside fire pit. The beautiful concrete driveway has been tinted for a curated look, offers ample parking and plenty of room for guests.
Adding even more value is the impressive heated and air-conditioned detached two-car garage with an approximately 800-square-foot, one-bedroom apartment above completed in 2024. Whether you’re looking for a guest suite, multigenerational living, a private office, or income-producing potential, this flexible space offers endless possibilities with a seperate address (4412) on one parcel.
Properties offering this level of craftsmanship, flexibility, and waterfront living are incredibly hard to find. With no HOA, extensive updates, and two fully functional living spaces, 4410 & 4412 Sol Aberman Road is truly a one-of-a-kind opportunity that must be seen to be fully appreciated.
Dock is permitted by Duke- Permit number 2153. Buyer will be able to transfer dock permit after closing through Duke....
Contact an agent
Home facts
- Year built:1989
- Subdivision & Development:Lake Wylie
- Listing ID #:4410640
- Updated:October 15, 2026 at 06:45 AM
Rooms and interior
- Bedrooms:4
- Total bathrooms:3
- Full bathrooms:3
- Flooring:Tile, Wood
- Kitchen Description:Dishwasher, Disposal, Gas Range
Heating and cooling
- Heating:Natural Gas
- Central air:Yes
Structure and exterior
- Year built:1989
- Lot Features:Level, Views
- Construction Materials:Metal, Vinyl
- Exterior Features:Fire Pit, In-Ground Irrigation
- Foundation Description:Crawl Space
Schools
- High school:Northwestern
- Elementary school:Mount Gallant
Utilities
- Water:Well
- Sewer:Septic (At Site)
Finances and disclosures
- Price:$1,255,000
Features and amenities
- Amenities:Surround Sound Wired
Parking
- Parking description:Driveway, Garage Door Opener
- Garage:Yes
- Garage spaces:3
 Listings courtesy of Canopy MLS as distributed by MLS GRID. Copyright 2021 Canopy MLS. All rights reserved. Canopy MLS, provides content displayed here (“provided content”) on an “as is” basis and makes no representations or warranties regarding the provided content, including, but not limited to those of non-infringement, timeliness, accuracy, or completeness. Individuals and companies using information presented are responsible for verification and validation of information they utilize and present to their customers and clients. Canopy MLS will not be liable for any damage or loss resulting from use of the provided content or the products available through Portals, IDX, VOW, and/or Syndication. Recipients of this information shall not resell, redistribute, reproduce, modify, or otherwise copy any portion thereof without the expressed written consent of Canopy MLS. CH Member Broker: Arica Rucker
New listings near 4410 Sol Aberman Road
- Coming Soon
 $360,000Coming Soon3 beds 2 baths1,649 sq. ft.
1312 Christopher Circle, Rock Hill, SC 29730
MLS# 4434659Listed by: COMPASS - Coming Soon
 $350,000Coming Soon3 beds 2 baths1,400 sq. ft.
507 Tanner Ridge Court, Rock Hill, SC 29730
MLS# 4433922Listed by: KELLER WILLIAMS SOUTH PARK - Coming Soon
 $623,500Coming Soon4 beds 4 baths2,390 sq. ft.
195 Fairway Circle #427, Rock Hill, SC 29730
MLS# 4432666Listed by: RINEHART REALTY CORPORATION - Coming Soon
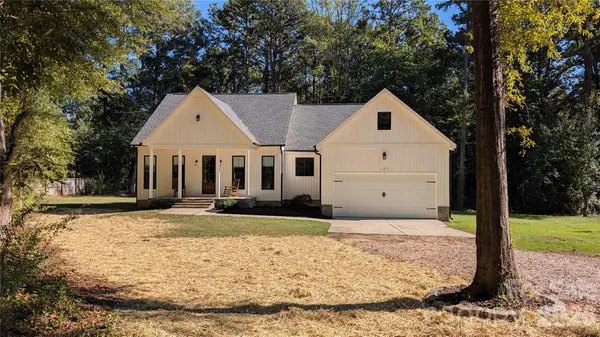 $465,000Coming Soon3 beds 2 baths1,749 sq. ft.
127 Westerwood Drive, Rock Hill, SC 29732
MLS# 4434546Listed by: ALEXANDER REALTY & CONSTRUCTION - Coming Soon
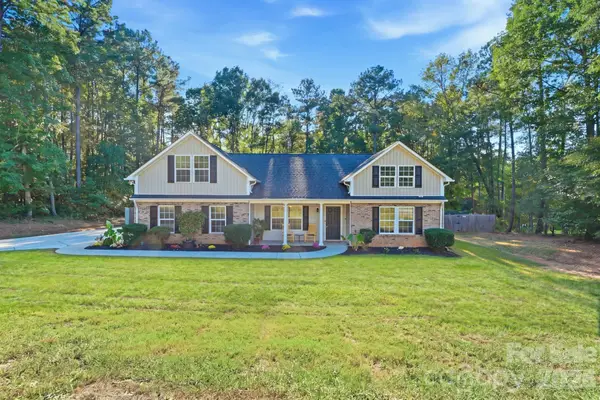 $445,000Coming Soon3 beds 2 baths2,187 sq. ft.
123 Sherham Way, Rock Hill, SC 29732
MLS# 4432318Listed by: RINEHART REALTY CORP- FORT MIL - Coming Soon
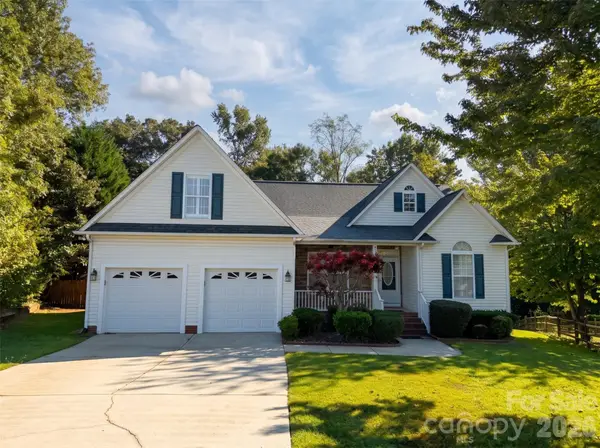 $399,900Coming Soon3 beds 2 baths1,787 sq. ft.
4053 Navajo Court, Rock Hill, SC 29732
MLS# 4432431Listed by: STEPHEN COOLEY REAL ESTATE - Coming Soon
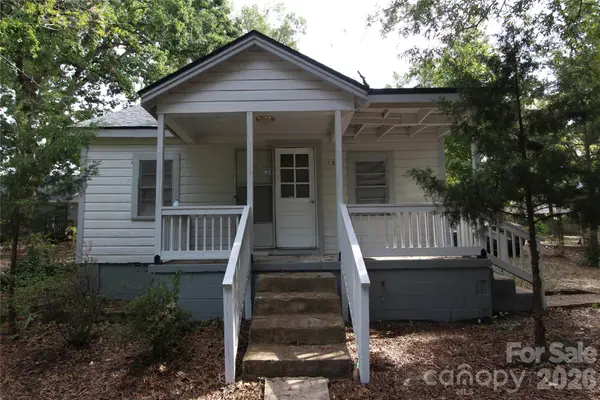 $125,000Coming Soon2 beds 1 baths720 sq. ft.
133 Bynum Avenue, Rock Hill, SC 29732
MLS# 4431662Listed by: GOLDENEYE REALTY, LLC - Coming Soon
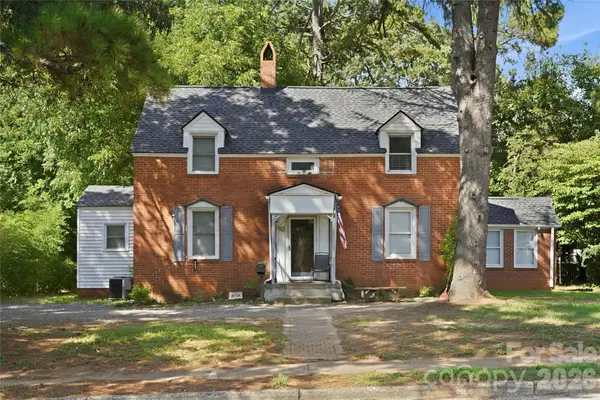 $315,000Coming Soon3 beds 2 baths2,020 sq. ft.
457 Willowbrook Avenue, Rock Hill, SC 29730
MLS# 4411100Listed by: HEIGH CAPITAL GROUP LLC - New
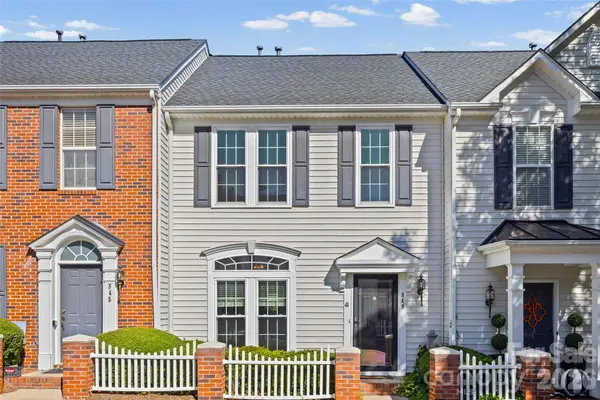 $185,000Active2 beds 3 baths1,474 sq. ft.
849 Dillard Road, Rock Hill, SC 29730
MLS# 4434689Listed by: KELLER WILLIAMS CONNECTED - New
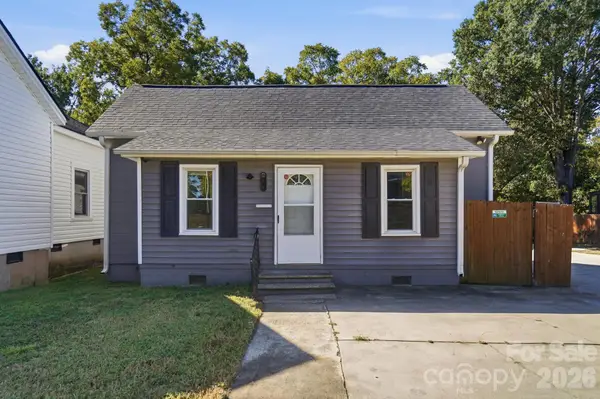 $269,900Active3 beds 2 baths1,191 sq. ft.
938 E White Street, Rock Hill, SC 29730
MLS# 4431859Listed by: KELLER WILLIAMS BALLANTYNE AREA


Protect your home and budget from life's surprises with an Assurant Home Warranty, backed by a partner that supports you through every step of homeownership. Explore Plans.
©2026 Century 21 Real Estate LLC. All rights reserved. CENTURY 21®, the CENTURY 21 Logo and C21® are service marks owned by Century 21 Real Estate LLC. Century 21 Real Estate LLC fully supports the principles of the Fair Housing Act and the Equal Opportunity Act. Each office is independently owned and operated. Listing information is deemed reliable but not guaranteed accurate.