
4521 Sabin Street, Rock Hill, SC 29732
Local realty services provided by:CENTURY 21 The Harrelson Group
Listed by: mike morrell, shannon cole
Office: keller williams connected
MLS#:4385892
Source:CH
Price summary
- Price:$265,000
- Price per sq. ft.:$167.72
- Monthly HOA dues:$104
About this home
This beautifully updated 3-bedroom, 2.5-bath home is filled with charm, thoughtful upgrades, and a warm, welcoming feel from the moment you arrive. From the rare covered front porch to the stylish interior updates throughout, every detail has been carefully maintained and designed for comfortable living.
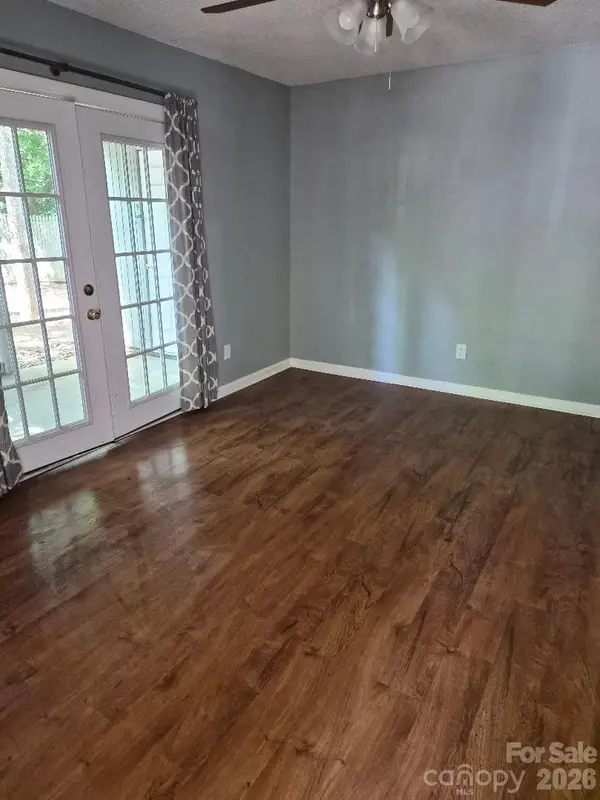
The kitchen has been tastefully renovated with granite countertops, painted cabinetry, stainless steel appliances, newer microwave and a newly added gas line with double oven gas range and cooktop — perfect for those who love to cook and entertain. Durable LVP flooring extends throughout both levels, complemented by fresh interior paint for a clean, modern feel.
The spacious primary suite features an updated ensuite bath with dual vanities, updated flooring, and a beautifully tiled walk-in shower with built-in bench seating. Secondary bedrooms offer vaulted ceilings and share an updated bathroom complete with a walk-in shower, updated mirror, and modern lighting.
This home truly reflects pride of ownership with major updates including a newer roof (2019), AC condenser (2023), and numerous additional improvements throughout. A rare bonus for townhome living, the community also offers additional parking overflow area in close proximity to this home!
Conveniently located near Rock Hill shopping, dining, and local entertainment, this move-in ready home combines low-maintenance living with style, comfort, and exceptional care....
Contact an agent
Home facts
- Year built:2006
- Listing ID #:4385892
- Updated:May 29, 2026 at 01:26 PM
Rooms and interior
- Bedrooms:3
- Total bathrooms:3
- Full bathrooms:2
- Half bathrooms:1
- Flooring:Tile, Vinyl
- Kitchen Description:Dishwasher, Disposal, Gas Cooktop, Microwave, Oven, Refrigerator
- Living area:1,580 sq. ft.
Heating and cooling
- Cooling:Central Air
- Central air:Yes
Structure and exterior
- Year built:2006
- Building area:1,580 sq. ft.
- Lot area:0.05 Acres
- Lot Features:Level, Wooded
- Construction Materials:Vinyl
- Exterior Features:Lawn Maintenance, Storage
- Foundation Description:Slab
Schools
- High school:Northwestern
- Elementary school:Old Pointe
Utilities
- Sewer:Public Sewer
Finances and disclosures
- Price:$265,000
- Price per sq. ft.:$167.72
Features and amenities
- Laundry features:Main Level
- Amenities:Attic Stairs Pulldown, Garden Tub, Walk-In Closet(s)
Parking
- Parking description:Driveway, On Street
 Listings courtesy of Canopy MLS as distributed by MLS GRID. Copyright 2021 Canopy MLS. All rights reserved. Canopy MLS, provides content displayed here (“provided content”) on an “as is” basis and makes no representations or warranties regarding the provided content, including, but not limited to those of non-infringement, timeliness, accuracy, or completeness. Individuals and companies using information presented are responsible for verification and validation of information they utilize and present to their customers and clients. Canopy MLS will not be liable for any damage or loss resulting from use of the provided content or the products available through Portals, IDX, VOW, and/or Syndication. Recipients of this information shall not resell, redistribute, reproduce, modify, or otherwise copy any portion thereof without the expressed written consent of Canopy MLS. CH Member Broker: Wendy Knott
New listings near 4521 Sabin Street
- New
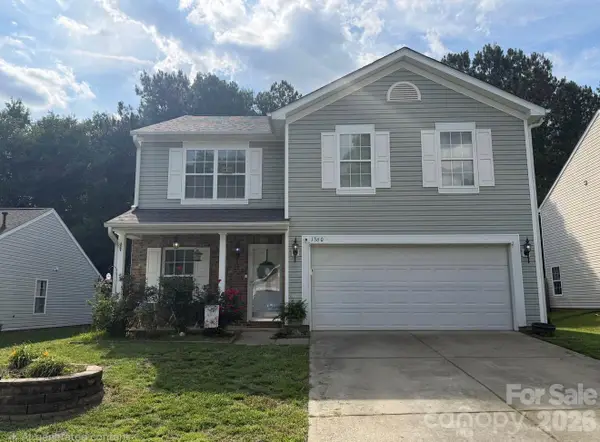 $334,999Active3 beds 3 baths1,978 sq. ft.
1360 Jessicas Way, Rock Hill, SC 29730
MLS# 4387384Listed by: BETTER HOMES AND GARDEN REAL ESTATE PARACLE - New
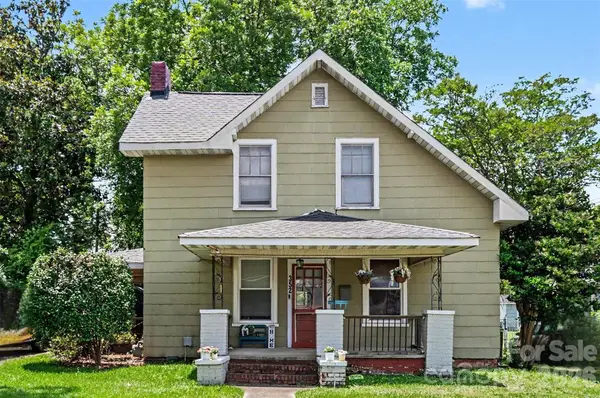 $275,000Active3 beds 2 baths1,620 sq. ft.
352 Pendleton Street, Rock Hill, SC 29730
MLS# 4382469Listed by: KELLER WILLIAMS BALLANTYNE AREA - New
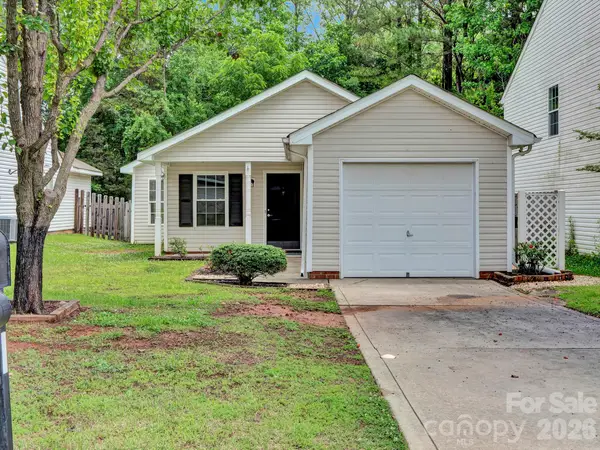 $265,000Active3 beds 2 baths1,008 sq. ft.
1170 Willet Drive, Rock Hill, SC 29732
MLS# 4386550Listed by: ERA LIVE MOORE - New
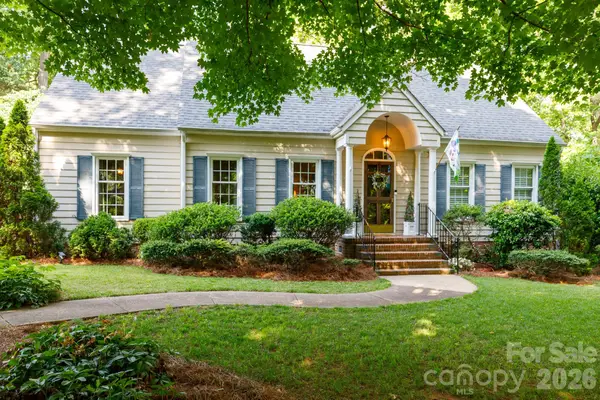 $424,900Active4 beds 3 baths2,702 sq. ft.
787 Summerwood Drive, Rock Hill, SC 29732
MLS# 4386831Listed by: HOWARD HANNA ALLEN TATE ROCK HILL - New
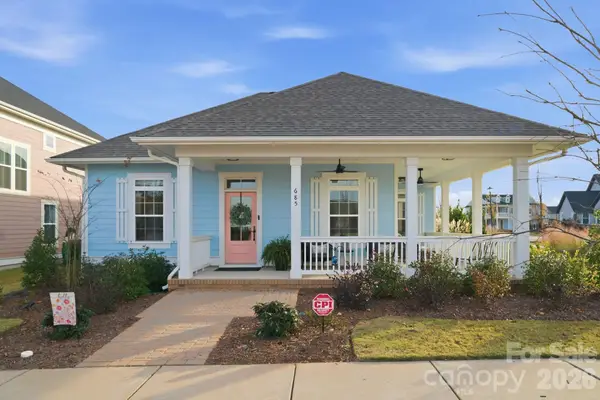 $545,000Active4 beds 2 baths2,017 sq. ft.
685 Digby Road, Rock Hill, SC 29730
MLS# 4384603Listed by: EXP REALTY LLC MARKET ST - Coming Soon
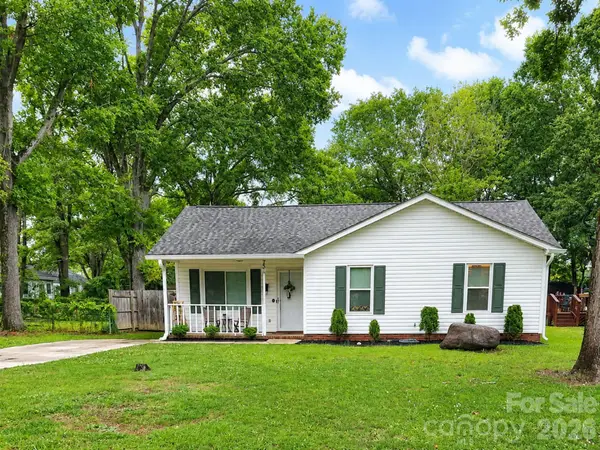 $245,000Coming Soon3 beds 2 baths
731 Cavendish Court, Rock Hill, SC 29730
MLS# 4386691Listed by: VOTTA REALTY - Coming Soon
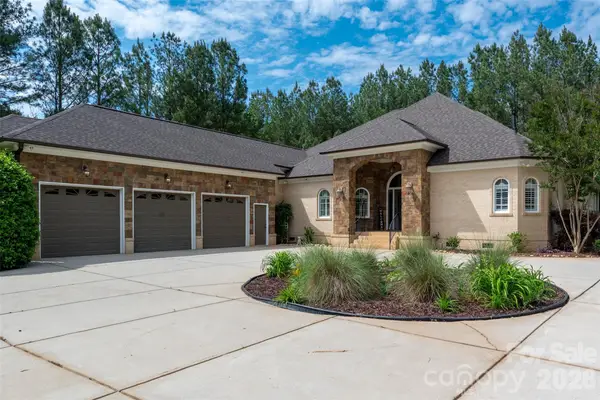 $810,000Coming Soon4 beds 4 baths
1385 Indigo Court, Rock Hill, SC 29730
MLS# 4383781Listed by: HOWARD HANNA ALLEN TATE FORT MILL - Coming Soon
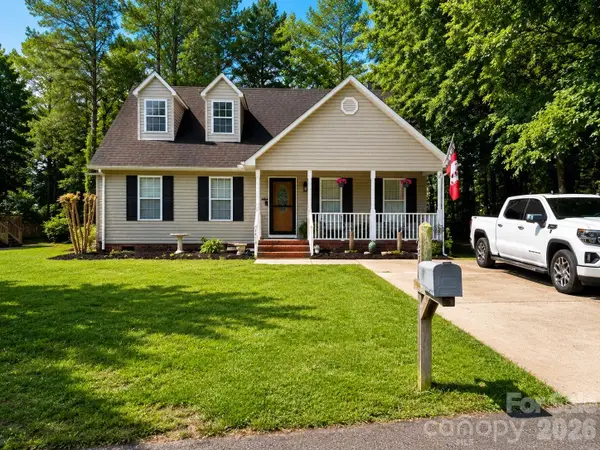 $359,000Coming Soon3 beds 3 baths
1473 Lowell Trace, Rock Hill, SC 29732
MLS# 4386496Listed by: LPT REALTY, LLC. - New
 $164,900Active2 beds 1 baths944 sq. ft.
1746 Hunters Trail, Rock Hill, SC 29732
MLS# 4386681Listed by: A CAROLINA REALTY LLC


Protect your home and budget from life's surprises with an Assurant Home Warranty, backed by a partner that supports you through every step of homeownership. Explore Plans.
©2026 Century 21 Real Estate LLC. All rights reserved. CENTURY 21®, the CENTURY 21 Logo and C21® are service marks owned by Century 21 Real Estate LLC. Century 21 Real Estate LLC fully supports the principles of the Fair Housing Act and the Equal Opportunity Act. Each office is independently owned and operated. Listing information is deemed reliable but not guaranteed accurate.