
755 Milton Avenue, Rock Hill, SC 29730
Local realty services provided by:CENTURY 21 Town & Country Realty
Listed by: stephanie burton
Office: coldwell banker realty
MLS#:4429600
Source:CH
755 Milton Avenue,Rock Hill, SC 29730
$449,900
- 3 Beds
- 2 Baths
- 2,123 sq. ft.
- Single family
- Active
Price summary
- Price:$449,900
- Price per sq. ft.:$211.92
About this home
Lovingly cared for by the same family throughout its history, this cherished home is making its debut on the market for the very first time. Set on one of the most idyllic streets in the heart of Rock Hill, it offers a rare sense of warmth, character, and timelessness that is increasingly difficult to find.
Inside, timeless living spaces unfold with an easy, welcoming flow. Beautiful hardwood floors extend throughout the main living areas, creating a classic backdrop for everyday living and years of gathering. The oversized formal living room is filled with natural light and anchored by a wood-burning fireplace, offering an inviting setting for quiet evenings or lively celebrations.
The formal dining room carries its own sense of occasion, thoughtfully positioned with a private connection to the kitchen through double two-panel doors. Whether hosting holiday dinners or gathering around the table for everyday meals, this inviting space feels equally suited to celebration and tradition.
Just beyond, a charming den creates another charming gathering space, complete with a gas-log fireplace and a delightful pass-through window to the kitchen. The kitchen itself feels wonderfully connected to the heart of the home, with granite countertops and a warm breakfast area featuring built-ins — an especially inviting spot for morning coffee, casual meals, and the simple moments that become lasting memories.
The sunroom is sure to become a favorite retreat, with its beautiful brick flooring and walls of windows that fill the room with natural light while creating a seamless connection to the outdoors. Each of the three bedrooms offers generous proportions and comfortable living, while the primary suite features an updated bathroom with a beautifully tiled shower. The additional bathroom offers a tiled surround and tub/shower combination.
Conveniently located across from The Commons at Winthrop, this home puts restaurants, shopping, entertainment, and everyday conveniences just moments away. With its classic charm, thoughtful updates, spacious rooms, and desirable location, this Rock Hill ranch is ready to welcome you home!...
Contact an agent
Home facts
- Year built:1941
- Subdivision & Development:Cherry Broad Acres
- Listing ID #:4429600
- Updated:October 02, 2026 at 04:58 PM
Rooms and interior
- Bedrooms:3
- Total bathrooms:2
- Full bathrooms:2
- Flooring:Carpet, Tile, Wood
- Kitchen Description:Dishwasher, Disposal, Electric Range, Refrigerator
- Basement:Yes
- Living area:2,123 sq. ft.
Heating and cooling
- Cooling:Central Air
- Heating:Natural Gas
- Central air:Yes
Structure and exterior
- Year built:1941
- Building area:2,123 sq. ft.
- Lot area:0.24 Acres
- Architectural Style:Ranch
- Foundation Description:Basement
- Levels:1 Story
Schools
- High school:Unspecified
- Elementary school:Unspecified
Utilities
- Sewer:Public Sewer
Finances and disclosures
- Price:$449,900
- Price per sq. ft.:$211.92
Features and amenities
- Laundry features:Main Level
Parking
- Parking description:Driveway, On Street
 Listings courtesy of Canopy MLS as distributed by MLS GRID. Copyright 2021 Canopy MLS. All rights reserved. Canopy MLS, provides content displayed here (“provided content”) on an “as is” basis and makes no representations or warranties regarding the provided content, including, but not limited to those of non-infringement, timeliness, accuracy, or completeness. Individuals and companies using information presented are responsible for verification and validation of information they utilize and present to their customers and clients. Canopy MLS will not be liable for any damage or loss resulting from use of the provided content or the products available through Portals, IDX, VOW, and/or Syndication. Recipients of this information shall not resell, redistribute, reproduce, modify, or otherwise copy any portion thereof without the expressed written consent of Canopy MLS. CH Member Broker: Janice Peeler
New listings near 755 Milton Avenue
- Coming Soon
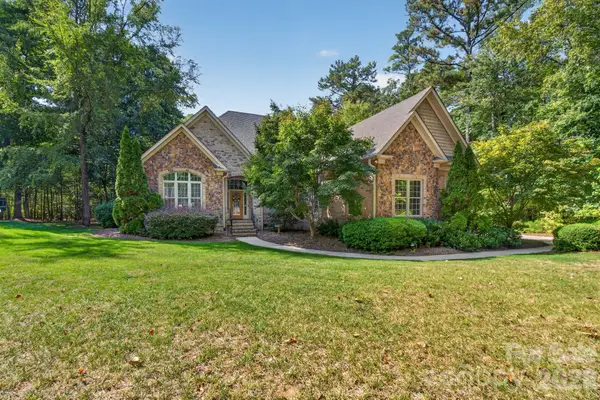 $975,000Coming Soon3 beds 3 baths3,302 sq. ft.
1475 Floral Road, Rock Hill, SC 29732
MLS# 4430098Listed by: RINEHART REALTY CORPORATION - Coming Soon
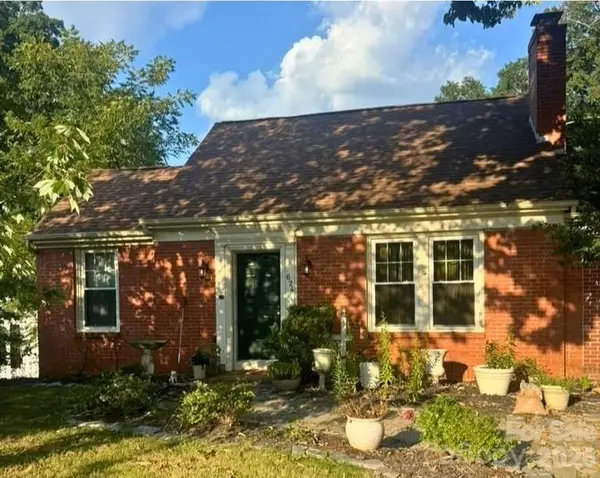 $350,000Coming Soon3 beds 2 baths2,108 sq. ft.
624 Charlotte Avenue, Rock Hill, SC 29730
MLS# 4430268Listed by: KELLER WILLIAMS BALLANTYNE AREA - Coming Soon
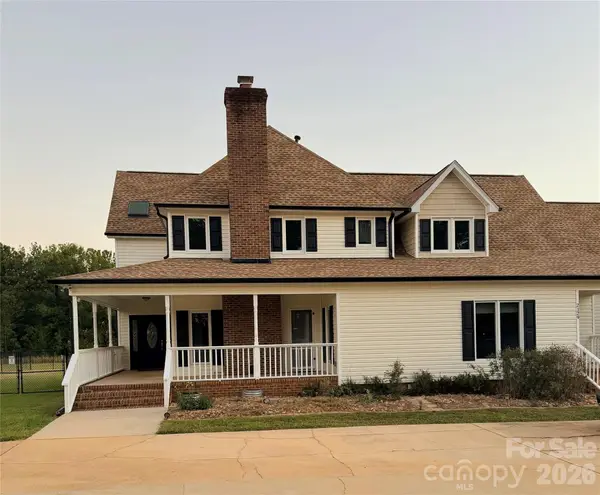 $650,000Coming Soon3 beds 3 baths4,174 sq. ft.
2129 Squire Road, Rock Hill, SC 29730
MLS# 4423271Listed by: KELLER WILLIAMS CONNECTED - Coming Soon
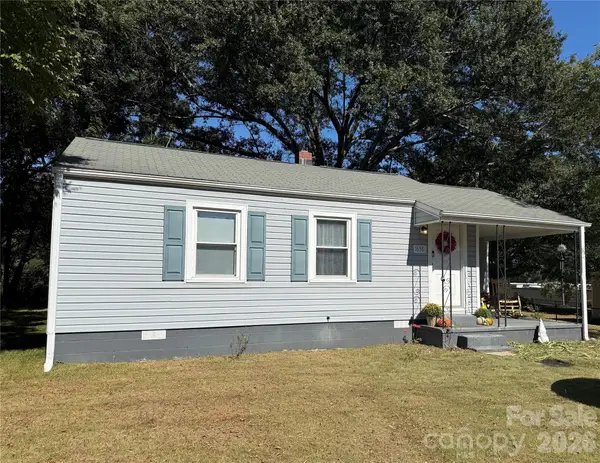 $214,500Coming Soon2 beds 1 baths816 sq. ft.
1656 Oakridge Meadows Court, Rock Hill, SC 29732
MLS# 4429407Listed by: BETTER HOMES AND GARDEN REAL ESTATE PARACLE - Coming Soon
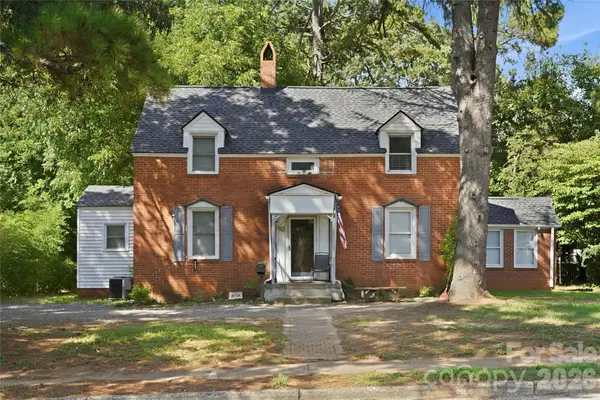 $315,000Coming Soon3 beds 2 baths2,020 sq. ft.
457 Willowbrook Avenue, Rock Hill, SC 29730
MLS# 4411100Listed by: HEIGH CAPITAL GROUP LLC - New
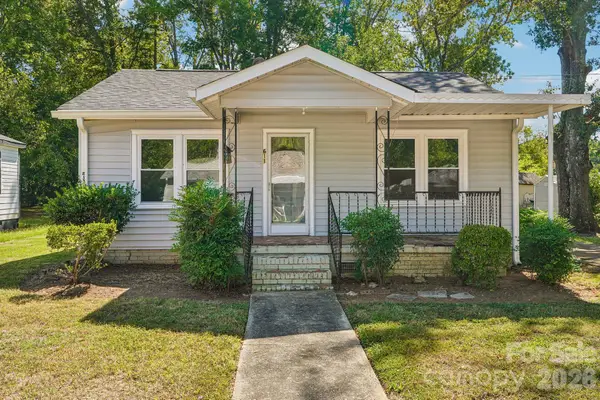 $150,000Active2 beds 1 baths1,012 sq. ft.
611 Clarinda Street, Rock Hill, SC 29730
MLS# 4413391Listed by: BLU J REALTY - New
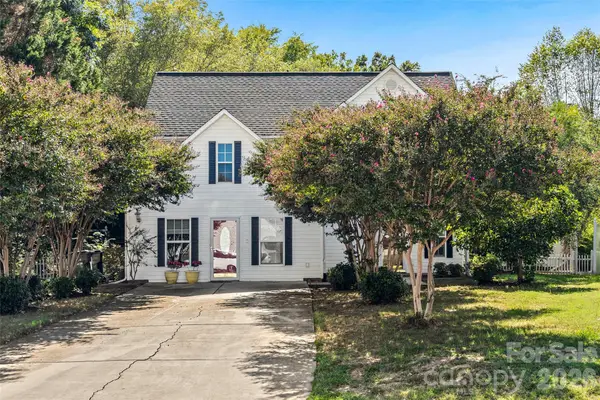 $341,000Active3 beds 3 baths1,973 sq. ft.
2006 Capstone Court #96, Rock Hill, SC 29732
MLS# 4429608Listed by: RINEHART REALTY CORPORATION - New
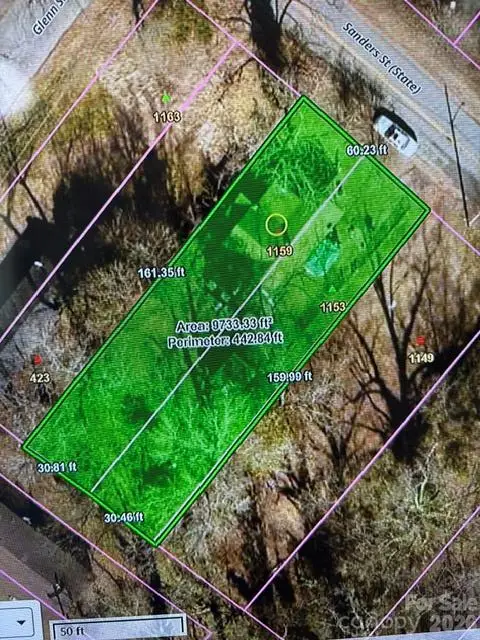 $70,000Active0.22 Acres
1159 Sanders Street, Rock Hill, SC 29732
MLS# 4430866Listed by: BLOOM REALTY - Open Sat, 11am to 1pmNew
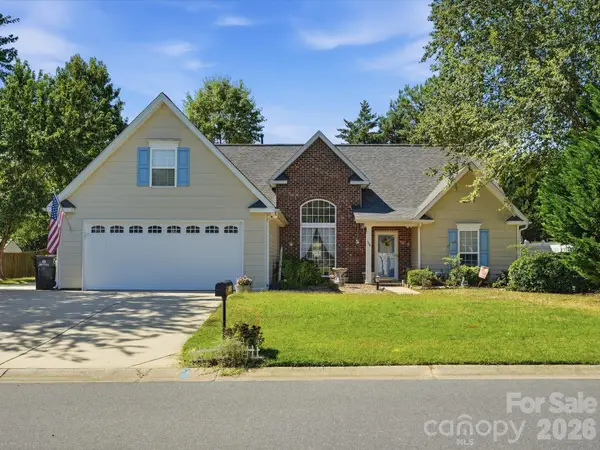 $475,000Active3 beds 2 baths2,007 sq. ft.
526 Kenbridge Lane, Rock Hill, SC 29732
MLS# 4427426Listed by: KELLER WILLIAMS BALLANTYNE AREA - New
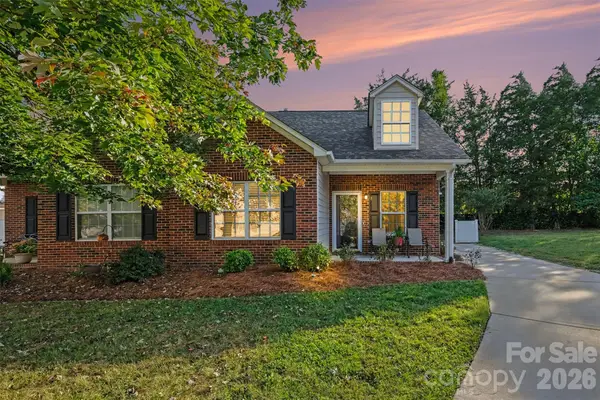 $243,500Active2 beds 2 baths998 sq. ft.
1645 Diary Drive, Rock Hill, SC 29732
MLS# 4430706Listed by: NORTHGROUP REAL ESTATE LLC


Protect your home and budget from life's surprises with an Assurant Home Warranty, backed by a partner that supports you through every step of homeownership. Explore Plans.
©2026 Century 21 Real Estate LLC. All rights reserved. CENTURY 21®, the CENTURY 21 Logo and C21® are service marks owned by Century 21 Real Estate LLC. Century 21 Real Estate LLC fully supports the principles of the Fair Housing Act and the Equal Opportunity Act. Each office is independently owned and operated. Listing information is deemed reliable but not guaranteed accurate.