
917 Catawba Shores Drive, Rock Hill, SC 29730
Local realty services provided by:CENTURY 21 Mountain Lifestyles
Listed by: lauren butler
Office: keller williams connected
MLS#:4426030
Source:CH
Price summary
- Price:$1,100,000
- Price per sq. ft.:$318.1
- Monthly HOA dues:$64.58
About this home
Welcome to 917 Catawba Shores Drive, a truly custom Craftsman-style home where thoughtful design, quality construction and exceptional attention to detail can be appreciated at every turn. Set on an oversized, wooded lot in a community offering a neighborhood pool and river access with a golf-cart trail, this home delivers a rare combination of privacy, luxury and lifestyle.
A welcoming front porch sets the tone before stepping inside to soaring ceilings, beautiful custom finishes and a floor plan designed to feel both impressive and comfortable. The dining room sits just off the foyer, while straight ahead the main living space opens beautifully into the eat-in kitchen, creating a natural gathering place for everyday life and entertaining. The kitchen is anchored by an oversized island and complemented by custom cabinetry, upgraded appliances, a farmhouse sink, walk-in pantry and thoughtful storage throughout.
The home's layout offers wonderful separation and privacy. Secondary bedrooms and baths are located along one side of the main level along with a dedicated office, while the primary suite is privately tucked away on the opposite side. The spacious primary retreat features a beautifully appointed bath, custom closet and convenient access to the nearby laundry room.
Upstairs adds even more flexibility with additional bedrooms, two full baths and an oversized bonus room ready to fit the next owner's lifestyle - whether that's a home gym, second office, media room, playroom or combination of them all.
Outdoor living is just as special. The all-season porch with custom wood detailing and a real gas fireplace creates an inviting extension of the home, while the adjoining deck and hot tub overlook the wooded backyard and oversized lot. It's a setting that feels private and peaceful while still enjoying the amenities and community of Catawba Shores.
And then there are the garages. In addition to the attached garage, the property features an impressive detached, climate-controlled garage and workshop with soaring ceilings, a half bath, epoxy flooring and incredible space for vehicles, hobbies, a workshop or additional entertaining space.
From the custom millwork and architectural details to the generous storage, outdoor living and exceptional garage space, this is not a cookie-cutter home. It is a thoughtfully designed custom property where craftsmanship, function and lifestyle come together beautifully.
Catawba Shores provides a unique park-like setting with more than 150 acres of common area, mature trees, natural areas, streams, and over a mile of walking trails along the Catawba River. Residents also enjoy access to a community pool, clubhouse, ball field, and canoe and kayak launch. The combination of generous acreage, exceptional detached garage space, and access to the neighborhood's extensive outdoor amenities makes this property a distinctive offering within Catawba Shores....
Contact an agent
Home facts
- Year built:2020
- Subdivision & Development:Catawba Shores Estates
- Listing ID #:4426030
- Updated:September 23, 2026 at 04:14 PM
Rooms and interior
- Bedrooms:4
- Total bathrooms:5
- Full bathrooms:4
- Half bathrooms:1
- Flooring:Carpet, Tile, Vinyl
- Kitchen Description:Dishwasher, Double Oven, Exhaust Hood, Gas Cooktop, Microwave, Refrigerator, Wall Oven, Wine Refrigerator
- Living area:3,458 sq. ft.
Heating and cooling
- Cooling:Heat Pump
- Heating:Forced Air, Heat Pump
- Central air:Yes
Structure and exterior
- Year built:2020
- Building area:3,458 sq. ft.
- Lot area:1.6 Acres
- Lot Features:Corner Lot, Private, Wooded
- Architectural Style:Traditional
- Construction Materials:Hardboard, Stone Veneer
- Exterior Features:Gas Grill, In-Ground Irrigation
- Foundation Description:Crawl Space
Schools
- High school:Rock Hill
- Elementary school:Lesslie
Utilities
- Water:Well
- Sewer:Septic (At Site)
Finances and disclosures
- Price:$1,100,000
- Price per sq. ft.:$318.1
Features and amenities
- Laundry features:Gas Dryer Hookup, Laundry Room, Main Level
- Amenities:Attic Stairs Pulldown, Breakfast Bar, Open Floorplan, Surround Sound Wired, Walk-In Closet(s), Walk-In Pantry
Parking
- Parking description:Attached Garage, Driveway
- Garage:Yes
- Garage spaces:4
 Listings courtesy of Canopy MLS as distributed by MLS GRID. Copyright 2021 Canopy MLS. All rights reserved. Canopy MLS, provides content displayed here (“provided content”) on an “as is” basis and makes no representations or warranties regarding the provided content, including, but not limited to those of non-infringement, timeliness, accuracy, or completeness. Individuals and companies using information presented are responsible for verification and validation of information they utilize and present to their customers and clients. Canopy MLS will not be liable for any damage or loss resulting from use of the provided content or the products available through Portals, IDX, VOW, and/or Syndication. Recipients of this information shall not resell, redistribute, reproduce, modify, or otherwise copy any portion thereof without the expressed written consent of Canopy MLS. CH Member Broker: Travis Alley
New listings near 917 Catawba Shores Drive
- Coming SoonOpen Sat, 1 to 3pm
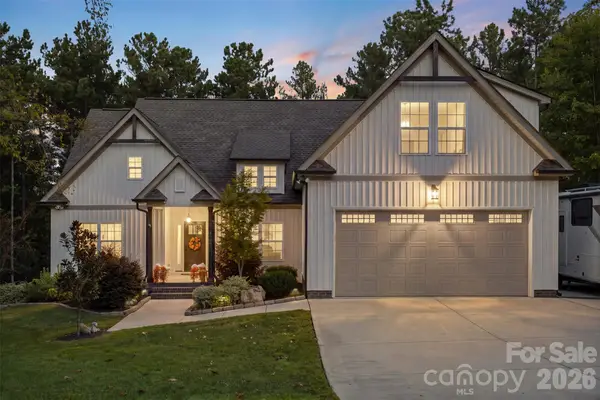 $750,000Coming Soon3 beds 2 baths1,924 sq. ft.
1604 Aragon Beach Road, Rock Hill, SC 29732
MLS# 4427159Listed by: HELEN ADAMS REALTY - Coming Soon
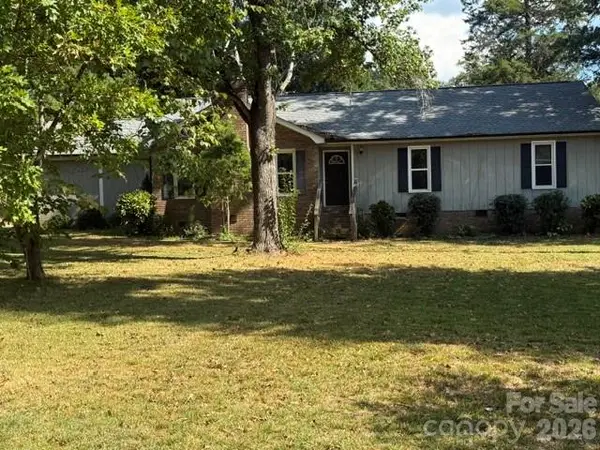 $399,900Coming Soon4 beds 3 baths2,430 sq. ft.
1011 Robin Lane, Rock Hill, SC 29730
MLS# 4426360Listed by: COMPASS - Coming Soon
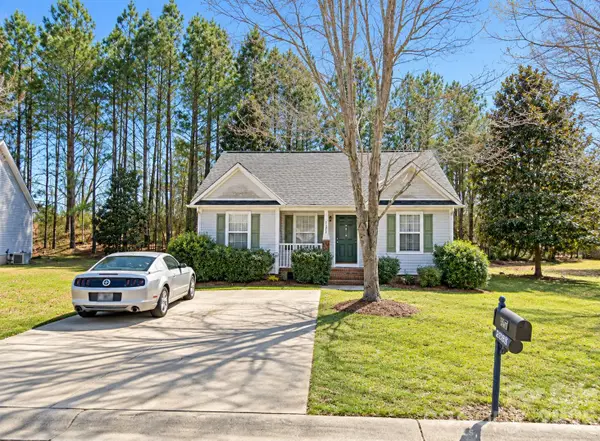 $300,000Coming Soon3 beds 2 baths1,108 sq. ft.
5075 Drake Pond Lane, Rock Hill, SC 29732
MLS# 4425046Listed by: EXP REALTY LLC BALLANTYNE - Coming Soon
 $590,000Coming Soon4 beds 3 baths2,879 sq. ft.
705 Carrollton Place, Rock Hill, SC 29730
MLS# 4423209Listed by: SOUTHERN HOMES OF THE CAROLINAS, INC - Coming Soon
 $274,900Coming Soon3 beds 1 baths1,039 sq. ft.
4012 Crestview Drive, Rock Hill, SC 29732
MLS# 4421136Listed by: REAL BROKER, LLC INDIAN LAND - Coming Soon
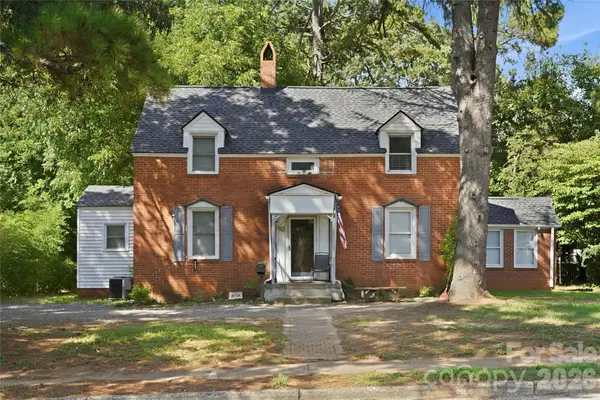 $315,000Coming Soon3 beds 2 baths2,020 sq. ft.
457 Willowbrook Avenue, Rock Hill, SC 29730
MLS# 4411100Listed by: HEIGH CAPITAL GROUP LLC - New
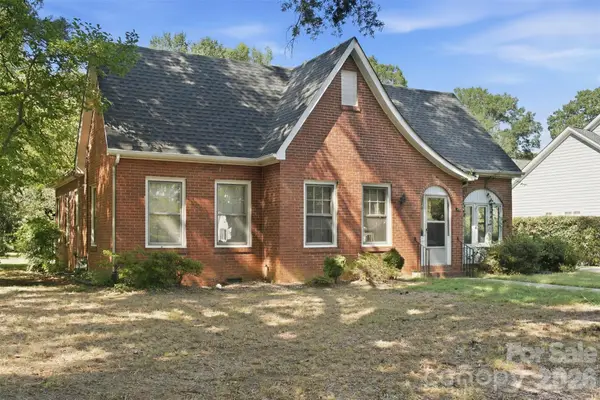 $275,000Active3 beds 1 baths1,724 sq. ft.
765 Eden Terrace, Rock Hill, SC 29730
MLS# 4426374Listed by: COLDWELL BANKER REALTY - New
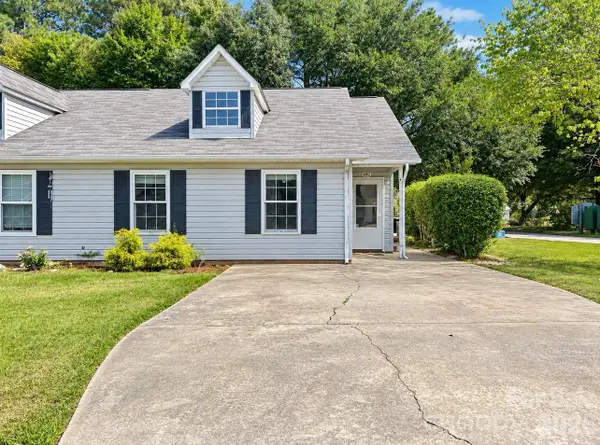 $175,000Active2 beds 2 baths989 sq. ft.
1062 Farm Pond Lane, Rock Hill, SC 29732
MLS# 4427526Listed by: FATHOM REALTY NC LLC - New
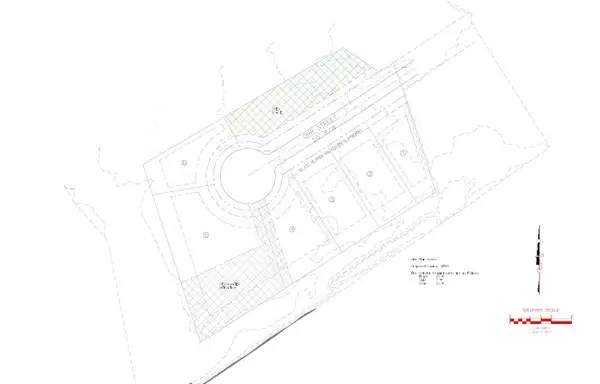 $99,000Active2.31 Acres
875 Orr Drive, Rock Hill, SC 29730
MLS# 4427562Listed by: RE/MAX EXECUTIVE


Protect your home and budget from life's surprises with an Assurant Home Warranty, backed by a partner that supports you through every step of homeownership. Explore Plans.
©2026 Century 21 Real Estate LLC. All rights reserved. CENTURY 21®, the CENTURY 21 Logo and C21® are service marks owned by Century 21 Real Estate LLC. Century 21 Real Estate LLC fully supports the principles of the Fair Housing Act and the Equal Opportunity Act. Each office is independently owned and operated. Listing information is deemed reliable but not guaranteed accurate.