
923 Gristmill Drive, Rock Hill, SC 29732
Local realty services provided by:CENTURY 21 Connected
Listed by: saige maxwell
Office: saige real estate
MLS#:4402457
Source:CH
923 Gristmill Drive,Rock Hill, SC 29732
$550,000
- 3 Beds
- 2 Baths
- - sq. ft.
- Single family
- Coming Soon
Price summary
- Price:$550,000
- Monthly HOA dues:$16.67
About this home
Nestled on 2.7 private acres, this exceptional 3-bedroom, 2-bathroom home offers the perfect blend of comfort, style, and peaceful surroundings. Thoughtfully maintained and designed for everyday living, you’ll immediately notice the beautiful hardwood floors, inviting open layout, and quality finishes that make this home truly stand out.
The gourmet kitchen is the centerpiece of the home, featuring quartz countertops, a large center island, a pantry, stylish tile backsplash, and an abundance of cabinet space. It seamlessly opens to the spacious great room with a cozy gas log fireplace and a sun-filled breakfast area, creating the perfect space for everyday living and entertaining.
The spacious primary suite offers a peaceful escape with a spa-inspired ensuite featuring dual vanities, a relaxing garden tub, a separate walk-in shower, and a generous walk-in closet. Upstairs, the finished bonus room above the garage includes its own heating and air unit, making it ideal for a home office, media room, playroom, or guest space.
Step outside and enjoy the beauty and privacy of your expansive 2.7-acre property, surrounded by mature trees and tranquil woodland views. Offering the perfect blend of comfort, space, and peaceful country living, this exceptional home is one you won’t want to miss....
Contact an agent
Home facts
- Year built:2002
- Listing ID #:4402457
- Updated:July 16, 2026 at 01:21 PM
Rooms and interior
- Bedrooms:3
- Total bathrooms:2
- Full bathrooms:2
- Flooring:Carpet, Tile, Vinyl, Wood
- Kitchen Description:Dishwasher, Disposal, Refrigerator
Heating and cooling
- Central air:Yes
Structure and exterior
- Year built:2002
- Lot Features:Private, Wooded
- Construction Materials:Vinyl
- Foundation Description:Crawl Space
Schools
- High school:Northwestern
- Elementary school:Old Pointe
Utilities
- Sewer:Septic (At Site)
Finances and disclosures
- Price:$550,000
Features and amenities
- Laundry features:Laundry Room, Main Level
- Amenities:Garden Tub, Open Floorplan, Walk-In Closet(s)
Parking
- Parking description:Attached Garage, Driveway
- Garage:Yes
- Garage spaces:2
 Listings courtesy of Canopy MLS as distributed by MLS GRID. Copyright 2021 Canopy MLS. All rights reserved. Canopy MLS, provides content displayed here (“provided content”) on an “as is” basis and makes no representations or warranties regarding the provided content, including, but not limited to those of non-infringement, timeliness, accuracy, or completeness. Individuals and companies using information presented are responsible for verification and validation of information they utilize and present to their customers and clients. Canopy MLS will not be liable for any damage or loss resulting from use of the provided content or the products available through Portals, IDX, VOW, and/or Syndication. Recipients of this information shall not resell, redistribute, reproduce, modify, or otherwise copy any portion thereof without the expressed written consent of Canopy MLS.
New listings near 923 Gristmill Drive
- New
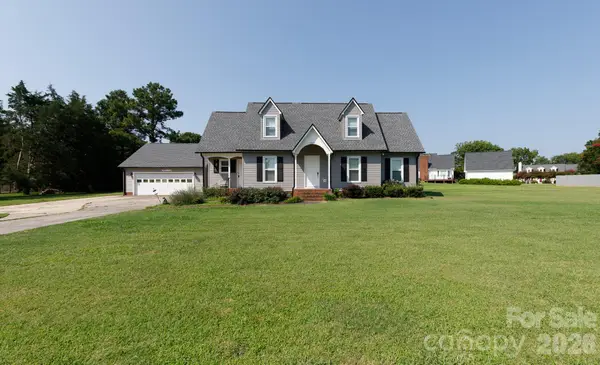 $429,900Active3 beds 3 baths1,840 sq. ft.
2213 Eastview Road, Rock Hill, SC 29732
MLS# 4403945Listed by: HOWARD HANNA ALLEN TATE ROCK HILL - Coming Soon
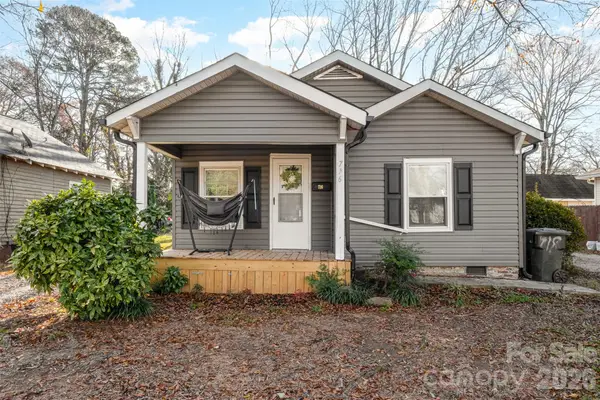 $299,000Coming Soon3 beds 2 baths
714,716 Lucas Street, Rock Hill, SC 29730
MLS# 4404388Listed by: KELLER WILLIAMS CONNECTED - New
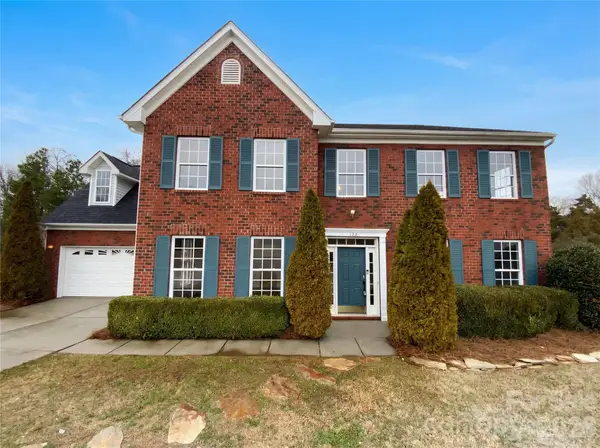 $429,000Active3 beds 3 baths3,604 sq. ft.
138 Woodside Village Drive, Rock Hill, SC 29730
MLS# 4404017Listed by: MARK SPAIN REAL ESTATE - Coming Soon
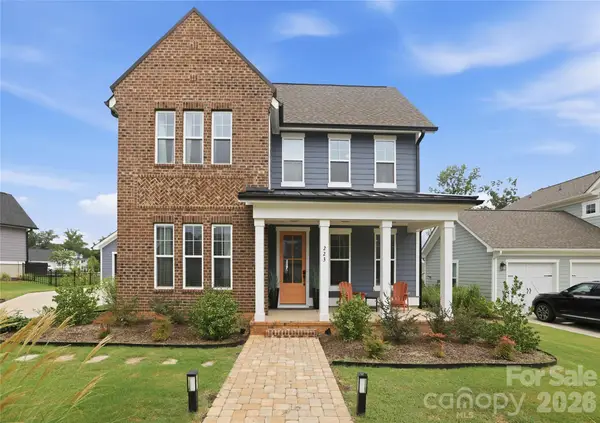 $665,000Coming Soon4 beds 3 baths
223 Parkland Avenue, Rock Hill, SC 29730
MLS# 4403538Listed by: UNITED REAL ESTATE-QUEEN CITY - New
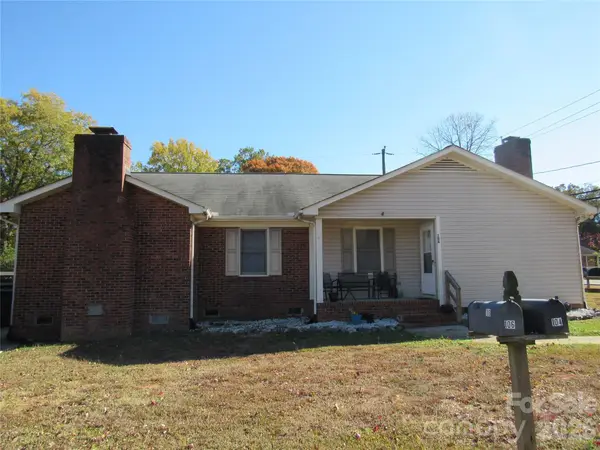 $177,500Active2 beds 2 baths870 sq. ft.
104 Neely Court, Rock Hill, SC 29732
MLS# 4403840Listed by: AUSTIN-BARNETT REALTY LLC - New
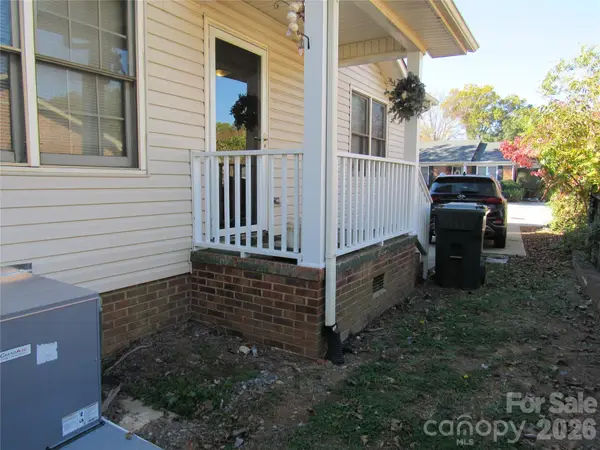 $177,500Active2 beds 2 baths870 sq. ft.
106 Neely Court, Rock Hill, SC 29732
MLS# 4403861Listed by: AUSTIN-BARNETT REALTY LLC - Coming Soon
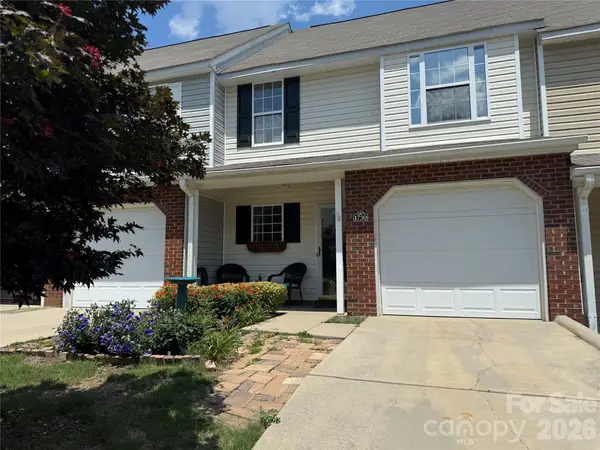 $250,000Coming Soon2 beds 3 baths
1730 Eagle Ridge Drive, Rock Hill, SC 29732
MLS# 4403986Listed by: EXP REALTY LLC ROCK HILL - New
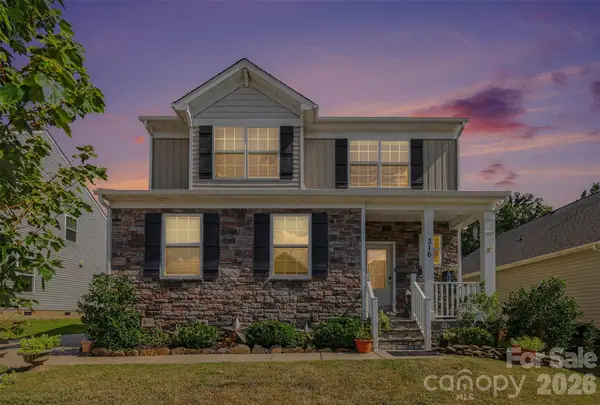 $420,000Active3 beds 3 baths2,060 sq. ft.
316 Purple Sage Way, Rock Hill, SC 29730
MLS# 4404000Listed by: BETTER HOMES AND GARDEN REAL ESTATE PARACLE - Coming Soon
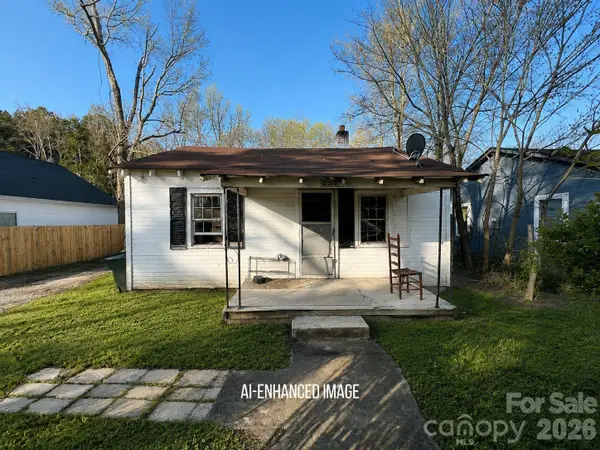 $90,000Coming Soon2 beds 1 baths
238 Cornelius Drive, Rock Hill, SC 29730
MLS# 4403784Listed by: BLOOM REALTY


Protect your home and budget from life's surprises with an Assurant Home Warranty, backed by a partner that supports you through every step of homeownership. Explore Plans.
©2026 Century 21 Real Estate LLC. All rights reserved. CENTURY 21®, the CENTURY 21 Logo and C21® are service marks owned by Century 21 Real Estate LLC. Century 21 Real Estate LLC fully supports the principles of the Fair Housing Act and the Equal Opportunity Act. Each office is independently owned and operated. Listing information is deemed reliable but not guaranteed accurate.