
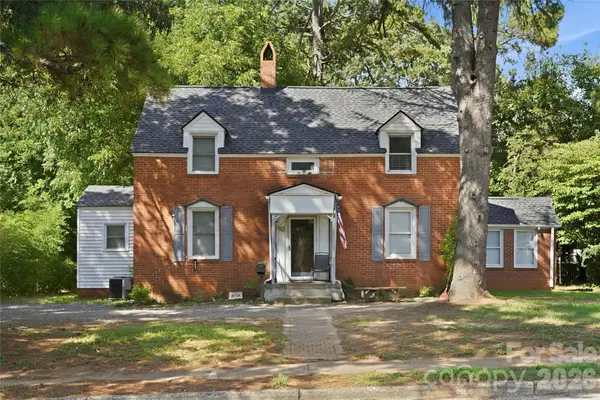
931 Myrtle Drive, Rock Hill, SC 29730
Local realty services provided by:CENTURY 21 The Harrelson Group
Listed by: stephanie burton
Office: coldwell banker realty
MLS#:4408560
Source:CH
Price summary
- Price:$1,195,000
- Price per sq. ft.:$259.9
About this home
Nestled on one of the most highly desirable and coveted streets in York County, this magnificently restored Colonial-style residence pairs storied historical charm with an unbeatable location close to everything the area has to offer. From the moment you pass beneath the mature canopy and hydrangea-lined front walk to the classic columned portico, it's clear this home has been cared for with extraordinary intention.
Step through the mahogany front door, appointed with solid brass hardware, into a home where craftsmanship defines every room. A grand staircase anchors the floor plan, while custom millwork, crown molding, and paneled doors carry the same level of detail throughout — a rare find in today's construction.
The formal living room centers around a classic wood-burning fireplace framed by an elegant mantle, with garden views through French doors. The adjoining study offers its own wood-burning fireplace, ideal for cozy evenings, while additional fireplaces are found elsewhere in the home for effortless ambiance. The formal dining room, awash in rich emerald tones with picture-frame moldings is the perfect place for gathering and entertaining.
The chef's kitchen is a showstopper, with floor-to-ceiling custom cabinetry, a farmhouse sink framed by an arched pass-through window, an oversized island, and a sunny breakfast nook wrapped in French doors that open to the grilling patio-all just steps from an oversized warm, book-lined great room with custom built-ins and its own fireplace.
For work-from-home flexibility, a dedicated downstairs study/library — which could be easily reconfigured as an additional bedroom — offers quiet, versatile space accessed through custom French doors, complete with gorgeous molding, exquisite details along with garden views.
Upstairs, the primary suite offers a peaceful retreat with a sitting area complete with fireplace and abundant storage, a spa-inspired en-suite bath featuring a jetted soaking tub, glass shower, and skylight. Additional guest bedrooms are dressed in classic, individual style — from botanical greens to warm autumn hues — each with its own charm and generous natural light.
Outside, the home truly comes alive. A classic brick patio invites al fresco dining beneath mature shade trees, while a flagstone terrace off the ivy-clad rear façade offers a private garden escape. Lush, professionally maintained landscaping and unique specimen plantings surround the property, creating a private, resort-like setting rarely found this close to town. A covered porch with a carport adds everyday livability to the home's undeniable curb appeal.
Storage is abundant throughout — from oversized closets to a full mechanical basement offering additional space for all of life's extras.
This is a legacy home: meticulously restored, deeply personal, and offered to its next owner for the first time in over three decades....
Contact an agent
Home facts
- Year built:1937
- Subdivision & Development:none
- Listing ID #:4408560
- Updated:October 25, 2026 at 01:34 PM
Rooms and interior
- Bedrooms:5
- Total bathrooms:6
- Full bathrooms:5
- Half bathrooms:1
- Flooring:Tile, Wood
- Kitchen Description:Bar Fridge, Dishwasher, Disposal, Double Oven, Gas Cooktop
- Basement:Yes
- Living area:4,598 sq. ft.
Heating and cooling
- Cooling:Central Air
- Heating:Natural Gas
- Central air:Yes
Structure and exterior
- Year built:1937
- Building area:4,598 sq. ft.
- Lot area:0.55 Acres
- Lot Features:Level
- Architectural Style:Colonial, Georgian
- Construction Materials:Hard Stucco
- Foundation Description:Basement
Schools
- High school:Unspecified
- Elementary school:Unspecified
Utilities
- Sewer:Public Sewer
Finances and disclosures
- Price:$1,195,000
- Price per sq. ft.:$259.9
Features and amenities
- Laundry features:Laundry Room, Upper Level
- Amenities:Garden Tub, Walk-In Closet(s)
Parking
- Carport spaces:1
 Listings courtesy of Canopy MLS as distributed by MLS GRID. Copyright 2021 Canopy MLS. All rights reserved. Canopy MLS, provides content displayed here (“provided content”) on an “as is” basis and makes no representations or warranties regarding the provided content, including, but not limited to those of non-infringement, timeliness, accuracy, or completeness. Individuals and companies using information presented are responsible for verification and validation of information they utilize and present to their customers and clients. Canopy MLS will not be liable for any damage or loss resulting from use of the provided content or the products available through Portals, IDX, VOW, and/or Syndication. Recipients of this information shall not resell, redistribute, reproduce, modify, or otherwise copy any portion thereof without the expressed written consent of Canopy MLS. CH Member Broker: Wendy Knott
New listings near 931 Myrtle Drive
- Coming Soon
 $199,000Coming Soon2 beds 4 baths1,624 sq. ft.
1271 Charlotte Avenue, Rock Hill, SC 29732
MLS# 4437602Listed by: CAROLINA HOMES CONNECTION, LLC - Coming Soon
 $375,000Coming Soon4 beds 3 baths
1673 Crestdale Road, Rock Hill, SC 29732
MLS# 4434035Listed by: BETTER HOMES AND GARDEN REAL ESTATE PARACLE - Coming Soon
 $589,900Coming Soon3 beds 4 baths2,840 sq. ft.
393 Mill Ridge Road, Rock Hill, SC 29730
MLS# 4437018Listed by: STEPHEN COOLEY REAL ESTATE - Coming Soon
 $385,000Coming Soon4 beds 3 baths2,235 sq. ft.
635 Glendale Drive, Rock Hill, SC 29732
MLS# 4434313Listed by: RINEHART REALTY CORPORATION - Coming Soon
 $345,000Coming Soon4 beds 3 baths2,221 sq. ft.
504 Dayton Road, Rock Hill, SC 29732
MLS# 4436179Listed by: KELLER WILLIAMS BALLANTYNE AREA - Coming Soon
 $230,000Coming Soon2 beds 2 baths1,168 sq. ft.
233 Florence Street, Rock Hill, SC 29730
MLS# 4436242Listed by: COMPASS - Coming Soon
 $390,000Coming Soon3 beds 4 baths1,846 sq. ft.
1228 Old Coach Lane, Rock Hill, SC 29732
MLS# 4434725Listed by: MARK SPAIN REAL ESTATE - Coming Soon
 $350,000Coming Soon3 beds 2 baths1,610 sq. ft.
507 Tanner Ridge Court, Rock Hill, SC 29730
MLS# 4433922Listed by: KELLER WILLIAMS SOUTH PARK - Coming Soon
 $623,500Coming Soon4 beds 4 baths2,542 sq. ft.
195 Fairway Circle #427, Rock Hill, SC 29730
MLS# 4432666Listed by: RINEHART REALTY CORPORATION - Coming Soon
 $315,000Coming Soon3 beds 2 baths2,020 sq. ft.
457 Willowbrook Avenue, Rock Hill, SC 29730
MLS# 4411100Listed by: HEIGH CAPITAL GROUP LLC


Protect your home and budget from life's surprises with an Assurant Home Warranty, backed by a partner that supports you through every step of homeownership. Explore Plans.
©2026 Century 21 Real Estate LLC. All rights reserved. CENTURY 21®, the CENTURY 21 Logo and C21® are service marks owned by Century 21 Real Estate LLC. Century 21 Real Estate LLC fully supports the principles of the Fair Housing Act and the Equal Opportunity Act. Each office is independently owned and operated. Listing information is deemed reliable but not guaranteed accurate.