
3912 Zepelin Way #Lot 148, Roebuck, SC 29376
Local realty services provided by:CENTURY 21 Triangle Group
3912 Zepelin Way #Lot 148,Roebuck, SC 29376
$275,180
- 4 Beds
- 3 Baths
- - sq. ft.
- Single family
- Active
Listed by: christina m smith
Office: dfh realty georgia, llc.
MLS#:1606612
Source:SC_GGAR
Price summary
- Price:$275,180
- Monthly HOA dues:$45.83
About this home
SPACE, STYLE & FLEXIBILITY! WELCOME TO THE WAYFARE AT RAVENCREST! Discover a home designed for the way you live! This thoughtfully designed two-story floor plan by Dream Finders Homes offers approximately 2,264 square feet of comfortable living space with an open-concept layout perfect for entertaining and everyday living. The spacious kitchen features a walk-in corner pantry and flows seamlessly into the main living area, creating an inviting space to gather. Need a home office? The dedicated first-floor study/4th bedroom offers the perfect retreat! Upstairs, enjoy a versatile loft ideal for a media room, game room, or additional lounge space. The generously designed primary suite and secondary bedrooms provide comfort and privacy, while the two-car garage adds everyday convenience. OH, AND DID WE MENTION THIS BACKS UP TO A BEAUTIFUL PRIVATE WOODED LOT?? Located in the desirable Ravencrest community in Roebuck, residents can enjoy a community pool, playground, and Spartanburg District 6 schools....
Contact an agent
Home facts
- Subdivision & Development:Ravencrest
- Listing ID #:1606612
- Added:1 day(s) ago
- Updated:October 14, 2026 at 09:44 PM
Rooms and interior
- Bedrooms:4
- Total bathrooms:3
- Full bathrooms:3
- Flooring:Carpet
- Kitchen Description:Dishwasher, Microwave
Heating and cooling
- Heating:Electric
- Central air:Yes
Structure and exterior
- Roof:Architectural
- Lot Features:1/2 Acre or Less, Wooded
- Architectural Style:Traditional
- Construction Materials:Vinyl Siding
- Exterior Features:Patio
- Foundation Description:Slab
- Levels:2 Story
Schools
- High school:Dorman
- Middle school:RP Dawkins
- Elementary school:Roebuck
Utilities
- Water:Public
- Sewer:Public Sewer
Finances and disclosures
- Price:$275,180
- Tax amount:$6,600
Features and amenities
- Appliances:Dishwasher, Electric Cooktop, Electric Oven, Electric Water Heater, Microwave
- Laundry features:2nd Floor, Laundry Room
- Amenities:int_feat_Ceiling Smooth, int_feat_Granite Counters, int_feat_High Ceilings, int_feat_Open Floorplan, int_feat_Walk-In Closet(s)
- Pool features:Pool
Parking
- Total parking spaces:2
- Parking description:Attached, Paved
- Garage:Yes
- Garage spaces:2
New listings near 3912 Zepelin Way #Lot 148
- New
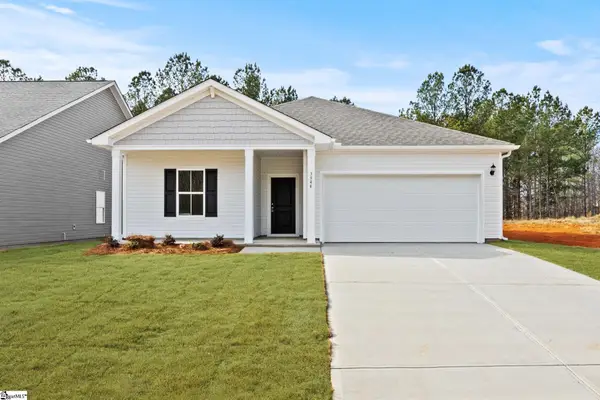 $285,585Active4 beds 3 baths
3908 Zepelin Way #Lot 149, Roebuck, SC 29376
MLS# 1606621Listed by: DFH REALTY GEORGIA, LLC - New
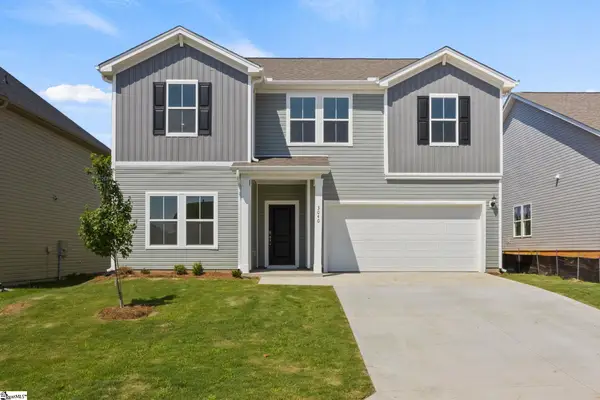 $307,610Active4 beds 4 baths
3904 Zepelin Way #Lot 150, Roebuck, SC 29376
MLS# 1606637Listed by: DFH REALTY GEORGIA, LLC - New
 $301,530Active3 beds 3 baths
3900 Zepelin Way #Lot 151, Roebuck, SC 29376
MLS# 1606613Listed by: DFH REALTY GEORGIA, LLC - New
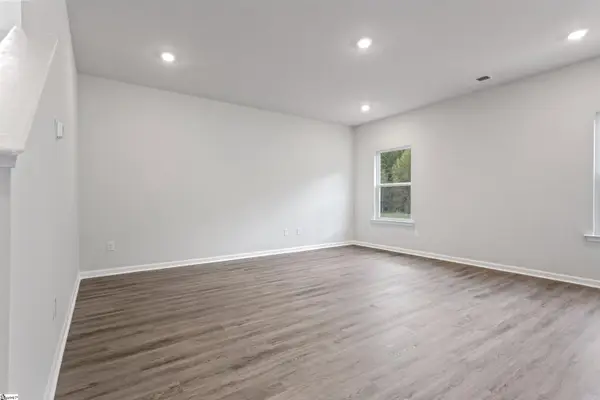 $268,650Active5 beds 3 baths
3920 Zepelin Way #Lot 146 (Prelude), Roebuck, SC 29376
MLS# 1606595Listed by: DFH REALTY GEORGIA, LLC - New
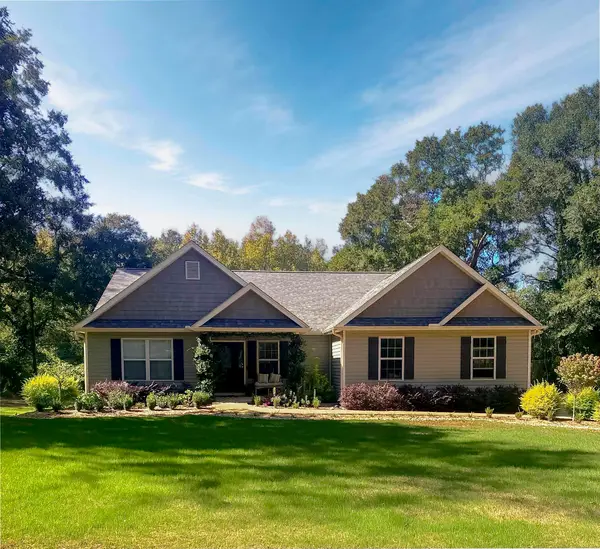 $349,900Active3 beds 2 baths1,919 sq. ft.
1514 Otts Shoals Road, Roebuck, SC 29376
MLS# 342741Listed by: AGENT PROS REALTY - New
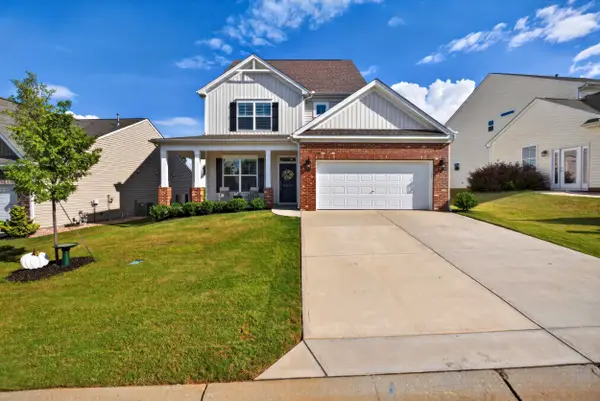 $415,000Active4 beds 4 baths2,705 sq. ft.
6014 Haddington Drive, Roebuck, SC 29376
MLS# 342564Listed by: ELLISON REAL ESTATE CO. LLC 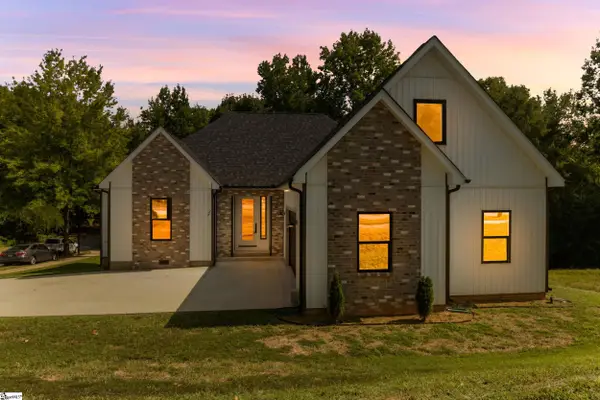 $525,000Active4 beds 4 baths
452 Congaree Road, Roebuck, SC 29376-3388
MLS# 1605562Listed by: SUCCESS PROPERTIES, LLC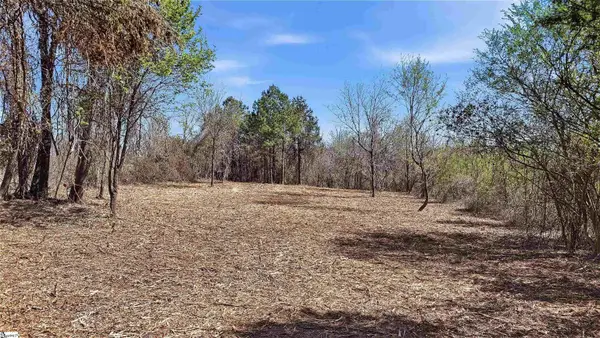 $117,000Active0 Acres
0 Cemetery Circle, Moore, SC 29369
MLS# 1605475Listed by: SHULIKOV REALTY & ASSOCIATES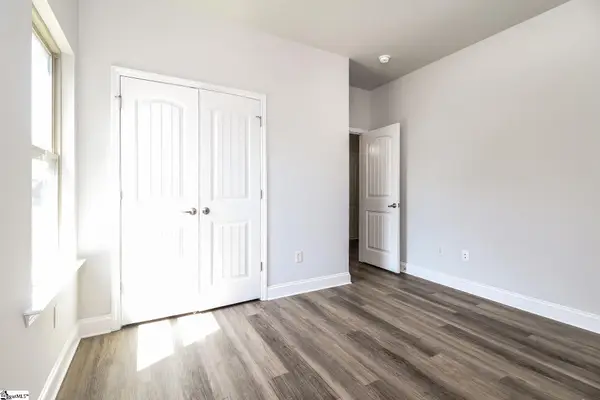 $252,000Active3 beds 2 baths
118 Winterwood Court, Roebuck, SC 29376
MLS# 1605436Listed by: OPENDOOR BROKERAGE


Protect your home and budget from life's surprises with an Assurant Home Warranty, backed by a partner that supports you through every step of homeownership. Explore Plans.
©2026 Century 21 Real Estate LLC. All rights reserved. CENTURY 21®, the CENTURY 21 Logo and C21® are service marks owned by Century 21 Real Estate LLC. Century 21 Real Estate LLC fully supports the principles of the Fair Housing Act and the Equal Opportunity Act. Each office is independently owned and operated. Listing information is deemed reliable but not guaranteed accurate.