436 Congaree Road, Roebuck, SC 29376
Local realty services provided by:CENTURY 21 Triangle Group
Listed by: christina dozier
Office: herlong sotheby's international realty
MLS#:1609158
Source:SC_GGAR
Price summary
- Price:$469,376
- Monthly HOA dues:$70
About this home
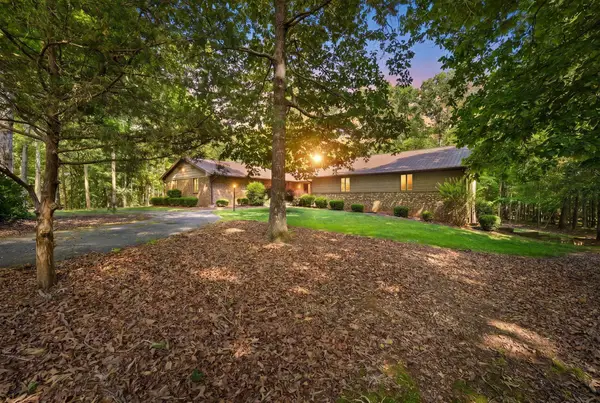
BIG STYLE. EASY LIVING. ALL THE RIGHT UPGRADES. Welcome to 436 Congaree Road in Roebuck, SC—a beautifully upgraded, low-maintenance, four-bedroom, three-bathroom home in a gated community with a neighborhood pool, pond, and walking trails. Sought after district six school area, three bedrooms on the main level, a spacious upstairs bonus room, and no carpet anywhere make this home a must-see. Brick veneer, cement board siding, and a level driveway set the stage for what’s inside. Soaring ceilings create a bright, airy feel throughout, while upgraded flooring, appliances, and lighting bring distinctive style to every space. Luxury vinyl plank flooring connects a welcoming kitchen with breakfast bar, dedicated dining area, and spacious living room with an electric fireplace. A walk-in pantry and laundry room conveniently located off the kitchen and garage simplify everyday routines, while abundant storage helps keep everything in its place. The main-floor primary suite is a retreat of its own, featuring a second electric fireplace, a customized walk-in closet, and an expansive bathroom with a separate soaking tub, walk-in shower, and private water closet. Two additional main-level bedrooms offer flexibility for guests, a home office, or everyday living. Upstairs, a fourth bedroom, full bathroom, and generous second living area create even more possibilities. Movie lounge, hobby room, guest retreat, or work-from-home space—there’s room to make it yours. Outside, the large screened-in porch with Trex decking invites slow mornings and crisp autumn evenings overlooking a beautifully landscaped, manageable backyard enclosed by sleek black aluminum fencing. Less yard to maintain means more time to enjoy the neighborhood’s pool, pond, and walking trails—or head out to explore the seasonal beauty of the Blue Ridge foothills. Convenient to Spartanburg, Greer, Greenville-Spartanburg International Airport, and major Upstate travel corridors, this Roebuck home pairs a connected location with a relaxed neighborhood setting. Soaring ceilings. Main-level living. Storage that delivers. A screened porch worth lingering on. Come see how good easy living can look....
Contact an agent
Home facts
- Year built:2025
- Subdivision & Development:Timm Creek - Montgomery Lake
- Listing ID #:1609158
- Added:1 day(s) ago
- Updated:November 13, 2026 at 03:08 PM
Rooms and interior
- Bedrooms:4
- Total bathrooms:2
- Full bathrooms:2
- Flooring:Ceramic Tile, Laminate
- Kitchen Description:Refrigerator
Heating and cooling
- Cooling:Electric
- Heating:Electric, Heat Pump
Structure and exterior
- Roof:Architectural
- Year built:2025
- Lot Features:1/2 - Acre, Few Trees
- Architectural Style:Craftsman
- Construction Materials:Brick Veneer, Hardboard Siding
- Exterior Features:Deck, Front Porch
- Foundation Description:Crawl Space
- Levels:1 Story, 1 Story + Bonus
Schools
- High school:Dorman
- Middle school:LE Gable
- Elementary school:Roebuck
Utilities
- Water:Public
- Sewer:Public Sewer
Finances and disclosures
- Price:$469,376
- Tax amount:$730
Features and amenities
- Appliances:Electric Water Heater, Refrigerator, Self Cleaning Oven
- Laundry features:1st Floor, Electric Dryer Hookup, Laundry Room, Walk-in, Washer Hookup
- Amenities:int_feat_Ceiling Smooth, int_feat_Countertops Quartz, int_feat_High Ceilings, int_feat_Open Floorplan, int_feat_Pantry, int_feat_Tray Ceiling(s), int_feat_Walk-In Closet(s)
- Pool features:Pool
Parking
- Total parking spaces:2
- Parking description:Attached, Concrete, Garage Door Opener
- Garage:Yes
- Garage spaces:2
New listings near 436 Congaree Road
- New
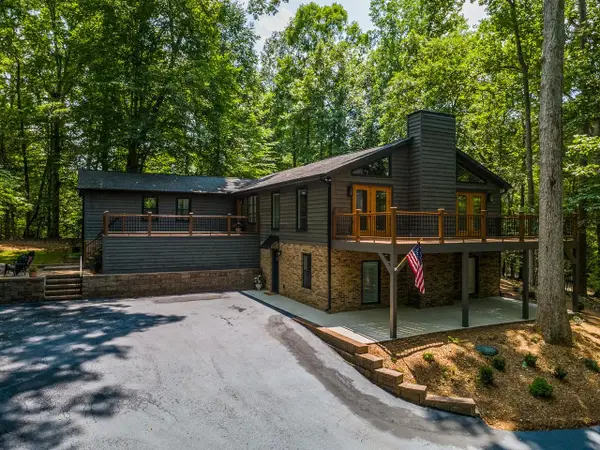 $575,900Active4 beds 3 baths2,856 sq. ft.
351 S Tyger Lane, Roebuck, SC 29376
MLS# 343656Listed by: KELLER WILLIAMS ON MAIN - New
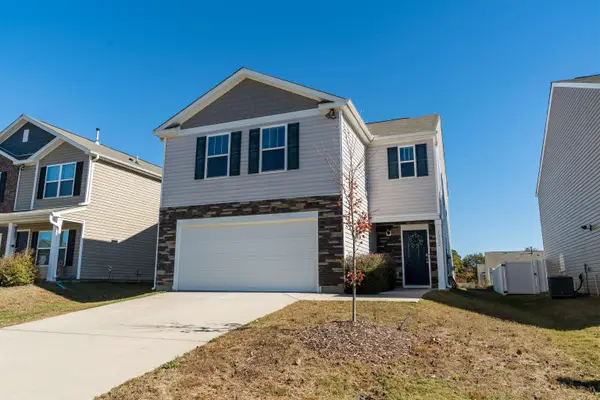
 $285,000Active4 beds 3 baths2,150 sq. ft.
1332 Saddle Court, Roebuck, SC 29376
MLS# 343644Listed by: CENTURY 21 BLACKWELL & CO - New
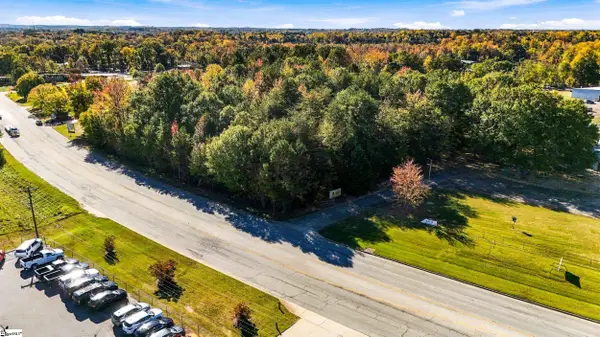 $249,000Active0 Acres
640 and 650 Southport Road, Roebuck, SC 29376
MLS# 1609065Listed by: HOWARD HANNA ALLEN TATE - GREER - New
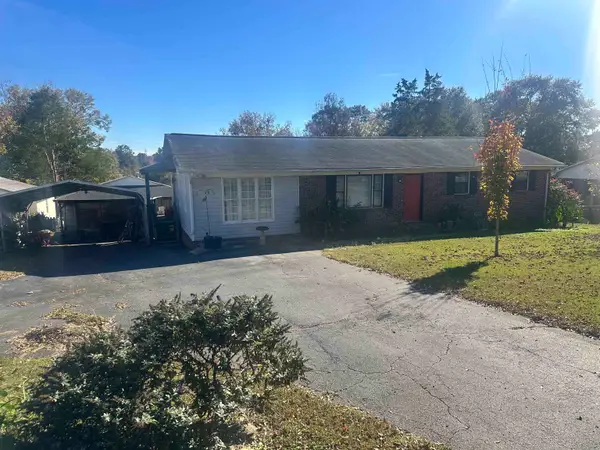 $190,000Active3 beds 2 baths1,120 sq. ft.
159 Cromer Street, Roebuck, SC 29376
MLS# 343611Listed by: CENTURY 21 BLACKWELL & CO - New
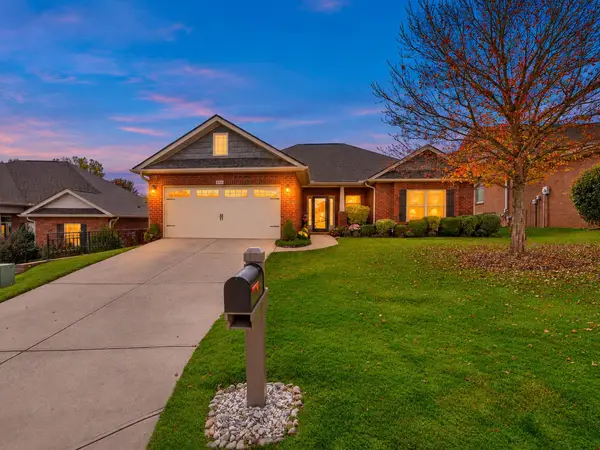 $275,000Active3 beds 2 baths1,660 sq. ft.
406 Dove Park Court, Roebuck, SC 29376
MLS# 343546Listed by: BETTER HOMES & GARDENS YOUNG & - New
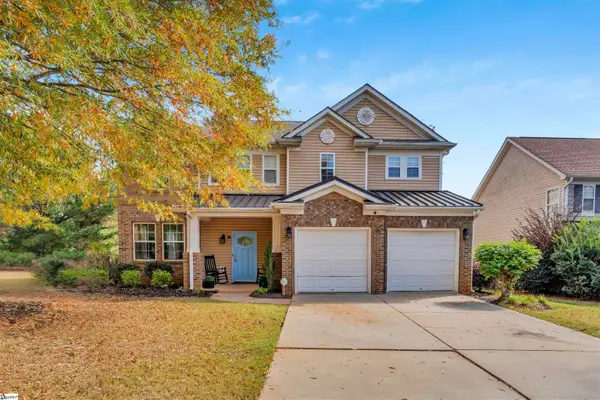 $295,900Active3 beds 3 baths2,600 sq. ft.
457 Etowah Drive, Roebuck, SC 29376
MLS# 343526Listed by: COLDWELL BANKER CAINE REAL EST - New
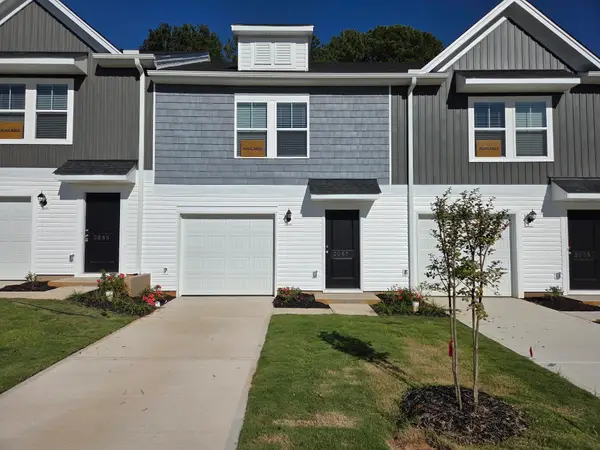 $174,900Active3 beds 3 baths1,335 sq. ft.
2059 Hillman Way, Roebuck, SC 29376
MLS# 343440Listed by: VERANDA HOMES, LLC - New
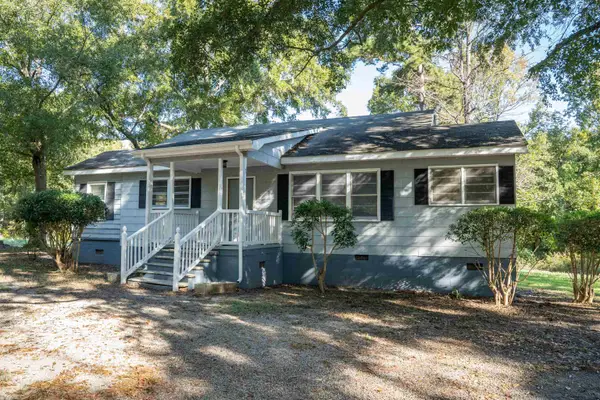 $194,777Active3 beds 1 baths1,132 sq. ft.
4139 Stone Station Road, Roebuck, SC 29376
MLS# 343413Listed by: COLDWELL BANKER CAINE REAL EST - New
 $879,000Active3 beds 2 baths4,486 sq. ft.
620 Walnut Grove Road, Roebuck, SC 29376
MLS# 343379Listed by: BLUEFIELD REALTY GROUP


Protect your home and budget from life's surprises with an Assurant Home Warranty, backed by a partner that supports you through every step of homeownership. Explore Plans.
©2026 Century 21 Real Estate LLC. All rights reserved. CENTURY 21®, the CENTURY 21 Logo and C21® are service marks owned by Century 21 Real Estate LLC. Century 21 Real Estate LLC fully supports the principles of the Fair Housing Act and the Equal Opportunity Act. Each office is independently owned and operated. Listing information is deemed reliable but not guaranteed accurate.