951 Equine Drive, Roebuck, SC 29376
Local realty services provided by:CENTURY 21 The Harrelson Group
951 Equine Drive,Roebuck, SC 29376
$299,900
- 4 Beds
- 3 Baths
- 2,307 sq. ft.
- Single family
- Active
Listed by: nadezhda rozvodovskyy
Office: shulikov realty & associates
MLS#:342030
Source:SC_SMLS
Price summary
- Price:$299,900
- Price per sq. ft.:$130
About this home
Looking for more space, a great location, and a backyard you can actually enjoy? This 4-bedroom home in Mirren Gale Meadows offers all three, with convenient access to I-26, Highway 221, downtown Spartanburg, shopping, dining, and entertainment. The Tucker floor plan offers 4 bedrooms and 2.5 bathrooms with an open and functional layout. The main floor features an extended kitchen with a large island, plenty of cabinet and counter space, and an open living and dining area. Upstairs you’ll find the spacious owner’s suite featuring a double vanity and a large tub/shower combination, along with three additional bedrooms. The fully fenced backyard offers plenty of room for pets, outdoor gatherings, or simply relaxing at home.
Contact an agent
Home facts
- Year built:2021
- Subdivision & Development:None
- Listing ID #:342030
- Added:1 day(s) ago
- Updated:September 22, 2026 at 03:00 PM
Rooms and interior
- Bedrooms:4
- Total bathrooms:3
- Full bathrooms:2
- Half bathrooms:1
- Flooring:Carpet
- Kitchen Description:Dishwasher, Disposal
- Basement:Yes
- Living area:2,307 sq. ft.
Heating and cooling
- Central air:Yes
Structure and exterior
- Year built:2021
- Building area:2,307 sq. ft.
- Lot area:0.18 Acres
- Lot Features:Fenced Yard, Level
- Architectural Style:Craftsman
- Construction Materials:Brick Veneer
- Foundation Description:Slab
Schools
- High school:6-Dorman High
- Middle school:6-Dawkins Middle
- Elementary school:6-Arcadia Elem
Utilities
- Sewer:Public Sewer
Finances and disclosures
- Price:$299,900
- Price per sq. ft.:$130
- Tax amount:$2,108 (2025)
Parking
- Parking description:Attached, Garage
- Garage:Yes
- Garage spaces:2
New listings near 951 Equine Drive
- New
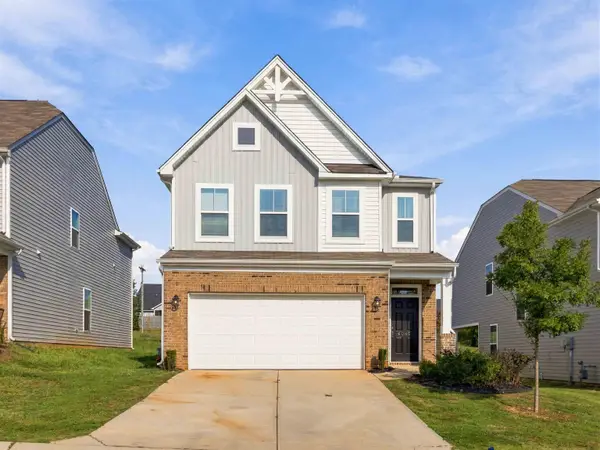 $259,000Active3 beds 3 baths2,215 sq. ft.
6045 Haddington Drive, Roebuck, SC 29376
MLS# 341894Listed by: PONCE REALTY GROUP 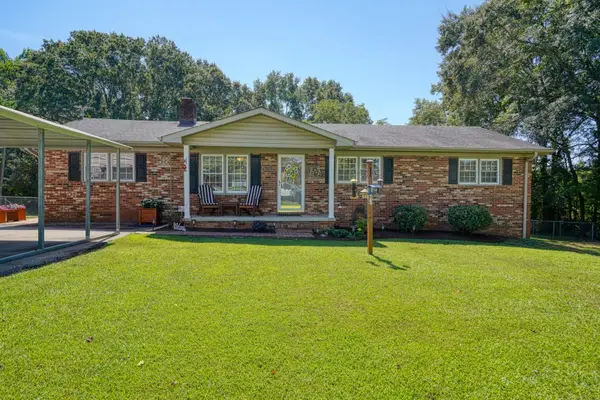
 $289,900Pending3 beds 2 baths1,566 sq. ft.
169 Gregory Street, Roebuck, SC 29376
MLS# 341752Listed by: KELLER WILLIAMS ON MAIN $328,777Active4 beds 3 baths
7012 Haddington Drive, Roebuck, SC 29376
MLS# 1603439Listed by: PONCE REALTY GROUP $274,900Active3 beds 2 baths1,668 sq. ft.
533 E Heatherstone Lane, Roebuck, SC 29376
MLS# 341477Listed by: LEGACY REAL ESTATE, INC.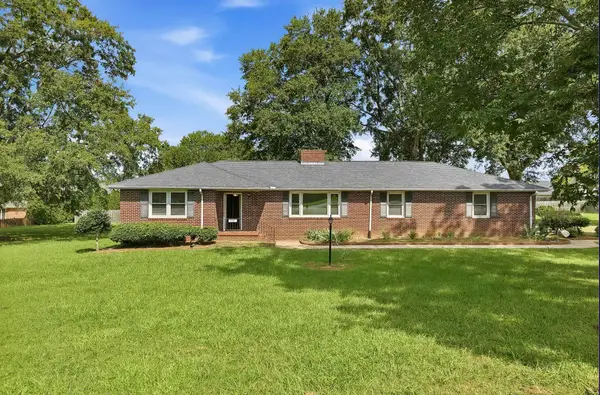 $375,000Active3 beds 2 baths2,454 sq. ft.
1091 Old Georgia Road, Roebuck, SC 29376-2727
MLS# 341347Listed by: KELLER WILLIAMS REALTY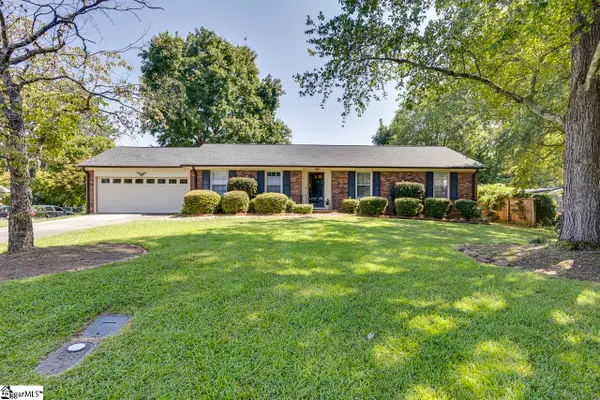 $299,900Active3 beds 2 baths
279 Brookfield Road, Roebuck, SC 29376
MLS# 1602780Listed by: KELLER WILLIAMS GREENVILLE CENTRAL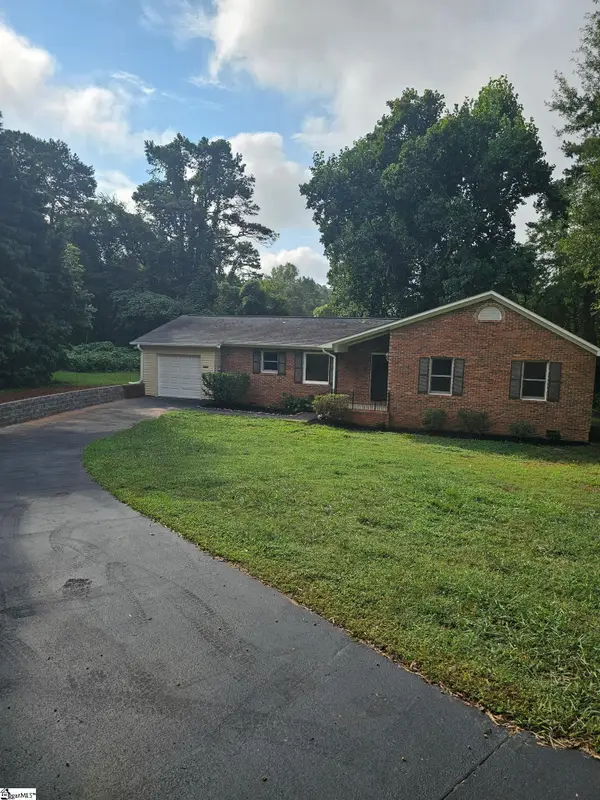 $309,000Active3 beds 2 baths
5041 Highway 221 Highway, Roebuck, SC 29376
MLS# 1602576Listed by: BHHS C DAN JOYNER - MIDTOWN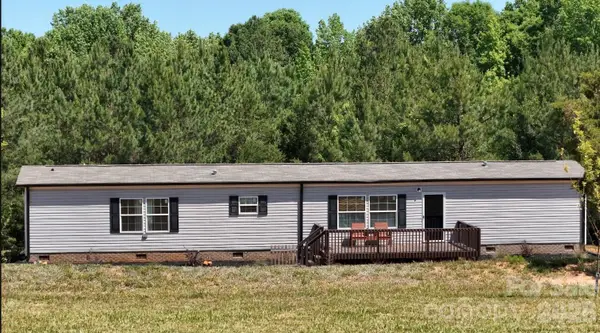 $300,000Active2 beds 2 baths1,120 sq. ft.
365-A Guernsey Lane, Roebuck, SC 29376
MLS# 4419179Listed by: WHITETAIL PROPERTIES REAL ESTATE LLC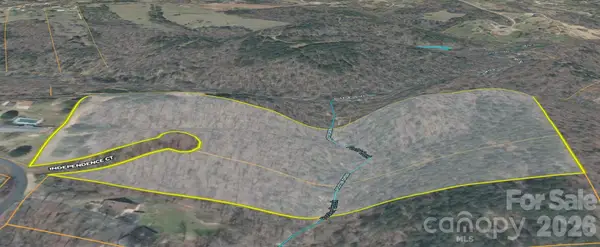 $350,000Active18 Acres
00 Independence Court, Roebuck, SC 29376
MLS# 4419183Listed by: WHITETAIL PROPERTIES REAL ESTATE LLC


Protect your home and budget from life's surprises with an Assurant Home Warranty, backed by a partner that supports you through every step of homeownership. Explore Plans.
©2026 Century 21 Real Estate LLC. All rights reserved. CENTURY 21®, the CENTURY 21 Logo and C21® are service marks owned by Century 21 Real Estate LLC. Century 21 Real Estate LLC fully supports the principles of the Fair Housing Act and the Equal Opportunity Act. Each office is independently owned and operated. Listing information is deemed reliable but not guaranteed accurate.