
140 Brookie Street, Ruffin, SC 29475
Local realty services provided by:CENTURY 21 The Harrelson Group
Listed by: erik fender
Office: coldwell banker realty
MLS#:26021269
Source:SC_CTAR
140 Brookie Street,Ruffin, SC 29475
$185,000
- 3 Beds
- 1 Baths
- 1,726 sq. ft.
- Single family
- Active
Price summary
- Price:$185,000
- Price per sq. ft.:$107.18
About this home
Charming Southern home just 15 minutes West of Walterboro. House was originally built in 1917. But it was enlarged at least once and brick veneer added. Kitchen features fresh paint and a Buck Stove in the breakfast area. Well maintained 3 bedroom/ 1 bath single story home. Large lot at .74 acres. Large living room. Ceiling fans in all bedrooms. Interior has been freshly painted and new flooring in kitchen. Tankless water heater provides continuous hot water. There is a detached workshop and dog pens.
Contact an agent
Home facts
- Year built:1914
- Subdivision & Development:Ruffin
- Listing ID #:26021269
- Added:47 day(s) ago
- Updated:August 29, 2026 at 12:48 AM
Rooms and interior
- Bedrooms:3
- Total bathrooms:1
- Full bathrooms:1
- Flooring:Vinyl
- Kitchen Description:Eat-in Kitchen
- Living area:1,726 sq. ft.
Heating and cooling
- Cooling:Central Air
- Heating:Forced Air, Heat Pump
- Central air:Yes
Structure and exterior
- Year built:1914
- Building area:1,726 sq. ft.
- Lot area:0.8 Acres
- Lot Features:.5 - 1 Acre, High, Level
- Architectural Style:Traditional
- Foundation Description:Crawl Space
- Levels:1 Story
Schools
- High school:Colleton
- Middle school:Colleton
- Elementary school:Bells Elementary
Utilities
- Water:Public
- Sewer:Septic Tank
Finances and disclosures
- Price:$185,000
- Price per sq. ft.:$107.18
Features and amenities
- Laundry features:Laundry Room
- Amenities:Ceiling Fan(s)
Parking
- Total parking spaces:1
- Parking description:1 Car Carport, Attached
- Carport spaces:1
New listings near 140 Brookie Street
- New
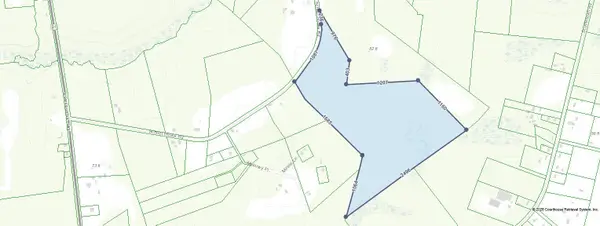 $645,000Active74 Acres
00 School House Road, Ruffin, SC 29475
MLS# 26025174Listed by: CAROLINA ONE REAL ESTATE 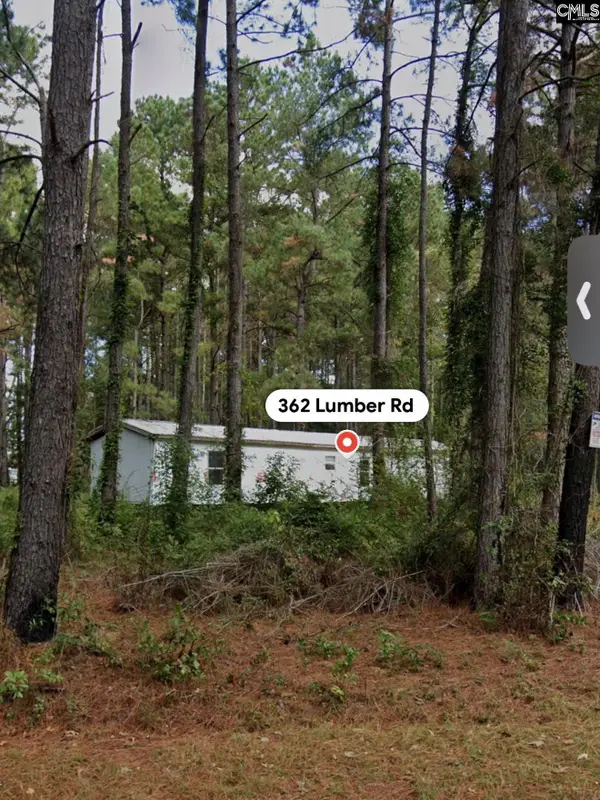 $35,000Active3.2 Acres
362 Lumber Road, Ruffin, SC 29475
MLS# 641013Listed by: NORTHGROUP REAL ESTATE LLC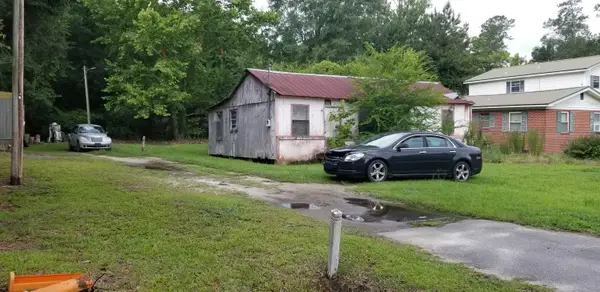 $45,000Active4 beds 1 baths988 sq. ft.
0 Patriot Lane, Ruffin, SC 29475
MLS# 26019810Listed by: COLDWELL BANKER TODD LAND AGENCY $78,000Pending1.85 Acres
3452 Cypress Pond Road, Walterboro, SC 29488
MLS# 26017997Listed by: SELL YOUR HOME SERVICES, LLC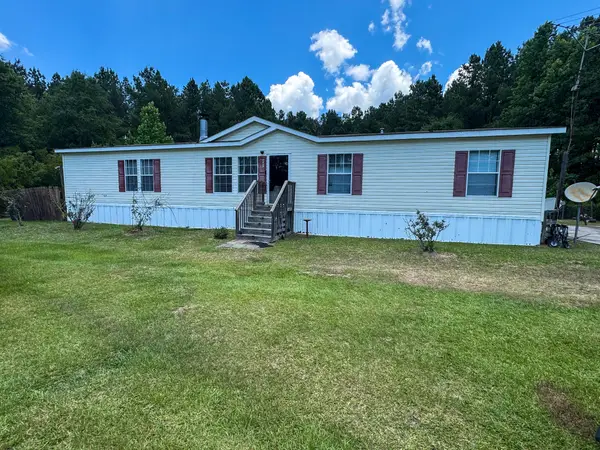 $345,000Active5 beds 3 baths2,112 sq. ft.
4474 Ruffin Road, Ruffin, SC 29475
MLS# 26017795Listed by: 1ST RESPONSE REALTY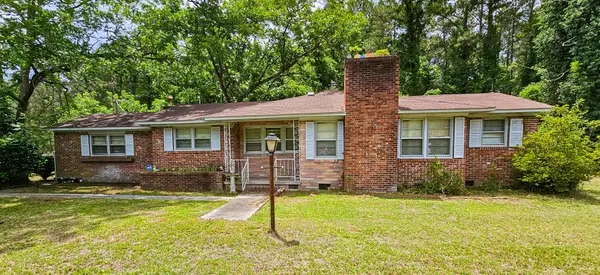 $259,000Active3 beds 2 baths2,017 sq. ft.
24917 Lowcountry Highway, Ruffin, SC 29475
MLS# 26015804Listed by: ALL COUNTRY REAL ESTATE, LLC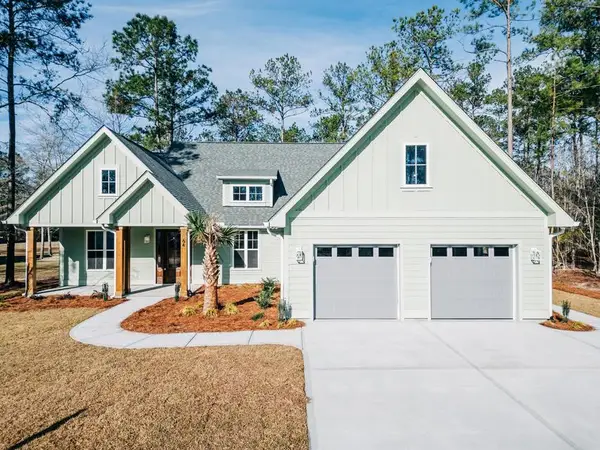 $479,900Active3 beds 3 baths2,430 sq. ft.
64 Piedmont Road, Walterboro, SC 29488
MLS# 26015416Listed by: THE BOULEVARD COMPANY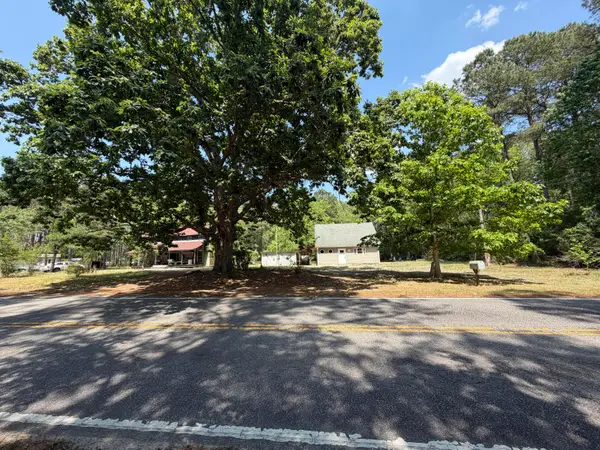 $250,000Active1 beds 1 baths2,213 sq. ft.
2022 Lumber Road, Ruffin, SC 29475
MLS# 26011784Listed by: CAROLINA ONE REAL ESTATE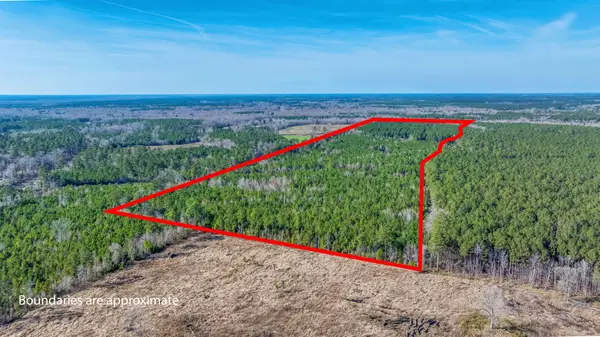 $550,000Active95.9 Acres
0 Lowcountry Highway, Ruffin, SC 29475
MLS# 26008523Listed by: JEFF COOK REAL ESTATE LPT REALTY


Protect your home and budget from life's surprises with an Assurant Home Warranty, backed by a partner that supports you through every step of homeownership. Explore Plans.
©2026 Century 21 Real Estate LLC. All rights reserved. CENTURY 21®, the CENTURY 21 Logo and C21® are service marks owned by Century 21 Real Estate LLC. Century 21 Real Estate LLC fully supports the principles of the Fair Housing Act and the Equal Opportunity Act. Each office is independently owned and operated. Listing information is deemed reliable but not guaranteed accurate.