
203 Long Reach Drive, Salem, SC 29676
Local realty services provided by:CENTURY 21 Triangle Group
203 Long Reach Drive,Salem, SC 29676
$575,000
- 4 Beds
- 3 Baths
- - sq. ft.
- Single family
- Pending
Listed by: sandy peirce
Office: howard hanna allen tate - lake
MLS#:1597709
Source:SC_GGAR
Price summary
- Price:$575,000
- Monthly HOA dues:$451.67
About this home
Remodeled and move-in ready, this 4-bedroom, 3-bath home combines stylish updates, exceptional functionality, and a level concrete driveway with an easy, flat entrance. The thoughtfully updated interior showcases luxury vinyl plank flooring, custom cabinetry, designer lighting, fresh paint, new carpet, and beautifully renovated baths. The open kitchen is designed for everyday living and entertaining with leathered granite countertops, stainless steel appliances, abundant cabinetry, and a spacious dining area that flows into the living room with fireplace and shiplap accent wall. The sunroom extends the living space year-round and opens to both a grilling deck and a second entertaining deck overlooking a private wooded setting. The main-level primary suite includes a sitting area, deck access, a walk-in closet, and an updated bath with a tiled walk-in shower. There is a second bedroom on the main level with easy access to a full bath. The upper level features two spacious bedrooms and a full bath. Additional floored attic storage too. An oversized 3-car garage provides exceptional space for vehicles, workshop needs, and seasonal storage. Conveniently located near the Clubhouse, this home offers easy access to all that Keowee Key has to offer, including golf, fitness, tennis, pickleball, marinas, walking trails, dining, pools, and an active lake lifestyle just minutes from Seneca and Clemson....
Contact an agent
Home facts
- Subdivision & Development:Keowee Key
- Listing ID #:1597709
- Added:16 day(s) ago
- Updated:July 31, 2026 at 08:46 AM
Rooms and interior
- Bedrooms:4
- Total bathrooms:3
- Full bathrooms:3
- Flooring:Carpet
- Kitchen Description:Dishwasher, Microwave, Refrigerator
Heating and cooling
- Heating:Heat Pump
Structure and exterior
- Roof:Composition
- Lot Features:1/2 Acre or Less, Few Trees, Interior Lot
- Architectural Style:Traditional
- Construction Materials:Wood Siding
- Exterior Features:Deck, Front Porch, Screened
- Foundation Description:Crawl Space
- Levels:1 Story, 1.5 Story
Schools
- High school:Walhalla
- Middle school:Walhalla
- Elementary school:Keowee
Utilities
- Sewer:Private Sewer
Finances and disclosures
- Price:$575,000
- Tax amount:$417
Features and amenities
- Appliances:Dishwasher, Electric Cooktop, Electric Oven, Electric Water Heater, Microwave, Refrigerator, Washer
- Laundry features:1st Floor, Dryer, Electric Dryer Hookup, Laundry Room, Walk-in, Washer, Washer Hookup
- Amenities:int_feat_Ceiling Fan(s), int_feat_Ceiling Smooth, int_feat_Granite Counters, int_feat_High Ceilings, int_feat_Walk-In Closet(s)
- Pool features:Pool
Parking
- Total parking spaces:3
- Parking description:Attached, Concrete
- Garage:Yes
- Garage spaces:3
New listings near 203 Long Reach Drive
- New
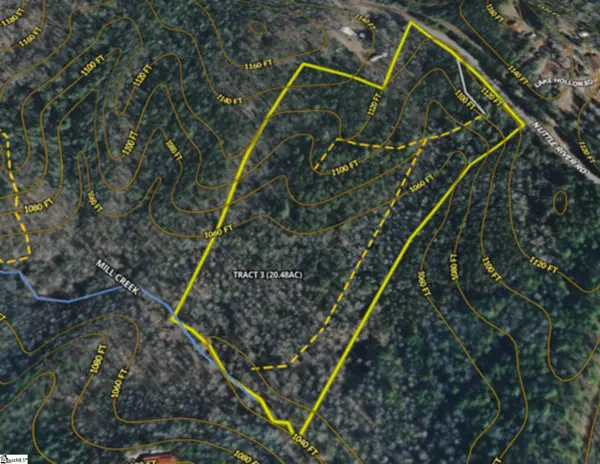 $375,000Active0 Acres
00 N Little River Road, Salem, SC 29676
MLS# 1598266Listed by: REEDY PROPERTY GROUP, LLC - COMMERCIAL 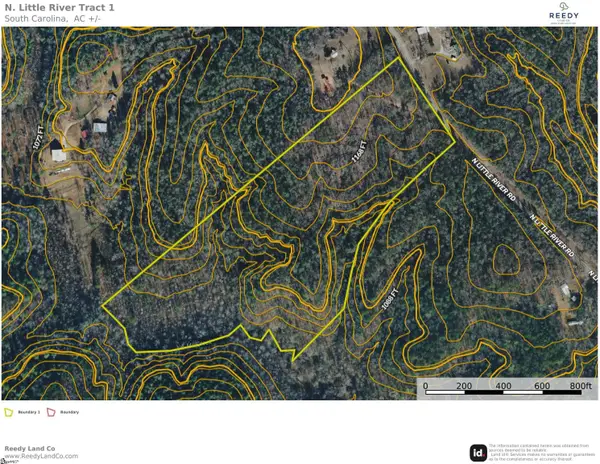 $509,000Active0 Acres
00 N Little River Road, Salem, SC 29676
MLS# 1597851Listed by: REEDY PROPERTY GROUP, LLC - COMMERCIAL $1,450,000Active4 beds 3 baths
42 Foremast Drive, Salem, SC 29676
MLS# 1597772Listed by: HOWARD HANNA ALLEN TATE - MELA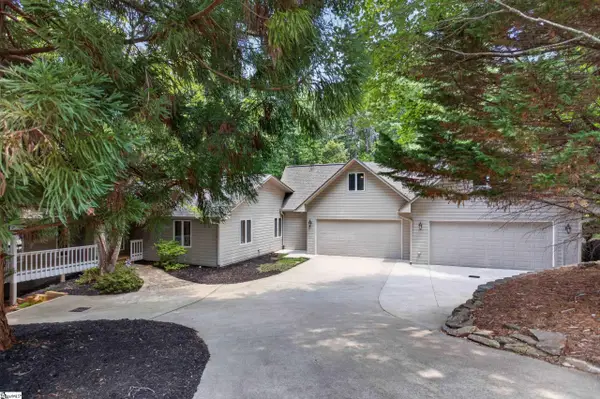 $1,875,900Active5 beds 6 baths
12 Lookout Lane, Salem, SC 29676
MLS# 1596790Listed by: BUY KEOWEE REAL ESTATE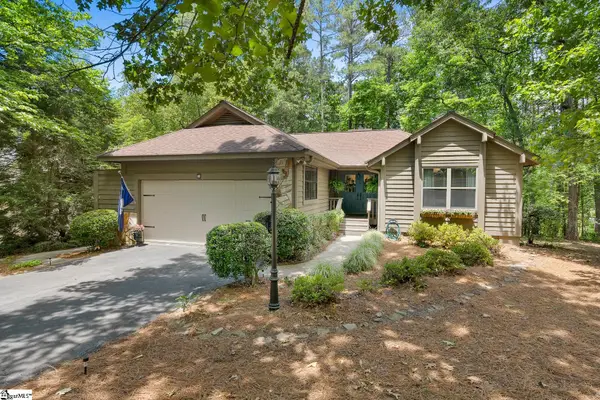 $449,900Active3 beds 2 baths
11 Pine Garden Way Drive, Salem, SC 29676
MLS# 1595787Listed by: HOWARD HANNA ALLEN TATE - GREENVILLE DOWNTOWN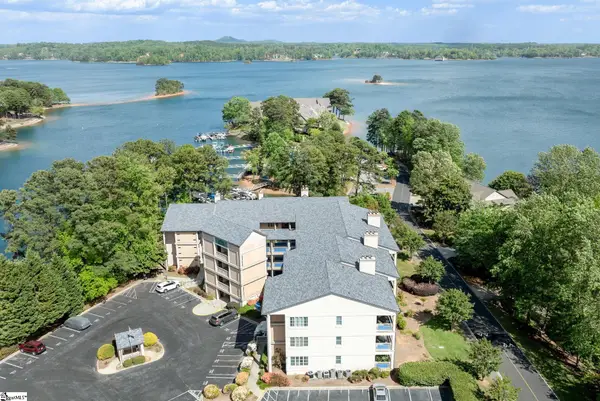 $512,676Active2 beds 2 baths
519 Tall Ship Drive #Unit 220, Salem, SC 29676
MLS# 1595705Listed by: HERLONG SOTHEBY'S INTERNATIONAL REALTY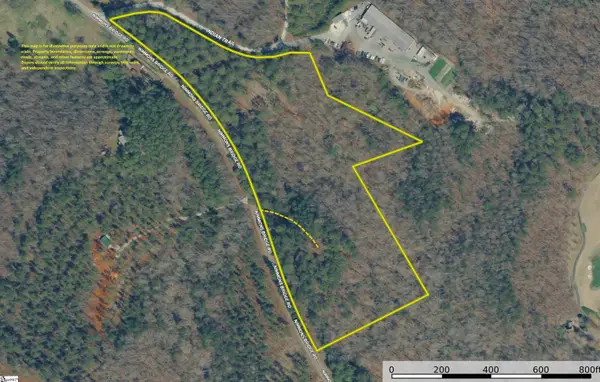 $212,500Active0 Acres
00 Nimmons Bridge Road, Salem, SC 29676
MLS# 1595407Listed by: CROSS CREEK REALTY, LLC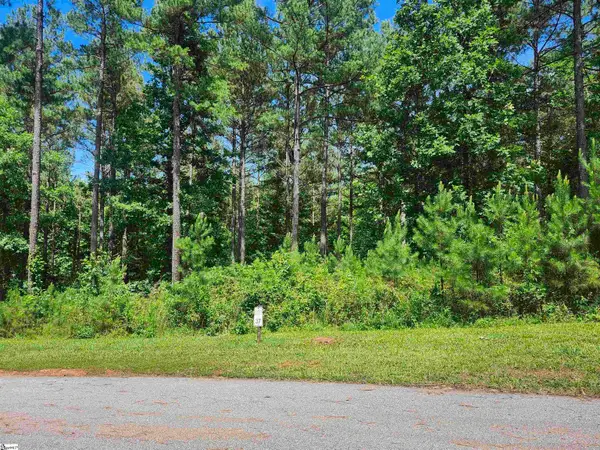 $89,900Active0 Acres
0 High Hampton Road #Lot 37 Highland Shores at Keowee, Salem, SC 29676
MLS# 1595056Listed by: BRAND NAME REAL ESTATE UPSTATE $1,550,000Active3 beds 3 baths
308 South Reach Lane, Salem, SC 29676
MLS# 1594839Listed by: PICCIRILLO REAL ESTATE


Protect your home and budget from life's surprises with an Assurant Home Warranty, backed by a partner that supports you through every step of homeownership. Explore Plans.
©2026 Century 21 Real Estate LLC. All rights reserved. CENTURY 21®, the CENTURY 21 Logo and C21® are service marks owned by Century 21 Real Estate LLC. Century 21 Real Estate LLC fully supports the principles of the Fair Housing Act and the Equal Opportunity Act. Each office is independently owned and operated. Listing information is deemed reliable but not guaranteed accurate.