
304 Woodgreene Court, Salem, SC 29676
Local realty services provided by:CENTURY 21 Triangle Group
304 Woodgreene Court,Salem, SC 29676
$2,100,000
- 5 Beds
- 4 Baths
- - sq. ft.
- Single family
- Active
Listed by: melanie fink
Office: howard hanna allen tate - mela
MLS#:1606248
Source:SC_GGAR
Price summary
- Price:$2,100,000
- Monthly HOA dues:$70.83
About this home
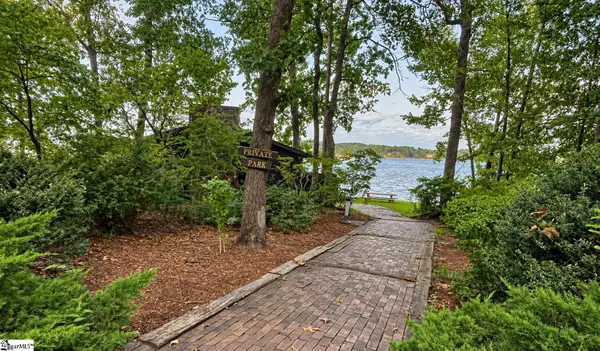
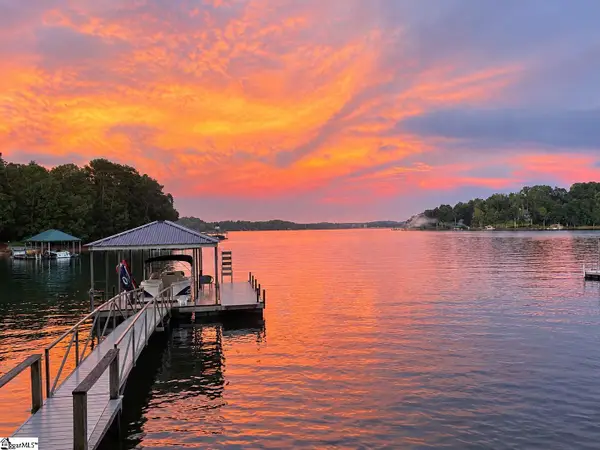
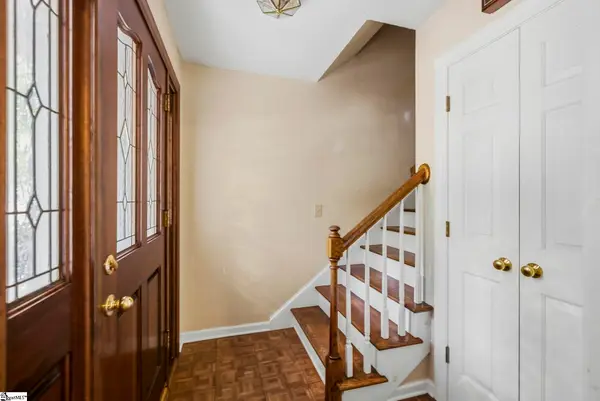
Thoughtfully designed and move-in ready, this Lake Keowee waterfront home offers an ease of lake living and provides an admiration of its established sought-after community. A circular drive provides ample parking for family and guests. This love-filled home has been full of laughter while accommodating large gatherings. A setting where everyone not only loves to visit, this is where they come home to the lake. The craftsman accent exterior is adorned by stone and wood beams while offering a low maintenance design. The floor plan showcases a seamless flow with generous space designed for main level everyday living and flexibility while entertaining. There are two bedrooms with two full baths on the main level. A third sleeping space, home office, gym or hobby space is positioned behind sold French doors off the foyer for added versatility. The great room is the heart of the home, featuring vaulted ceilings, a gas fireplace framed by built-in showcase cabinets and an inviting connection to the kitchen and dining area. The kitchen offers an abundance of cabinetry and counter space, not one but three ovens, a farmhouse sink, and a center island with additional seating. The dining area is as expansive as you need it to be with plenty of flexibility for casual meals to dinner with guests. The best part of the main level is how effortlessly the indoors transition to the expansive 40-foot-wide deck, accessible from both the kitchen and great room. With both covered porch space and open-air space, this outdoor living area extends the entire rear of the home for grilling, relaxing and entertaining waterside. The primary suite is positioned quietly behind one end of the main level, a peaceful retreat with an ensuite bath featuring a soaking tub, walk-in frameless tile shower, and elevated dual vanities. A second main level guest bedroom is on opposite side with a hall full bath, a generous mud room style entry and convenient access to the oversized three-car garage. The terrace level expands the living space with a large recreation area that opens directly to a covered porch spanning the width of the main-level deck. This level features a total of three bedrooms and two full baths. Two bedrooms share a Jack-and-Jill bath, while an additional bedroom on the opposite wing adjoins an ensuite full bath. A storage room offers valuable space for all the extras, while a separate future wine cellar, features a stone accent wall, adds a fun and distinctive touch. Outside, the gentle sloping fenced yard provides plenty of room for pets, play, and gatherings. This is a yard that would be great for a swimming pool, cornhole tournaments or simply tossing a football. A concrete walk, wide enough to accommodate a golf cart, extends from the front driveway, past a rear garage door and down to the private covered slip dock. The covered dock is equipped with a boat lift, two PWC lifts, and storage box. This quiet cove is great for floating, kayaking and paddle boards while providing year-round water for your watercraft. With its desirable mid-lake location, you're approximately 13 minutes to town, only 25 minutes to Clemson University, an hour to Greenville SC, and merely 45 minutes to Cashiers, NC. This is a home where the tough work and uncertain expense has already been done. All you need are your personal belongings and a lake float to start enjoying Lake Keowee today! Note Special Features: The septic onsite at this property is sized up to 6-bedrooms for ease of mind in expansion. A Generac home generator services the entire main level and garage. Lower patio wired for hot tub. No For Sale Sign at property....
Contact an agent
Home facts
- Year built:2023
- Subdivision & Development:Wynward Pointe
- Listing ID #:1606248
- Added:1 day(s) ago
- Updated:October 09, 2026 at 11:07 PM
Rooms and interior
- Bedrooms:5
- Total bathrooms:4
- Full bathrooms:4
- Flooring:Carpet, Ceramic Tile
- Kitchen Description:Dishwasher, Double Oven, Microwave, Refrigerator
- Basement Description:Full, Interior Entry, Partially Finished, Walk-Out Access
Heating and cooling
- Cooling:Electric
- Heating:Electric
Structure and exterior
- Roof:Architectural
- Year built:2023
- Lot Features:1/2 - Acre, Few Trees, Sidewalk, Sloped
- Architectural Style:Craftsman
- Construction Materials:Concrete, Stone
- Exterior Features:Deck, Front Porch, Porch
- Foundation Description:Basement, Slab
- Levels:2 Story
Schools
- High school:Walhalla
- Middle school:Walhalla
- Elementary school:Keowee
Utilities
- Water:Public
- Sewer:Septic Tank
Finances and disclosures
- Price:$2,100,000
- Tax amount:$3,609
Features and amenities
- Appliances:Dishwasher, Double Oven, Electric Water Heater, Generator, Microwave, Refrigerator
- Laundry features:1st Floor, Electric Dryer Hookup, Laundry Room, Sink, Walk-in, Washer Hookup
- Amenities:int_feat_Ceiling Fan(s), int_feat_Ceiling Smooth, int_feat_Granite Counters, int_feat_High Ceilings, int_feat_Pantry, int_feat_Walk-In Closet(s), int_feat_Wet Bar
Parking
- Total parking spaces:3
- Parking description:Attached, Circular Driveway, Concrete, Driveway
- Garage:Yes
- Garage spaces:3
New listings near 304 Woodgreene Court
- New
 $225,000Active0 Acres
0 Craig Lane #Lot 1, Salem, SC 29676
MLS# 1605982Listed by: HOWARD HANNA ALLEN TATE - LAKE - New
 $2,875,000Active5 beds 4 baths
303 Woodgreene Court, Salem, SC 29676-4643
MLS# 1605863Listed by: BLUEFIELD REALTY GROUP - New
 $379,000Active4 beds 4 baths
3 Eastern Pointe, Salem, SC 29676
MLS# 1605815Listed by: ACACIA REALTY ADVISORS, LLC 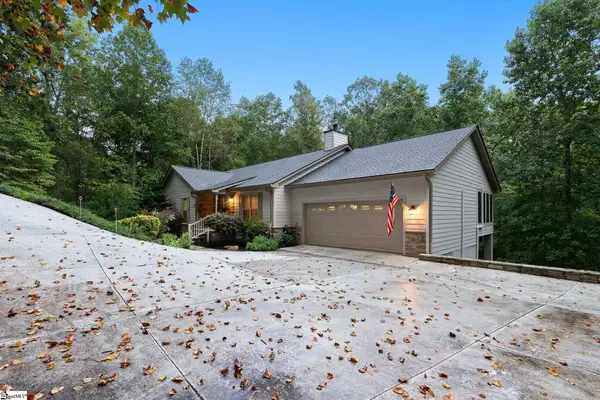 $725,000Active4 beds 4 baths
73 Starboard Tack Drive, Salem, SC 29676
MLS# 1605121Listed by: KELLER WILLIAMS CLEMSON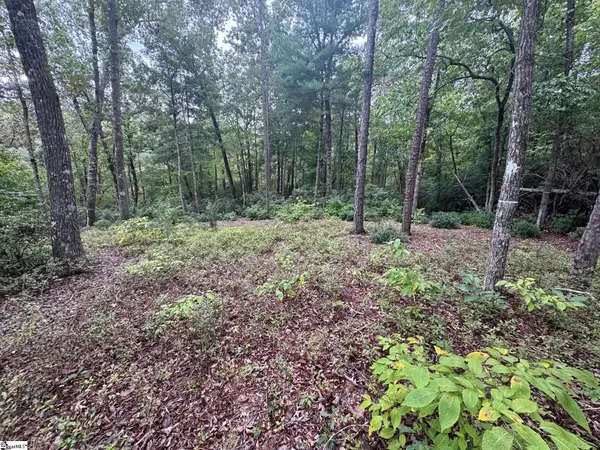 $98,900Active0 Acres
S46 Cliffs Falls Parkway, Salem, SC 29676
MLS# 1605074Listed by: JUSTIN WINTER & ASSOC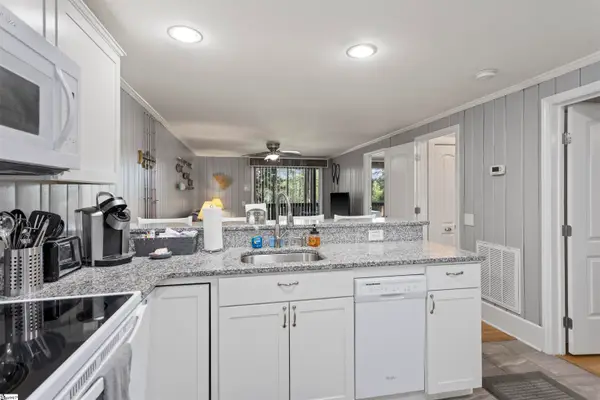 $235,000Active2 beds 1 baths
100 Captains Walk Circle #Unit 5, Salem, SC 29676
MLS# 1604850Listed by: HOWARD HANNA ALLEN TATE - WESTEND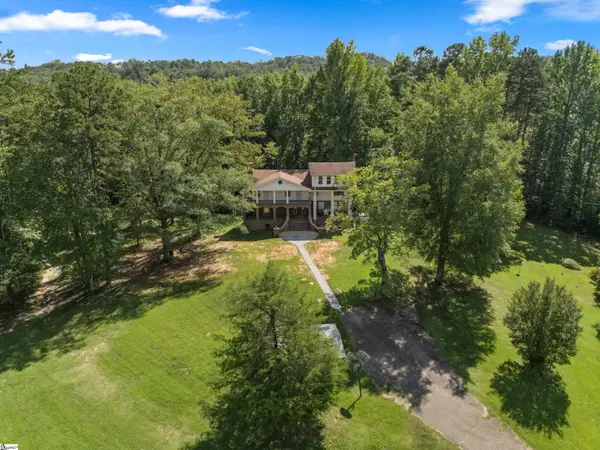 $625,000Active4 beds 4 baths
418 Maranatha Lane, Salem, SC 29676
MLS# 1604768Listed by: DISTINGUISHED REALTY OF SC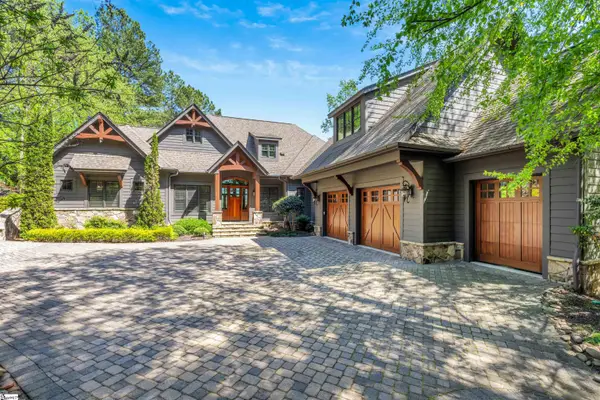 $3,795,000Active5 beds 6 baths
411 Evergreen Trail, Salem, SC 29676
MLS# 1604176Listed by: COLDWELL BANKER CAINE/WILLIAMS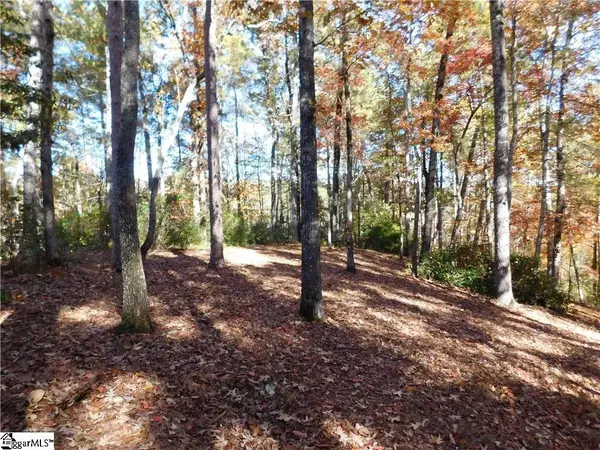 $180,000Active0 Acres
130 Cliffs Falls Parkway, Salem, SC 29676
MLS# 1604088Listed by: JOCASSEE REAL ESTATE


Protect your home and budget from life's surprises with an Assurant Home Warranty, backed by a partner that supports you through every step of homeownership. Explore Plans.
©2026 Century 21 Real Estate LLC. All rights reserved. CENTURY 21®, the CENTURY 21 Logo and C21® are service marks owned by Century 21 Real Estate LLC. Century 21 Real Estate LLC fully supports the principles of the Fair Housing Act and the Equal Opportunity Act. Each office is independently owned and operated. Listing information is deemed reliable but not guaranteed accurate.