
869 Clinton Church Road, Salley, SC 29137
Local realty services provided by:CENTURY 21 803
869 Clinton Church Road,Salley, SC 29137
$479,000
- 4 Beds
- 2 Baths
- 2,176 sq. ft.
- Farm
- Active
Listed by: dylan jeffcoat
Office: jeffcoat realty
MLS#:642318
Source:SC_CML
Price summary
- Price:$479,000
- Price per sq. ft.:$220.13
About this home
Turnkey Farm Homestead on just under 18 Acres! Located in the heart of Aiken County Countryside, this move-in-ready homestead sits on 17.68 sprawling acres and is ready for you to bring your animals, your garden, and your dreams of country living. Step inside to a warm, welcoming living room that flows through a sliding barn door into a stunning dining room, where a large window fills the space with natural light. The kitchen is built for both cooking and gathering, featuring a center island, shaker cabinets throughout, and a classic farmhouse sink. The master suite is a true retreat, complete with a walk-in shower, a soaking tub, and double vanity sinks. Step out back to the charming, covered porch -- the perfect spot for morning coffee or watching the sun set over the property. An 1,800 sq ft heated outbuilding with a bar, ready to become the ultimate workshop or man cave. A carport that comfortably fits at least 2 vehicles. Chicken coops with room for hundreds of birds, plus a separate fenced area for goats, with its own well separate from well used for primary residence. Whether you're looking to start a homestead, expand an existing one, or simply enjoy space and privacy, this property has already done the work for you. Disclaimer: CMLS has not reviewed and, therefore, does not endorse vendors who may appear in listings....
Contact an agent
Home facts
- Year built:2022
- Subdivision & Development:NONE
- Listing ID #:642318
- Added:1 day(s) ago
- Updated:September 04, 2026 at 03:12 PM
Rooms and interior
- Bedrooms:4
- Total bathrooms:2
- Full bathrooms:2
- Bedroom Description:On Main Level
- Basement Description:No Basement
- Living area:2,176 sq. ft.
Heating and cooling
- Cooling:Central
- Heating:Central
Structure and exterior
- Year built:2022
- Building area:2,176 sq. ft.
- Lot area:17.68 Acres
- Architectural Style:Ranch
- Construction Materials:Vinyl
Schools
- High school:Wagener-Salley
- Middle school:Wagener
- Elementary school:Cyril B. Busbee
Utilities
- Water:Well
- Sewer:Septic
Finances and disclosures
- Price:$479,000
- Price per sq. ft.:$220.13
Parking
- Total parking spaces:4
- Parking description:Garage Detached, Main Level Garage
- Garage spaces:2
New listings near 869 Clinton Church Road
- New
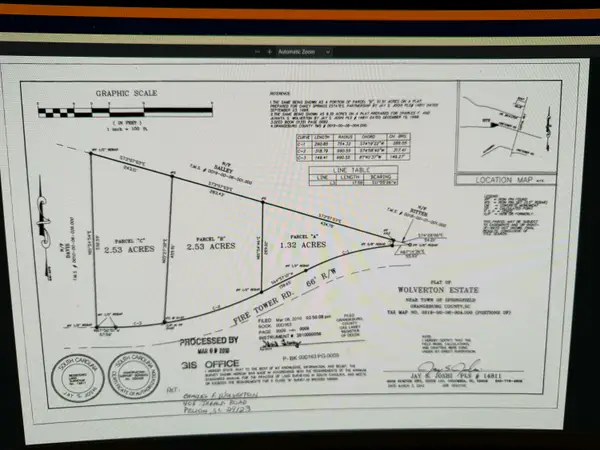 $40,480Active2.5 Acres
0 Fire Tower Road, Salley, SC 29137
MLS# 26024736Listed by: AGENTOWNED REALTY 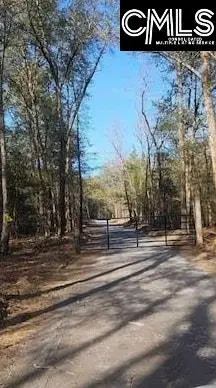 $174,900Active15.82 Acres
430 Millers Pond, Salley, SC 29137
MLS# 641400Listed by: SLATE REALTY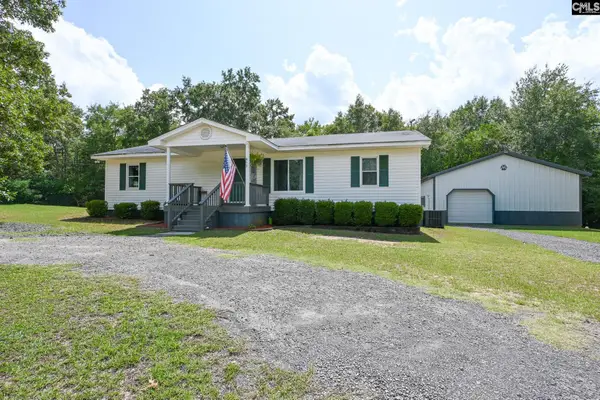 $240,000Active3 beds 2 baths1,244 sq. ft.
463 River Road, Salley, SC 29137
MLS# 641252Listed by: EXP REALTY LLC $69,900Active5 Acres
SDA 5 Salley Road, Salley, SC 29137
MLS# 639497Listed by: THIRD MASON REAL ESTATE INC $109,900Active10.02 Acres
SDA 6 Salley Road, Salley, SC 29137
MLS# 639500Listed by: THIRD MASON REAL ESTATE INC $69,900Active5 Acres
SDA 7 Salley Road, Salley, SC 29137
MLS# 639502Listed by: THIRD MASON REAL ESTATE INC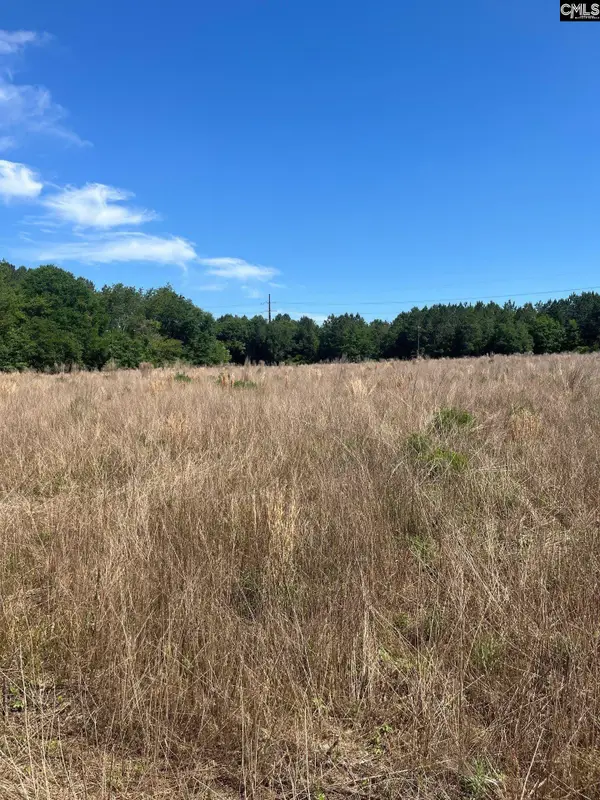 $79,900Active5.1 Acres
SDA 2 Salley Road, Salley, SC 29137
MLS# 639489Listed by: THIRD MASON REAL ESTATE INC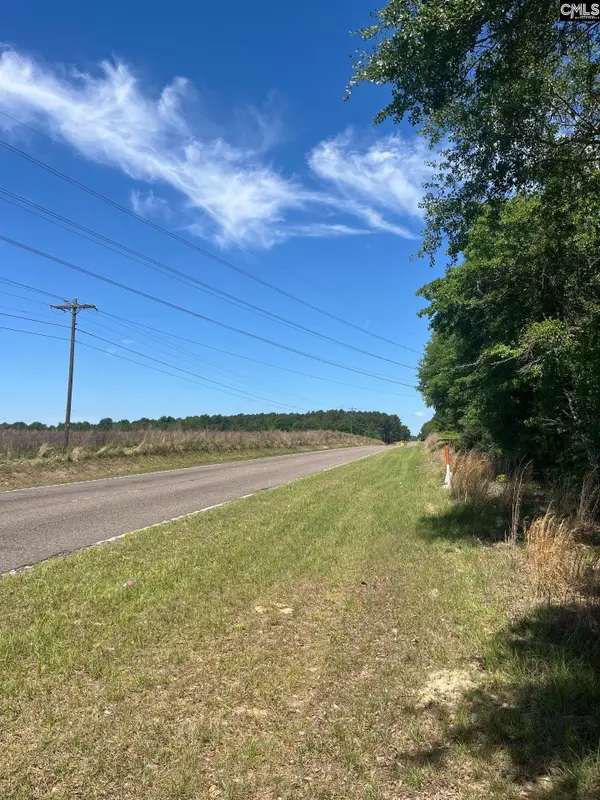 $79,900Active5.1 Acres
SDA 3 Salley Road, Salley, SC 29137
MLS# 639490Listed by: THIRD MASON REAL ESTATE INC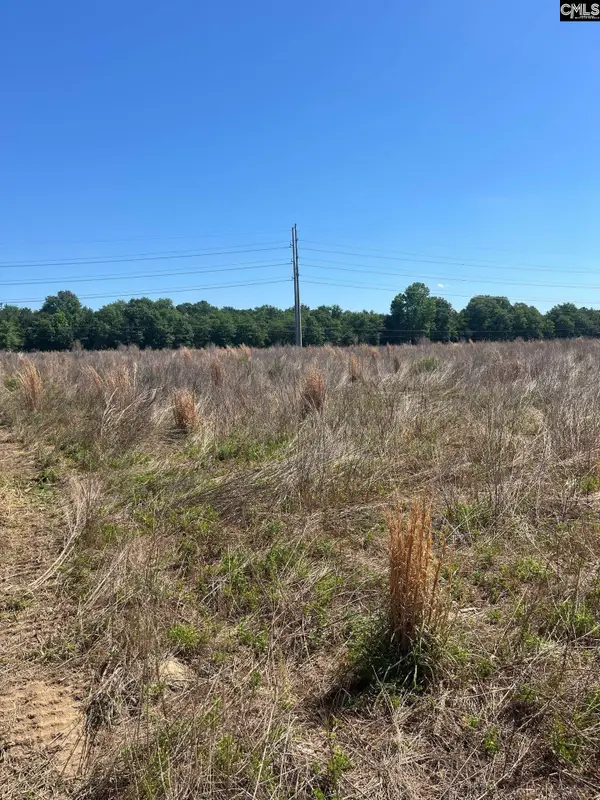 $59,900Active5 Acres
SDA 4 Salley Road, Salley, SC 29137
MLS# 639491Listed by: THIRD MASON REAL ESTATE INC


Protect your home and budget from life's surprises with an Assurant Home Warranty, backed by a partner that supports you through every step of homeownership. Explore Plans.
©2026 Century 21 Real Estate LLC. All rights reserved. CENTURY 21®, the CENTURY 21 Logo and C21® are service marks owned by Century 21 Real Estate LLC. Century 21 Real Estate LLC fully supports the principles of the Fair Housing Act and the Equal Opportunity Act. Each office is independently owned and operated. Listing information is deemed reliable but not guaranteed accurate.