
125 Cooper Drive, Santee, SC 29142
Local realty services provided by:CENTURY 21 Triangle Group
Listed by: jeff heavner, dave friedman
Office: keller williams realty charleston
MLS#:25032331
Source:SC_CTAR
125 Cooper Drive,Santee, SC 29142
$370,000
- 4 Beds
- 3 Baths
- - sq. ft.
- Single family
- Sold
Sorry, we are unable to map this address
Price summary
- Price:$370,000
About this home
Welcome to this stunning and meticulously maintained 4-bedroom, 3-bath home located inside one of Santee's most peaceful and desirable gated communities. From the moment you arrive, the home impresses with a gorgeous horseshoe driveway, drive-under carport, and a serene setting that offers both privacy and charm. Inside, the home features a large open floorplan highlighted by vaulted 13-foot ceilings, exposed wooden beams, and abundant natural light. The spacious living room is the heart of the home, complete with a beautiful wood-burning fireplace and ample room for gathering. A designated dining space sits beside a lovely bay window, creating a warm and inviting atmosphere for meals and entertaining.The spacious kitchen is designed for both style and functionality, offering extensive counter and cabinet space, a large kitchen island, granite countertops, and stainless steel appliances.The primary suite is generously sized and offers a relaxing retreat with a dual vanity and a beautifully finished tile shower. Three secondary bedrooms each enjoy access to their own full bathrooms, providing comfort and convenience for family or guests. Outdoor living is a highlight of this property. A large 500 sq. ft. screened-in porch complete with overhead fansprovides the perfect space for relaxing or entertaining year-round. The 680 sq. ft. garage features 12-foot ceilings and a 252 sq. ft. bonus room with private access, ideal for a workshop, studio, or home office. The garage also includes its own 300 sq. ft. deck, already wired and ready for a hot tub. The home is equipped with a complete solar power system with battery backup, reducing monthly energy costs by approximately 70%a rare and valuable upgrade. To avoid the expensive cost of public water to keep the lawn healthy and green during the summer months, a private water well and new lawn sprinkling system were installed in 2017. Residents of the community enjoy access to an exceptional country club offering a golf course, tennis courts, boat ramps, and more. Recent Updates Include:
2017: New 30-year architectural roof, HVAC, windows, exterior doors, kitchen renovation, and new deck
2019: Interior repaint
2021: Vaulted great room with 13' ceiling
2022: Wood-burning fireplace insert with circulating fan
This home truly combines comfort, craftsmanship, and efficiency in an idyllic gated setting. Don't miss the opportunity to make it yours!
Use preferred lender to buy this home and receive an incentive towards your closing costs!...
Contact an agent
Home facts
- Year built:1980
- Listing ID #:25032331
- Added:220 day(s) ago
- Updated:July 20, 2026 at 03:32 AM
Rooms and interior
- Bedrooms:4
- Total bathrooms:3
- Full bathrooms:3
- Flooring:Ceramic Tile, Laminate
- Kitchen Description:Kitchen Island
Heating and cooling
- Cooling:Central Air
- Heating:Electric
- Central air:Yes
Structure and exterior
- Year built:1980
- Lot Features:0 - .5 Acre, Interior Lot, Level
- Architectural Style:Ranch, Traditional
- Foundation Description:Crawl Space
- Levels:1 Story
Schools
- High school:Lake Marion High School And Technology Center
- Middle school:Holly Hill Roberts Middle
- Elementary school:Vance-Providence Elementary
Utilities
- Water:Public
- Sewer:Septic Tank
Finances and disclosures
- Price:$370,000
Features and amenities
- Amenities:Beamed Ceilings, Ceiling Cathedral/Vaulted, Ceiling Fan(s), High Ceilings
Parking
- Total parking spaces:2
- Parking description:2 Car Garage, Attached, Off Street
- Garage:Yes
- Garage spaces:2
New listings near 125 Cooper Drive
- New
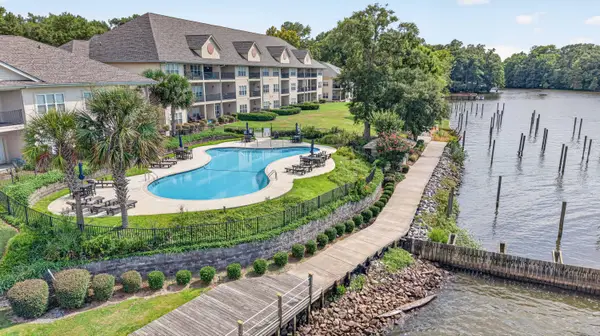 $299,000Active3 beds 3 baths1,498 sq. ft.
403 Ballard Lane, Santee, SC 29142
MLS# 26020696Listed by: SYNERGY GROUP PROPERTIES - New
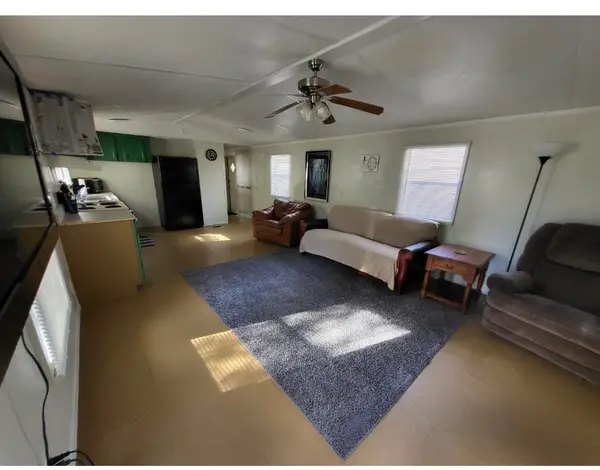 $230,000Active3 beds 2 baths980 sq. ft.
140 Edisto Drive, Santee, SC 29142
MLS# 26020396Listed by: RE/MAX SOUTHERN SHORES - New
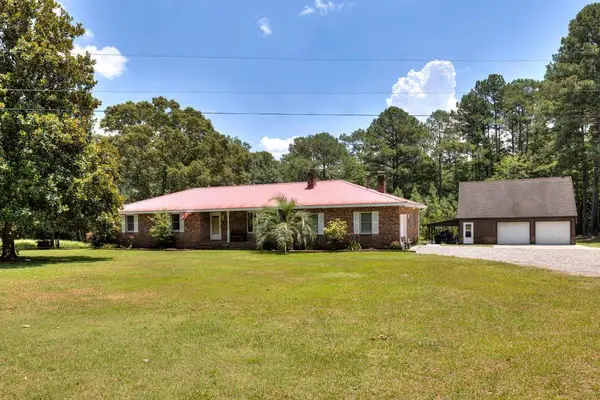 $834,900Active3 beds 2 baths2,269 sq. ft.
138 Heatleys End Road, Santee, SC 29142
MLS# 26020485Listed by: SANTEE ASSOCIATES REALTY - New
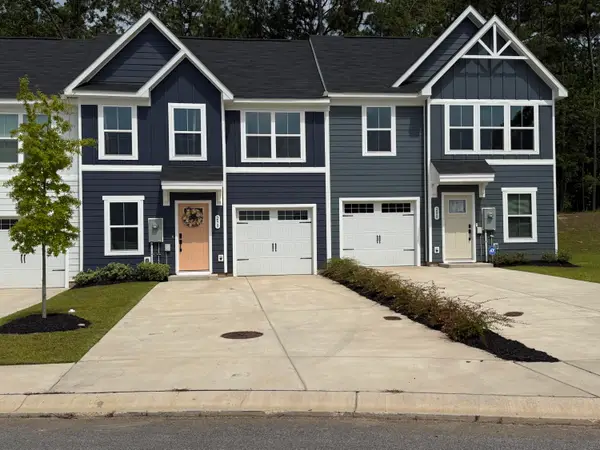 $265,000Active3 beds 3 baths1,634 sq. ft.
290 Picard Lp, Santee, SC 29142
MLS# 26019921Listed by: BEACH RESIDENTIAL - New
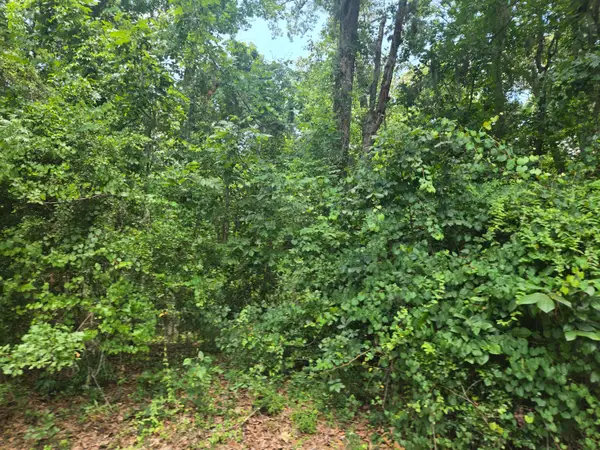 $45,000Active1.2 Acres
12 Pinewood Drive, Santee, SC 29142
MLS# 26019820Listed by: CAROLINA ONE REAL ESTATE - New
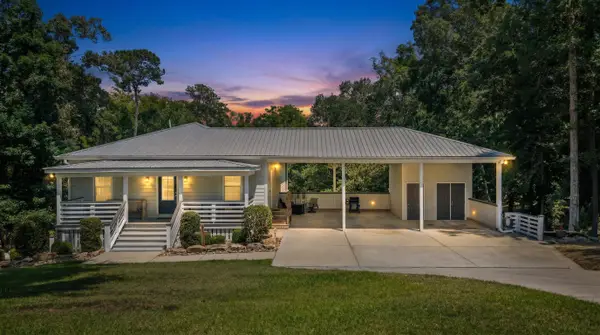 $849,900Active4 beds 4 baths2,786 sq. ft.
287 Santee Drive, Santee, SC 29142
MLS# 26019833Listed by: SYNERGY GROUP PROPERTIES - New
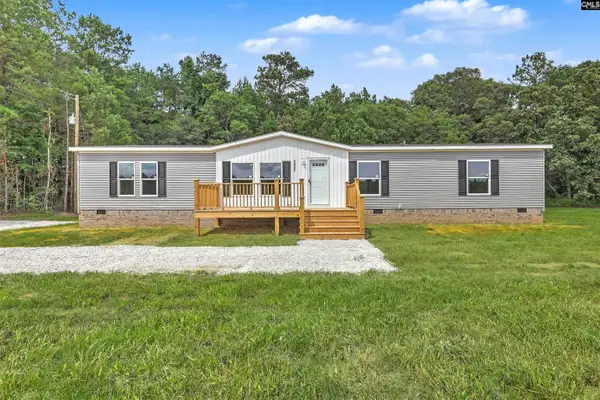 $269,000Active4 beds 2 baths2,040 sq. ft.
3453 Old State Road, Santee, SC 29142
MLS# 638386Listed by: CAROLINA ONE REAL ESTATE 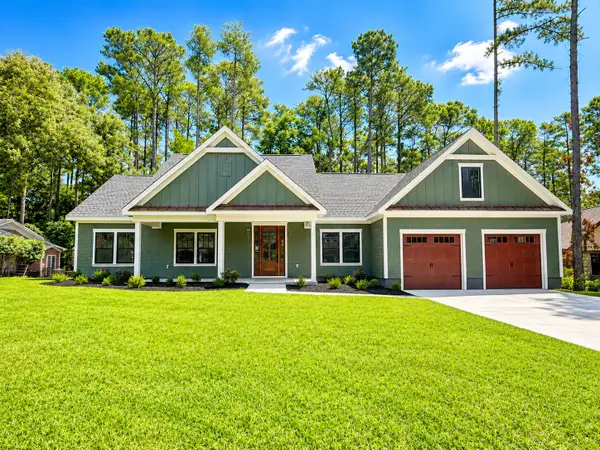 $699,000Active5 beds 4 baths2,633 sq. ft.
115 Wateree Drive, Santee, SC 29142
MLS# 26019310Listed by: ERA WILDER REALTY INC.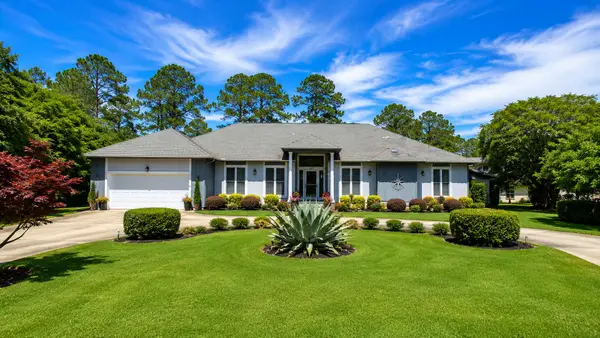 $512,000Active3 beds 3 baths2,748 sq. ft.
133 Saluda Drive, Santee, SC 29142
MLS# 26019172Listed by: LAKE HOMES REALTY, LLC- Open Fri, 3 to 5pm
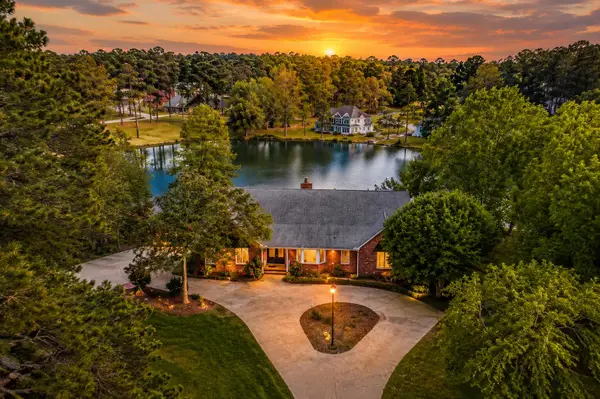 $570,000Active4 beds 4 baths3,720 sq. ft.
370 Chapel Creek Drive, Santee, SC 29142
MLS# 26019162Listed by: CAROLINA ONE REAL ESTATE


Protect your home and budget from life's surprises with an Assurant Home Warranty, backed by a partner that supports you through every step of homeownership. Explore Plans.
©2026 Century 21 Real Estate LLC. All rights reserved. CENTURY 21®, the CENTURY 21 Logo and C21® are service marks owned by Century 21 Real Estate LLC. Century 21 Real Estate LLC fully supports the principles of the Fair Housing Act and the Equal Opportunity Act. Each office is independently owned and operated. Listing information is deemed reliable but not guaranteed accurate.