
166 William Clark Boulevard, Santee, SC 29142
Local realty services provided by:CENTURY 21 Signature Realty
166 William Clark Boulevard,Santee, SC 29142
$252,000
- 5 Beds
- 4 Baths
- 2,646 sq. ft.
- Single family
- Active
Listed by: mickey durham
Office: mickey d durham realty
MLS#:26029338
Source:MI_NGLRMLS
Price summary
- Price:$252,000
- Price per sq. ft.:$95.24
About this home
Great affordable price on this large home with 2656 square feet. Just built in 2022. The interior has a island kitchen with granite countertops and lots of cabinets. The kitchen overlooks the spacious family room. There are 5 bedrooms (1 primary down and 4 up). There is also a sitting room. 9ft ceilings downstairs with vinyl plank flooring. New carpet in the bedrooms and halls and painted throughout. If you're looking for space and a nice deal this is the place. The exterior has a 2 car garage. Nice move in condition. Vacant and easy to show anytime.
Contact an agent
Home facts
- Year built:2022
- Subdivision & Development:Center Pointe
- Listing ID #:26029338
- Updated:October 28, 2026 at 07:49 PM
Rooms and interior
- Bedrooms:5
- Total bathrooms:4
- Full bathrooms:3
- Half bathrooms:1
- Flooring:Carpet
- Living area:2,646 sq. ft.
Structure and exterior
- Year built:2022
- Building area:2,646 sq. ft.
- Lot area:0.13 Acres
- Foundation Description:Slab
Schools
- High school:Lake Marion High School And Technology Center
- Middle school:Lake Marion
- Elementary school:Elloree
Finances and disclosures
- Price:$252,000
- Price per sq. ft.:$95.24
Parking
- Total parking spaces:2
- Garage:Yes
- Garage spaces:2
New listings near 166 William Clark Boulevard
- New
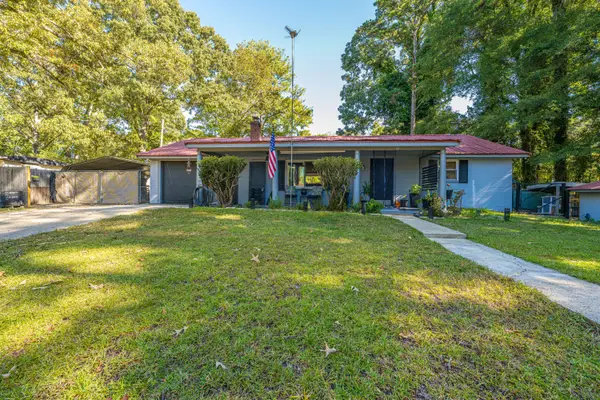 $189,900Active2 beds 1 baths1,092 sq. ft.
133 2nd Street, Santee, SC 29142
MLS# 26029270Listed by: CAROLINA ONE REAL ESTATE - New
 $469,000Active3 beds 2 baths2,084 sq. ft.
126 Cooper Drive, Santee, SC 29142
MLS# 26028701Listed by: THE LITCHFIELD COMPANY CHRISTIES INTERNATIONAL REAL ESTATE 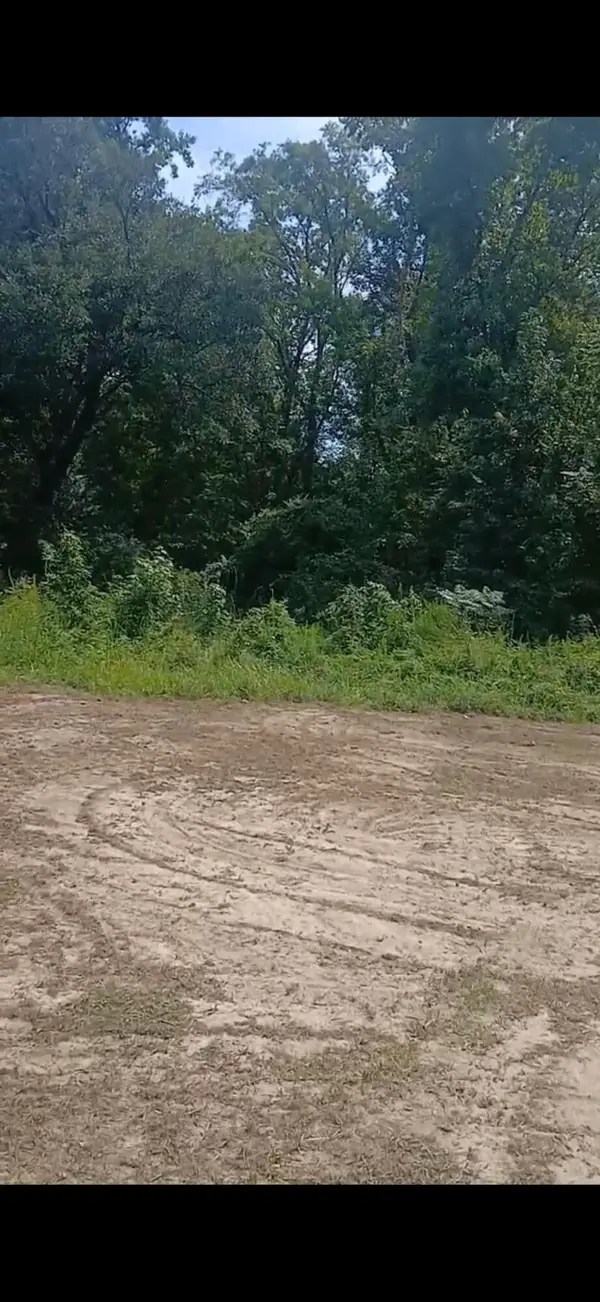 $275,000Active33 Acres
139 Santell Court, Santee, SC 29142
MLS# 26028513Listed by: TRUHOME REALTY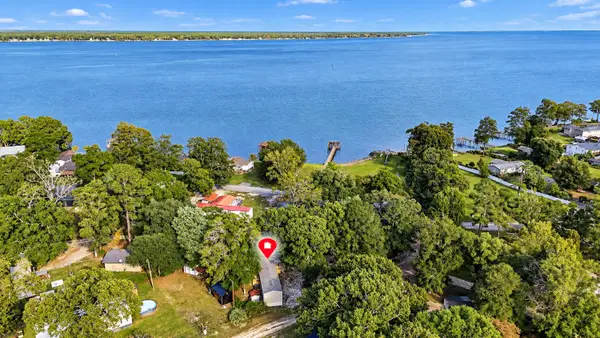 $205,000Active4 beds 2 baths1,216 sq. ft.
242 1st Street, Santee, SC 29142
MLS# 26028332Listed by: CAROLINA LIFE REAL ESTATE & AUCTIONS LLC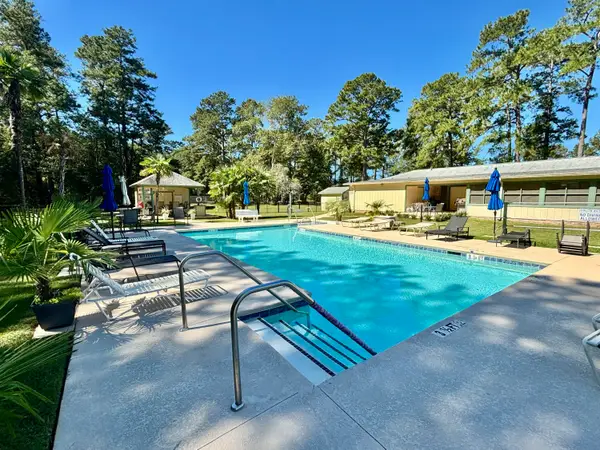 $130,000Active1 beds 1 baths770 sq. ft.
7 Thomas Walter Circle #Right Side, Santee, SC 29142
MLS# 26028255Listed by: CAROLINA ONE REAL ESTATE $289,000Active3 beds 3 baths1,632 sq. ft.
298 Picard Loop, Santee, SC 29142
MLS# 198561Listed by: THE HOMESFINDER REALTY GROUP
 $170,000Active3 beds 2 baths1,813 sq. ft.
221 Friendship Road, Santee, SC 29142
MLS# 644534Listed by: EXIT EMPOWERMENT REALTY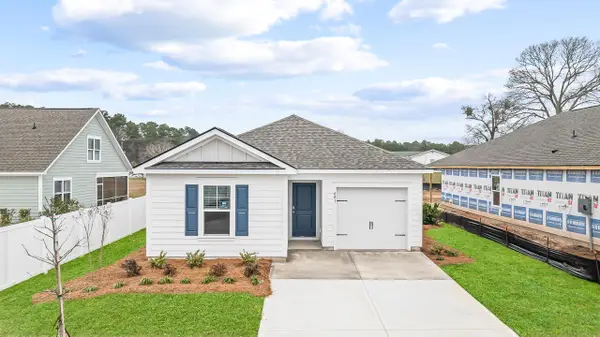 $243,020Pending3 beds 2 baths1,183 sq. ft.
600 Perch Lane, Santee, SC 29142
MLS# 26027649Listed by: D R HORTON INC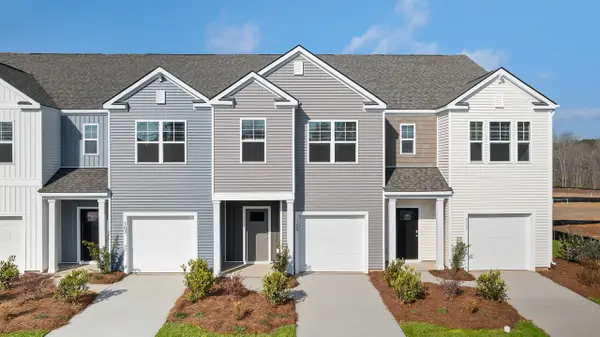 $225,000Pending3 beds 3 baths1,524 sq. ft.
109 Cypress Hollow Way, Santee, SC 29142
MLS# 26027651Listed by: D R HORTON INC


Protect your home and budget from life's surprises with an Assurant Home Warranty, backed by a partner that supports you through every step of homeownership. Explore Plans.
©2026 Century 21 Real Estate LLC. All rights reserved. CENTURY 21®, the CENTURY 21 Logo and C21® are service marks owned by Century 21 Real Estate LLC. Century 21 Real Estate LLC fully supports the principles of the Fair Housing Act and the Equal Opportunity Act. Each office is independently owned and operated. Listing information is deemed reliable but not guaranteed accurate.