
491 Chapel Creek Drive, Santee, SC 29142
Local realty services provided by:CENTURY 21 Triangle Group
Listed by: becky armstrong
Office: carolina properties at lake marion
MLS#:26027575
Source:SC_CTAR
491 Chapel Creek Drive,Santee, SC 29142
$570,000
- 3 Beds
- 3 Baths
- 3,051 sq. ft.
- Single family
- Active
Price summary
- Price:$570,000
- Price per sq. ft.:$186.82
About this home
Beautiful brick home on a spacious 0.83 acre double lot overlooking the 10th fairway, green and pond at Santee National Golf Club. This inviting home offers an open floor plan, ceramic tile floors, gas-log fireplace and a bright, airy den overlooking the beautifully landscaped and private backyard. The spacious kitchen features granite countertops, stainless-steel appliances, breakfast bar and breakfast area. The primary suite opens to the back deck and features a bath with double vanity, garden tub and separate shower. Guest bedrooms are privately located on the opposite side of the home. A finished FROG over the two-car garage offers flexible space for a 4th bedroom, office or playroom. Golf course views, privacy and a wonderful Santee location!
Contact an agent
Home facts
- Year built:2007
- Subdivision & Development:Chapel Creek Plantation
- Listing ID #:26027575
- Added:1 day(s) ago
- Updated:October 07, 2026 at 12:30 AM
Rooms and interior
- Bedrooms:3
- Total bathrooms:3
- Full bathrooms:2
- Half bathrooms:1
- Flooring:Ceramic Tile
- Kitchen Description:Eat-in Kitchen, Kitchen Island
- Living area:3,051 sq. ft.
Heating and cooling
- Cooling:Central Air
- Heating:Electric, Heat Pump
- Central air:Yes
Structure and exterior
- Year built:2007
- Building area:3,051 sq. ft.
- Lot area:0.83 Acres
- Lot Features:Level, On Golf Course
- Architectural Style:Traditional
- Foundation Description:Crawl Space
- Levels:2 Story
Schools
- High school:Lake Marion High School And Technology Center
- Middle school:Elloree Middle
- Elementary school:Elloree
Utilities
- Water:Public
- Sewer:Public Sewer
Finances and disclosures
- Price:$570,000
- Price per sq. ft.:$186.82
Features and amenities
- Laundry features:Laundry Room
Parking
- Total parking spaces:2
- Parking description:2 Car Garage, Attached, Garage Door Opener, Off Street
- Garage:Yes
- Garage spaces:2
New listings near 491 Chapel Creek Drive
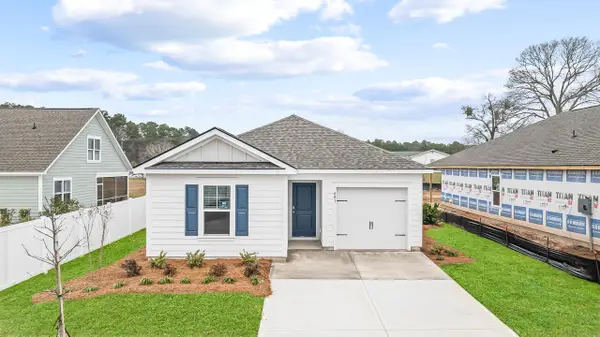 $243,020Pending3 beds 2 baths1,183 sq. ft.
600 Perch Lane, Santee, SC 29142
MLS# 26027649Listed by: D R HORTON INC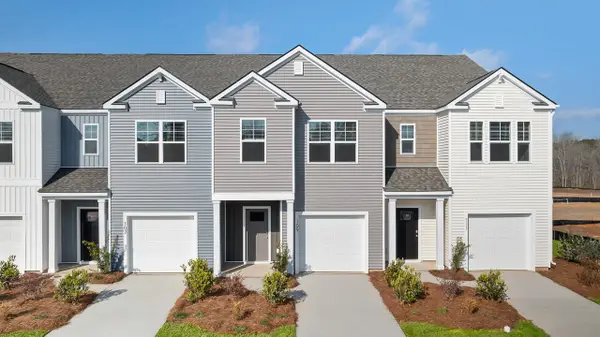 $225,000Pending3 beds 3 baths1,524 sq. ft.
109 Cypress Hollow Way, Santee, SC 29142
MLS# 26027651Listed by: D R HORTON INC- New
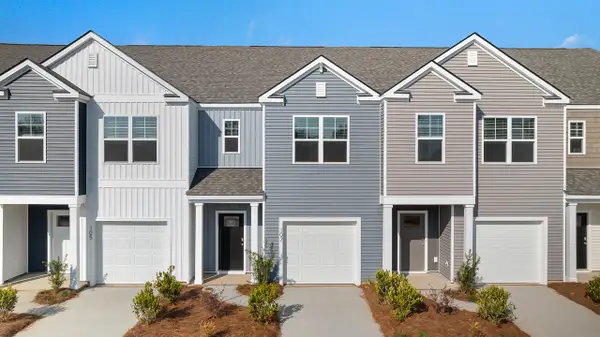 $219,900Active3 beds 3 baths1,473 sq. ft.
107 Cypress Hollow Way, Santee, SC 29142
MLS# 26027418Listed by: D R HORTON INC - New
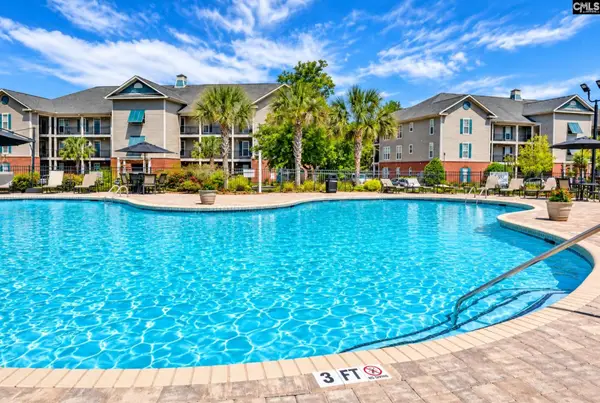 $259,000Active2 beds 2 baths1,267 sq. ft.
427 Ballard Lane, Santee, SC 29142
MLS# 644263Listed by: WEICHERT RLT RAY COVINGTON - New
 $400,000Active0.22 Acres
0 Putterway Court, Santee, SC 29142
MLS# 26026987Listed by: THE BROKERAGE, LLC - New
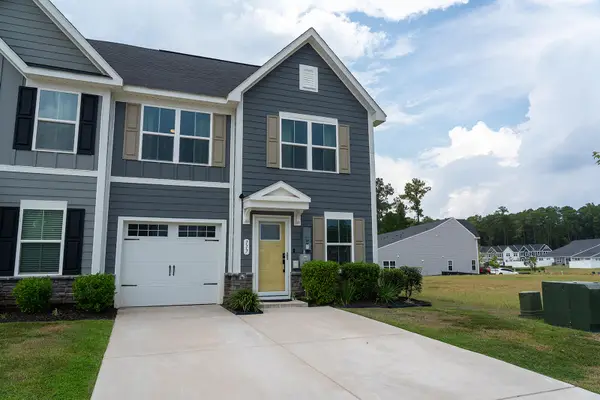 $269,000Active3 beds 3 baths1,625 sq. ft.
117 Oxbow Drive, Santee, SC 29142
MLS# 26026974Listed by: BRAND NAME REAL ESTATE - New
 $570,000Active4 beds 4 baths3,720 sq. ft.
370 Chapel Creek Drive, Santee, SC 29142
MLS# 26026943Listed by: CAROLINA ONE REAL ESTATE - New
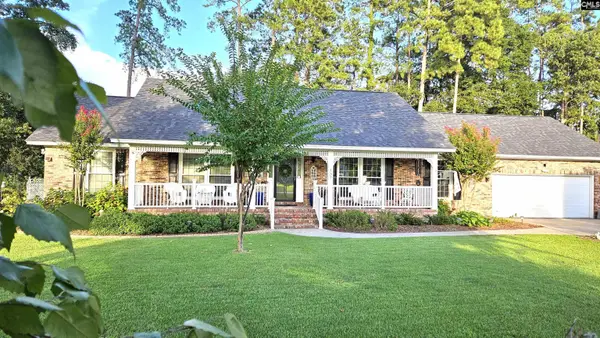 $389,000Active3 beds 2 baths2,086 sq. ft.
137 Wateree Drive, Santee, SC 29142
MLS# 643853Listed by: ISAVE REALTY 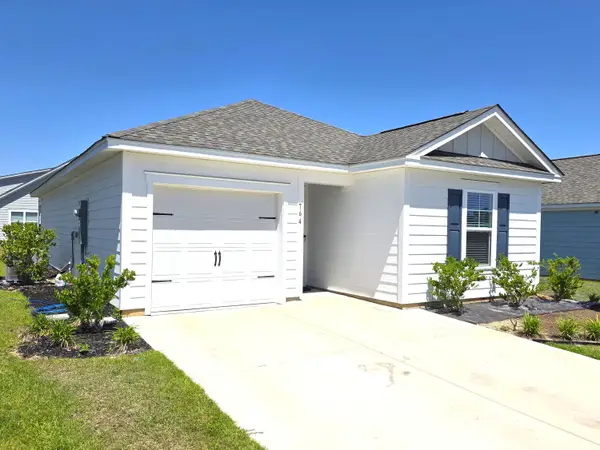 $239,000Active3 beds 2 baths1,183 sq. ft.
764 Striped Bass Court, Santee, SC 29142
MLS# 26026521Listed by: SANTEE ASSOCIATES REALTY


Protect your home and budget from life's surprises with an Assurant Home Warranty, backed by a partner that supports you through every step of homeownership. Explore Plans.
©2026 Century 21 Real Estate LLC. All rights reserved. CENTURY 21®, the CENTURY 21 Logo and C21® are service marks owned by Century 21 Real Estate LLC. Century 21 Real Estate LLC fully supports the principles of the Fair Housing Act and the Equal Opportunity Act. Each office is independently owned and operated. Listing information is deemed reliable but not guaranteed accurate.