
122 S Oak Pointe Drive, Seneca, SC 29672
Local realty services provided by:CENTURY 21 Triangle Group
122 S Oak Pointe Drive,Seneca, SC 29672
$3,495,000
- 4 Beds
- 4 Baths
- - sq. ft.
- Single family
- Active
Listed by: greg coutu
Office: howard hanna allen tate - lake
MLS#:1604602
Source:SC_GGAR
Price summary
- Price:$3,495,000
- Monthly HOA dues:$36.67
About this home
Set against the stunning backdrop of Lake Keowee, this exceptional 4-bedroom, 3.5-bath custom home sits on 0.91 acres with 148 feet of waterfront in a deep-water protected cove with long lake views. Thoughtfully updated throughout, the home offers a perfect blend of luxury, comfort, and effortless indoor-outdoor living. The main level features beautiful wood flooring, fresh interior paint from 2024, elegant new chandeliers, and a gorgeous gas fireplace. The beautifully updated kitchen is the heart of the home, featuring all-new GE Monogram Statement appliances and stunning Taj Mahal quartzite countertops imported from Brazil. A custom coffee bar adds convenience, while the dining area features a striking stone accent wall that complements the design throughout the home. The main level primary suite is a true retreat, with the bedroom ceiling raised 1.5 feet to create an open, spacious feel. New lighting, wood details, and a beautiful stone accent wall add warmth and character. The completely remodeled primary bath features double vanities, a walk-in shower, soaking tub, and large walk-in closet. The upper level offers additional space for family and guests, including a loft/bonus room, two bedrooms, and a full bath. The lower level is designed for entertaining and extended living. A beautifully remodeled bar features quartzite countertops, an ice maker, mini refrigerator, and wood ceiling detail. This level also includes a secluded second kitchen, full bathroom, media room, and second laundry room, providing exceptional flexibility for guests and gatherings. Step outside and experience the best of Lake Keowee and resort style living. The spectacular outdoor oasis features a custom infinity edge pool and hot tub overlooking the long lake view and surrounded by new travertine, water-feature arches, two gas fire bowls, a waterfall, and fire pit. A screened area has been transformed into a beautiful outdoor bar with an ice maker, mini refrigerator, and sink. The lower covered patio includes a retractable screen and water mister system, making outdoor entertaining comfortable throughout the warmer months. The beautifully landscaped grounds feature new Zoysia grass, a whole-property irrigation system, extensive stonework, new stone retaining walls, and stone stairs leading toward the dock and pool. A second golf cart paver path creates a full loop around the property, making it easy to enjoy the entire grounds. Significant improvements have also been made to the home's major systems. A new roof and widened, replaced driveway were completed in 2025, while the HVAC system and natural gas installation were completed in 2024. Additional improvements include a whole-home generator, solar film on all windows, new window treatments, and updated switches and outlets throughout the home. Five mini-split systems provide additional climate control for the primary bedroom, upstairs bedroom, upstairs screened patio, and two lower screened patio areas. This exceptionally updated Lake Keowee home offers an rare combination of luxury, comfort, entertaining space, and waterfront living. From peaceful mornings overlooking the lake to afternoons by the pool and evenings gathered around the fire, every detail has been designed to make the most of this incredible setting. Sophisticated yet comfortable, this is Lake Keowee living at its finest. South Oak Pointe is a beautifully established community conveniently situated near dining, shopping, and hospitals, making it an ideal location....
Contact an agent
Home facts
- Year built:1999
- Subdivision & Development:Other
- Listing ID #:1604602
- Added:9 day(s) ago
- Updated:October 03, 2026 at 12:51 AM
Rooms and interior
- Bedrooms:4
- Total bathrooms:4
- Full bathrooms:3
- Half bathrooms:1
- Flooring:Carpet, Ceramic Tile, Wood
- Kitchen Description:Dishwasher, Disposal, Microwave, Refrigerator
- Basement Description:Full, Interior Entry, Walk-Out Access
Heating and cooling
- Cooling:Electric
- Heating:Heat Pump
Structure and exterior
- Roof:Architectural
- Year built:1999
- Lot Features:1/2 - Acre, Sloped
- Architectural Style:Craftsman
- Construction Materials:Concrete, Stone
- Exterior Features:Deck, Enclosed, Front Porch, Patio, Porch, Screened
- Foundation Description:Basement, Slab
- Levels:2 Story, 2 Story + Basement
Schools
- High school:Seneca
- Middle school:Seneca
- Elementary school:Northside
Utilities
- Water:Public
- Sewer:Septic Tank
Finances and disclosures
- Price:$3,495,000
- Tax amount:$7,419
Features and amenities
- Appliances:Dishwasher, Electric Water Heater, Ice Maker, Microwave, Refrigerator, Washer
- Laundry features:1st Floor, 2nd Floor, Dryer, Electric Dryer Hookup, Laundry Room, Sink, Walk-in, Washer
- Amenities:int_feat_Bookcases, int_feat_Ceiling Fan(s), int_feat_Ceiling Smooth, int_feat_Countertops-Other, int_feat_Countertops-Solid Surface, int_feat_Granite Counters, int_feat_High Ceilings, int_feat_Open Floorplan, int_feat_Pantry, int_feat_Walk-In Closet(s), int_feat_Wet Bar
- Pool features:In Ground
Parking
- Total parking spaces:2
- Parking description:Attached, Concrete, Driveway, Garage Door Opener
- Garage:Yes
- Garage spaces:2
New listings near 122 S Oak Pointe Drive
- Open Sun, 1 to 3pmNew
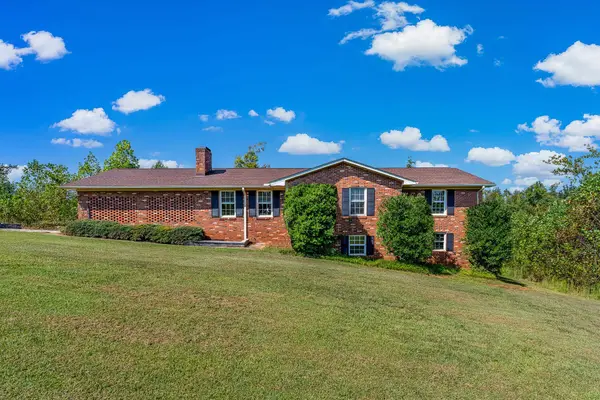 $369,000Active3 beds 2 baths1,812 sq. ft.
201 Leila Street, Seneca, SC 29678
MLS# 342384Listed by: KELLER WILLIAMS GREENVILLE CENTRAL - New
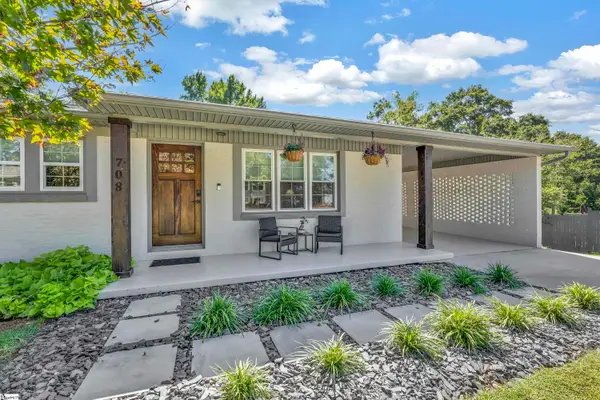 $499,000Active3 beds 3 baths
708 Evelyn Drive, Seneca, SC 29678
MLS# 1605589Listed by: COLDWELL BANKER CAINE/WILLIAMS - Open Sun, 2 to 4pmNew
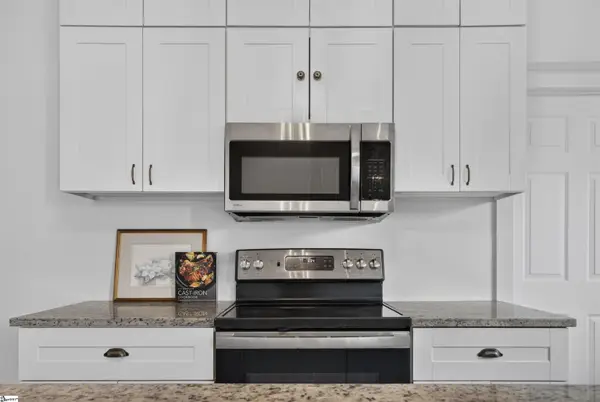 $224,900Active3 beds 2 baths
2402 Brown Street, Seneca, SC 29678
MLS# 1605485Listed by: SIGNATURE HOMES REALTY - New
 $381,467Active4 beds 4 baths
625 Sweetspire Trail #Lot 151, Seneca, SC 29678
MLS# 1605460Listed by: DFH REALTY GEORGIA, LLC - Open Sun, 1 to 3pmNew
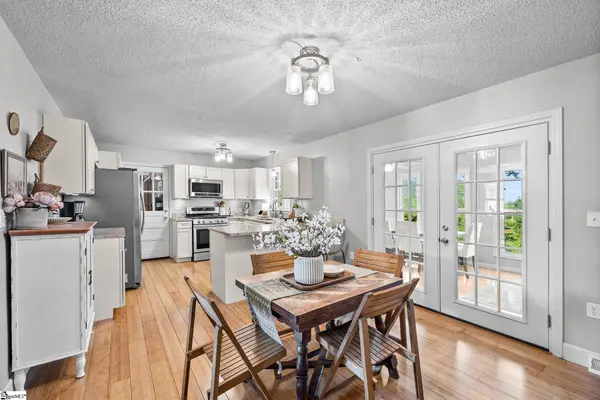 $369,000Active3 beds 2 baths
201 Leila Street #Lot 7 Leila St Tax ID 5205006002 included in sale, Seneca, SC 29678
MLS# 1605390Listed by: KELLER WILLIAMS GREENVILLE CENTRAL - New
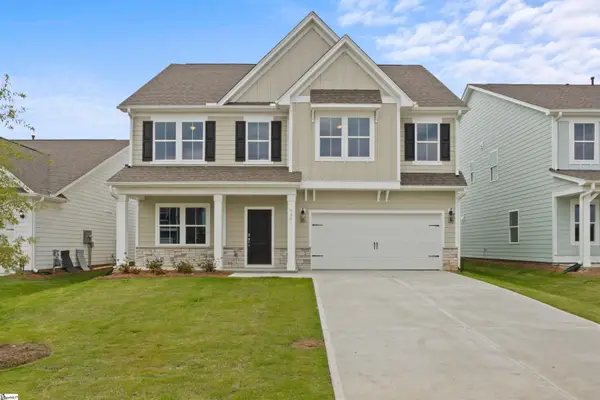 $413,990Active5 beds 3 baths
555 Hydrangea Street #Lot 47, Seneca, SC 29678
MLS# 1605343Listed by: DFH REALTY GEORGIA, LLC - New
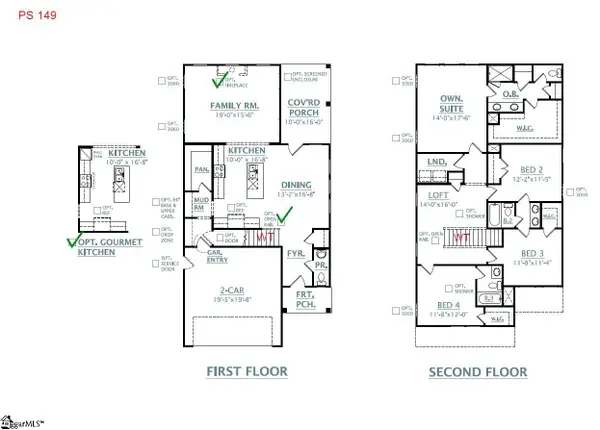 $376,990Active4 beds 4 baths
629 Sweetspire Trail #Lot 149, Seneca, SC 29678
MLS# 1605194Listed by: DFH REALTY GEORGIA, LLC - New
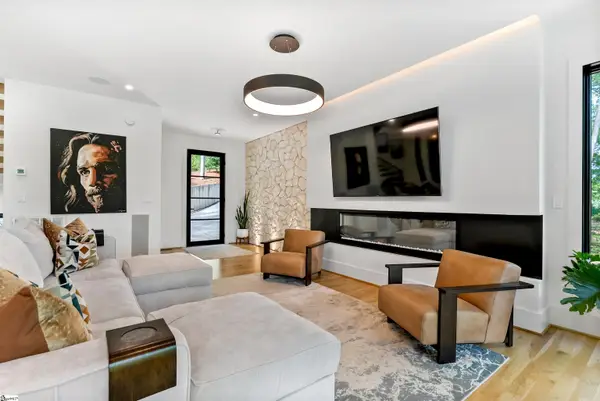 $2,499,000Active4 beds 6 baths
852 Water Tank Way, Seneca, SC 29672
MLS# 1605183Listed by: JOCASSEE REAL ESTATE - New
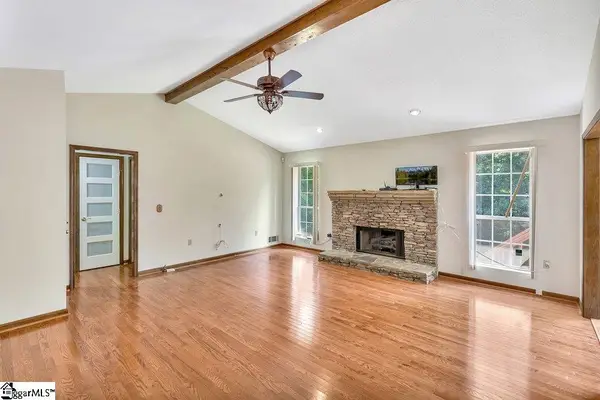 $439,900Active3 beds 2 baths
761 Durham Brown Road, Seneca, SC 29672
MLS# 1605118Listed by: WEICHERT REALTY-SHAUN & SHARI - New
 $183,000Active2 beds 2 baths
112 Newry Road, Seneca, SC 29672
MLS# 1605106Listed by: EXP REALTY LLC


Protect your home and budget from life's surprises with an Assurant Home Warranty, backed by a partner that supports you through every step of homeownership. Explore Plans.
©2026 Century 21 Real Estate LLC. All rights reserved. CENTURY 21®, the CENTURY 21 Logo and C21® are service marks owned by Century 21 Real Estate LLC. Century 21 Real Estate LLC fully supports the principles of the Fair Housing Act and the Equal Opportunity Act. Each office is independently owned and operated. Listing information is deemed reliable but not guaranteed accurate.