
130 Teal Lane #63, Seneca, SC 29678
Local realty services provided by:CENTURY 21 Triangle Group
Listed by: kimberly sexton
Office: dfh realty georgia, llc.
MLS#:26019651
Source:SC_CTAR
130 Teal Lane #63,Seneca, SC 29678
$494,990
- 5 Beds
- 4 Baths
- 3,305 sq. ft.
- Single family
- Active
Price summary
- Price:$494,990
- Price per sq. ft.:$149.77
About this home
Step into the spacious Fletcher floor plan, offering 5 bedrooms and 4 bathrooms including an ensuite across 3,305 square feet of beautifully designed living space. This home features an open floor plan perfect for entertaining, with seamless flow between the kitchen, dining, and family areas. The upstairs Owner's Suite offers a private retreat with generous space and comfort. A dedicated home office or study provides the ideal spot for remote work or quiet reading. With a 2-car garage and flexible layout options, the Fletcher blends style and function for modern living.Your outdoor living is enhanced with covered back porch and a view of trees and the lake. Placed in a clu de sac with no left side neighbor. Truly one of a kind in Seneca!
Contact an agent
Home facts
- Year built:2026
- Subdivision & Development:None
- Listing ID #:26019651
- Added:50 day(s) ago
- Updated:August 28, 2026 at 08:54 PM
Rooms and interior
- Bedrooms:5
- Total bathrooms:4
- Full bathrooms:4
- Flooring:Ceramic Tile
- Bathrooms Description:Garden Tub/Shower
- Kitchen Description:Eat-in Kitchen, Kitchen Island, Pantry
- Living area:3,305 sq. ft.
Heating and cooling
- Cooling:Central Air
- Central air:Yes
Structure and exterior
- Year built:2026
- Building area:3,305 sq. ft.
- Lot area:0.15 Acres
- Lot Features:0 - .5 Acre, Cul-De-Sac, High
- Architectural Style:Contemporary, Craftsman, Loft, Traditional
- Foundation Description:Slab
- Levels:2 Story
Schools
- High school:Out of Area
- Middle school:Out of Area
- Elementary school:Out of Area
Utilities
- Water:Public
- Sewer:Public Sewer
Finances and disclosures
- Price:$494,990
- Price per sq. ft.:$149.77
Features and amenities
- Laundry features:Laundry Room
- Amenities:Ceiling Fan(s), Ceiling Smooth, High Ceilings
Parking
- Total parking spaces:2
- Parking description:2 Car Garage, Garage Door Opener
- Garage:Yes
- Garage spaces:2
New listings near 130 Teal Lane #63
- New
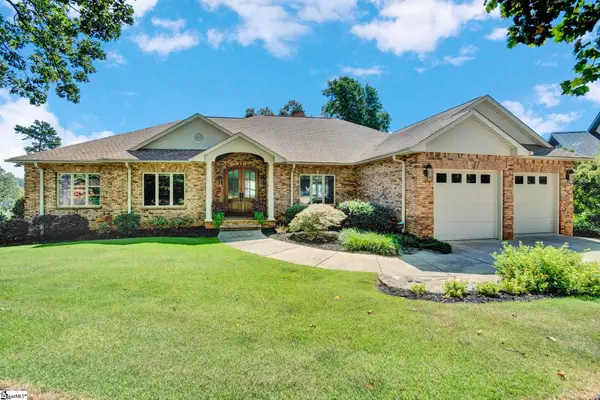 $2,400,000Active4 beds 5 baths
313 Lakeside Drive, Seneca, SC 29672
MLS# 1602111Listed by: KELLER WILLIAMS GREENVILLE CENTRAL - New
 $326,900Active4 beds 2 baths
246 W Reedy Fork Road, Seneca, SC 29678
MLS# 1602107Listed by: D.R. HORTON - Open Sun, 1 to 3pmNew
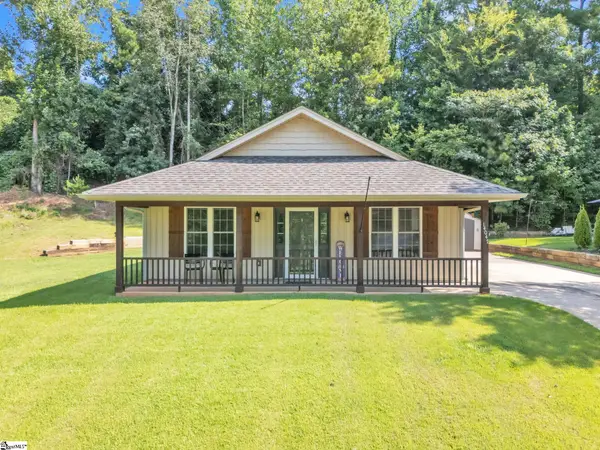 $299,000Active3 beds 2 baths
14047 E Camelia Lane, Seneca, SC 29678
MLS# 1601623Listed by: WESTERN UPSTATE KELLER WILLIAM - New
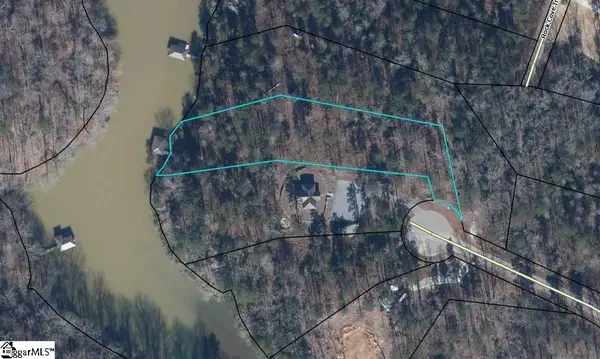 $629,000Active0 Acres
Address Withheld By Seller, Seneca, SC 29672
MLS# 1601651Listed by: ACCESS REALTY, LLC 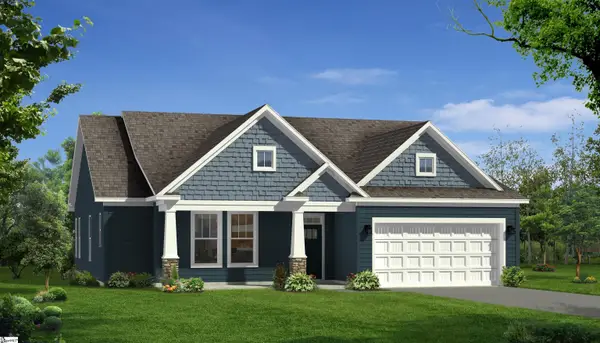 $499,990Pending4 beds 4 baths
427 Fox Pond Drive, Seneca, SC 29678
MLS# 1601355Listed by: DRB GROUP SOUTH CAROLINA, LLC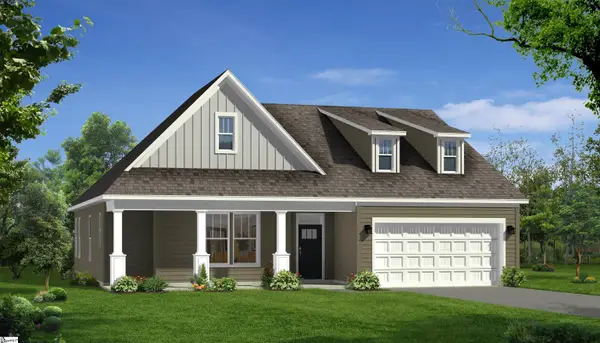 $473,990Pending3 beds 4 baths
411 Fox Pond Drive, Seneca, SC 29678
MLS# 1601361Listed by: DRB GROUP SOUTH CAROLINA, LLC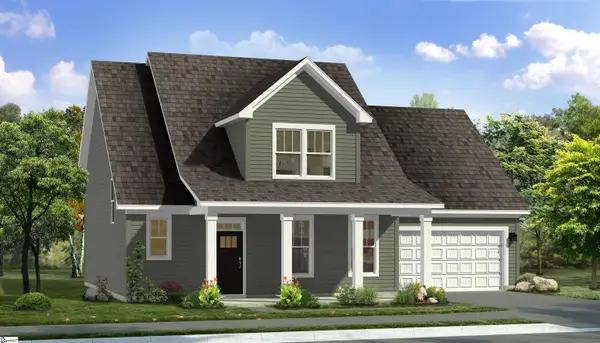 $495,990Pending4 beds 4 baths
469 Fox Pond Drive, Seneca, SC 29678
MLS# 1601363Listed by: DRB GROUP SOUTH CAROLINA, LLC- New
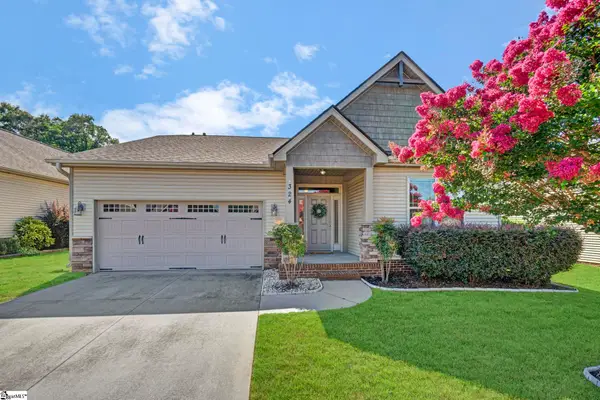 $335,000Active3 beds 2 baths
324 S Stonegate Drive, Seneca, SC 29678
MLS# 1601353Listed by: KELLER WILLIAMS CLEMSON 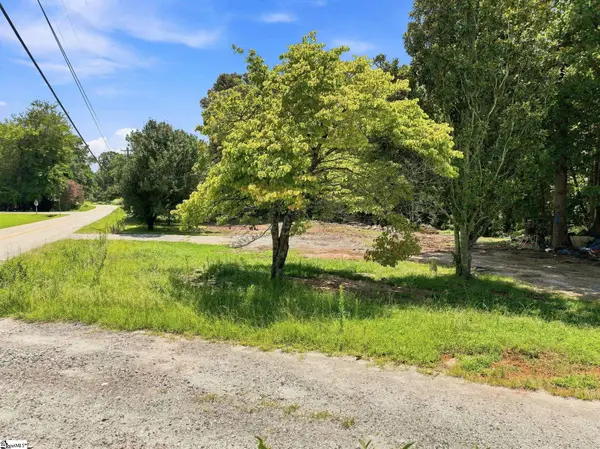 $348,765Active0 Acres
170 Singing Pines Road, Seneca, SC 29678
MLS# 1601057Listed by: XSELL UPSTATE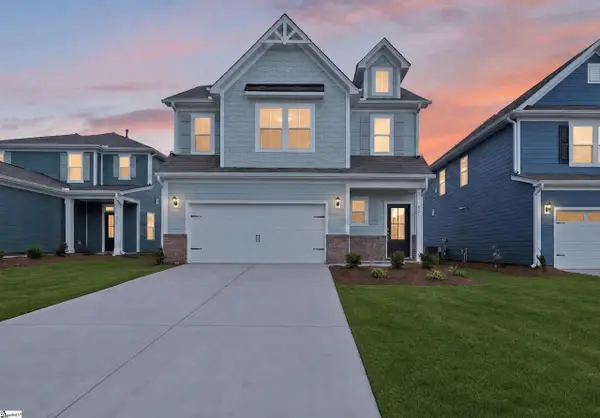 $414,608Active4 beds 4 baths
623 Sweetspire Trail, Seneca, SC 29678
MLS# 1601030Listed by: DFH REALTY GEORGIA, LLC


Protect your home and budget from life's surprises with an Assurant Home Warranty, backed by a partner that supports you through every step of homeownership. Explore Plans.
©2026 Century 21 Real Estate LLC. All rights reserved. CENTURY 21®, the CENTURY 21 Logo and C21® are service marks owned by Century 21 Real Estate LLC. Century 21 Real Estate LLC fully supports the principles of the Fair Housing Act and the Equal Opportunity Act. Each office is independently owned and operated. Listing information is deemed reliable but not guaranteed accurate.