
313 Lakeside Drive, Seneca, SC 29672
Local realty services provided by:CENTURY 21 Triangle Group
313 Lakeside Drive,Seneca, SC 29672
$2,400,000
- 4 Beds
- 5 Baths
- - sq. ft.
- Single family
- Pending
Listed by: lisa murray
Office: keller williams greenville central
MLS#:1602111
Source:SC_GGAR
Price summary
- Price:$2,400,000
About this home
Welcome to lakefront living at its finest on the emerald waters of Lake Keowee! This gorgeous immaculate waterfront retreat offers 4 bedrooms, 3 bathrooms and a lower level guest suite designed for comfort, entertaining, and making unforgettable memories on the lake. The impressive, updated brick home features quality details to match its expansive level point lot setting with 250 feet of shoreline. The views of the emerald waters across the lake will WOW you! There is something for everyone in the numerous living areas both inside and out. Upon entry, the double arched glass door and hardwood floors set the tone for luxurious comfort. The livings areas are accented with multiple windows and doors from floor to ceiling and the double-sided fireplace is cozy and inviting. The cook in the family will love the high end gourmet kitchen featuring custom cabinets with soft-close drawers and doors, gas cooktop, wall oven, tile backsplash, farmhouse sink and exquisite quartz countertops. The oversized island and dining areas that seat 10+ is great for dinners and parties! Adjacent is the well-organized walk-in pantry with plenty of shelving for food and extra cookware. Off the kitchen and living room area is the southern lake living favorite sunroom and composite deck with space to relax. At the opposite end of the home is the owner ensuite highlighted by glass doors with an expansive water view. The spa style bath offers an oversized luxury walk-in tile shower and dual sinks. Finishing out the main level, two additional bedrooms share a hall bathroom. Next, down to the terrace level there is another guest suite that features a living room, full kitchen, dining area, laundry room, additional guest bedroom, hall bathroom and office. The handy person in the family will appreciate the 943 square foot bonus area and workshop space. Outside the covered patio spans the length of the home and overlooks the immaculate landscaped yard featuring a manicured grass area for games and pets. Also included is a detached storage building for lawn tools and lake toys. The 250 feet of protected Lake Keowee shoreline accompanies your short stroll to the gazebo and covered dock with a boat lift. This well built home and gentle point lot with amazing views is a GEM! The home is located on the south end of the lake so just minutes to town for shopping at Target, YMCA, top notch restaurants and medical facilities. Call today to schedule your viewing of this sought after property!...
Contact an agent
Home facts
- Year built:1994
- Subdivision & Development:Other
- Listing ID #:1602111
- Added:11 day(s) ago
- Updated:September 08, 2026 at 03:56 PM
Rooms and interior
- Bedrooms:4
- Total bathrooms:5
- Full bathrooms:3
- Half bathrooms:2
- Flooring:Carpet, Ceramic Tile, Wood
- Kitchen Description:Dishwasher, Refrigerator
- Basement Description:Finished, Interior Entry, Walk-Out Access
Heating and cooling
- Cooling:Electric
- Heating:Electric, Forced Air, Multi-Units
- Central air:Yes
Structure and exterior
- Roof:Architectural
- Year built:1994
- Lot Features:1/2 - Acre, Cul-De-Sac, Few Trees, Sloped
- Architectural Style:Traditional
- Construction Materials:Brick Veneer, Vinyl Siding
- Exterior Features:Deck, Front Porch, Patio, Rear Porch
- Foundation Description:Basement
- Levels:1 Story, 1 Story + Basement
Schools
- High school:Walhalla
- Middle school:Walhalla
- Elementary school:Keowee
Utilities
- Water:Public
- Sewer:Septic Tank
Finances and disclosures
- Price:$2,400,000
- Tax amount:$4,107
Features and amenities
- Appliances:Dishwasher, Electric Water Heater, Free-Standing Electric Range, Refrigerator
- Laundry features:1st Floor, Electric Dryer Hookup, Laundry Room, Multiple Hookups, Walk-in
- Amenities:int_feat_Ceiling Fan(s), int_feat_Ceiling Smooth, int_feat_Countertops Quartz, int_feat_High Ceilings, int_feat_Open Floorplan, int_feat_Pantry, int_feat_Tray Ceiling(s), int_feat_Walk-In Closet(s)
Parking
- Total parking spaces:2
- Parking description:Attached, Concrete, Driveway, Garage Door Opener, Parking Pad, Workshop in Garage, Yard Door
- Garage:Yes
- Garage spaces:2
New listings near 313 Lakeside Drive
- Open Sun, 2 to 4pmNew
 $1,450,000Active5 beds 4 baths
106 Whippoorwill Drive, Seneca, SC 29672
MLS# 1603140Listed by: MY UPSTATE HOME LLC - Open Thu, 5 to 7pmNew
 $1,199,000Active5 beds 4 baths
511 Oakdale Lane, Seneca, SC 29672
MLS# 1603063Listed by: CLARDY REAL ESTATE - New
 $365,000Active5 beds 3 baths
294 Utica Bend Court, Seneca, SC 29678
MLS# 1602907Listed by: COLDWELL BANKER CAINE/WILLIAMS - New
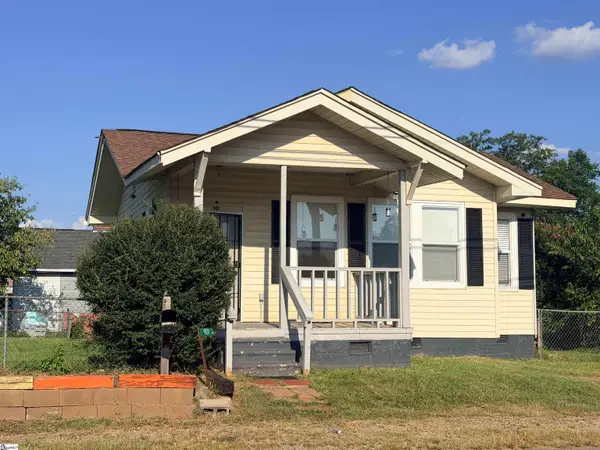 $145,000Active1 beds 1 baths
901 Goddard Avenue, Seneca, SC 29678
MLS# 1602756Listed by: SAVVY REALTY, LLC 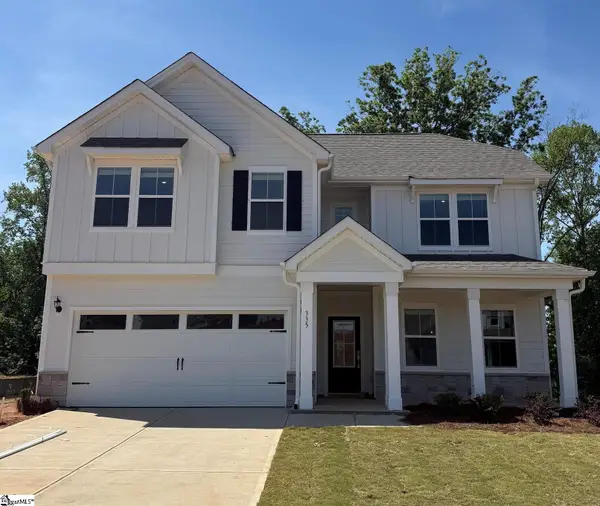 $594,990Active4 beds 3 baths
335 Goldenrod Court #Lot 57, Seneca, SC 29678
MLS# 1590436Listed by: DFH REALTY GEORGIA, LLC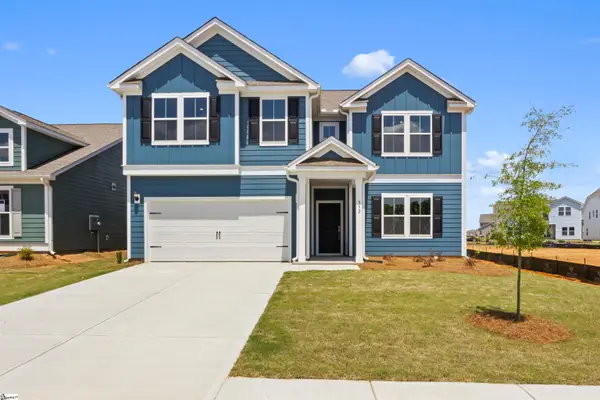 $454,990Active4 beds 3 baths
552 Hydrangea Street #Lot 66, Seneca, SC 29678
MLS# 1592006Listed by: DFH REALTY GEORGIA, LLC $459,990Active5 beds 4 baths
724 Beautyberry Way #Lot 89, Seneca, SC 29678
MLS# 1593567Listed by: DFH REALTY GEORGIA, LLC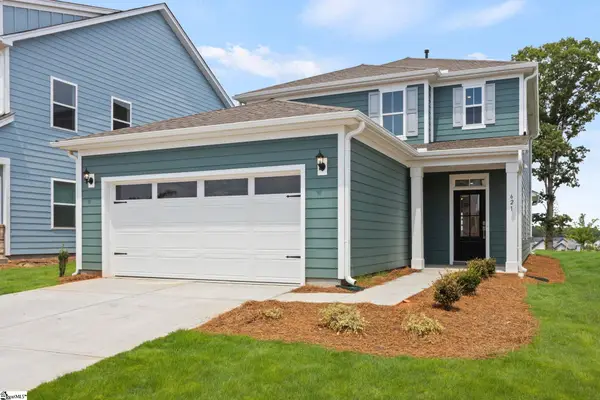 $366,990Pending4 beds 3 baths
621 Sweetspire Trail #Lot 153, Seneca, SC 29678
MLS# 1596896Listed by: DFH REALTY GEORGIA, LLC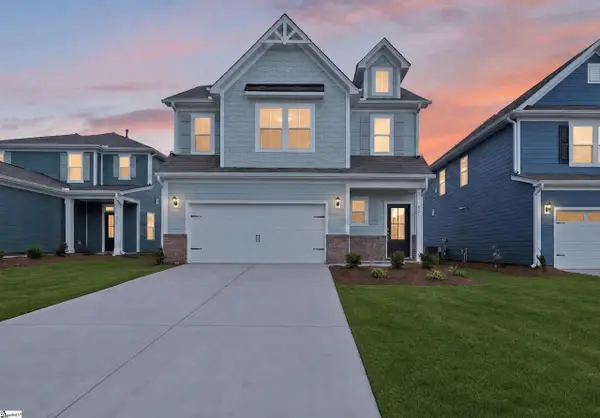 $414,608Active4 beds 4 baths
623 Sweetspire Trail #Lot 152, Seneca, SC 29678
MLS# 1601030Listed by: DFH REALTY GEORGIA, LLC- New
 $419,990Active3 beds 3 baths
133 Wells Crossing Lane, Seneca, SC 29678
MLS# 1602685Listed by: DRB GROUP SOUTH CAROLINA, LLC


Protect your home and budget from life's surprises with an Assurant Home Warranty, backed by a partner that supports you through every step of homeownership. Explore Plans.
©2026 Century 21 Real Estate LLC. All rights reserved. CENTURY 21®, the CENTURY 21 Logo and C21® are service marks owned by Century 21 Real Estate LLC. Century 21 Real Estate LLC fully supports the principles of the Fair Housing Act and the Equal Opportunity Act. Each office is independently owned and operated. Listing information is deemed reliable but not guaranteed accurate.