
318 Breakwater Lane, Seneca, SC 29678
Local realty services provided by:CENTURY 21 Triangle Group
318 Breakwater Lane,Seneca, SC 29678
$597,490
- 4 Beds
- 4 Baths
- - sq. ft.
- Townhouse
- Active
Listed by: donna r zwink
Office: hq real estate, llc.
MLS#:1603675
Source:SC_GGAR
Price summary
- Price:$597,490
- Monthly HOA dues:$333.33
About this home
Amazing opportunity to own a fabulous, maintenance free, 4Br/3.5Ba, 3,000+ sqft, walk out basement luxury townhome in a tranquil setting that's only minutes from all that matters most. This home is literally across the street from the CLEMSON MARINA, 3 minutes from HARTWELL VILLAGE shops and restaurants and 5 minutes to CLEMSON'S DEATH VALLEY STADIUM. Going West, its 12 minutes from downtown SENECA and 15 minutes from OCONEE MEMORIAL. 3 minutes to MARTIN'S CREEK LANDING or 5 minutes to THE WALKER COURSE. The home itself, is in its lifestyle. Whether a primary home or a secondary retreat, his home is designed to WOW. Enter the foyer from either the 2 car garage or the towering 8' front door. Just off the foyer is a flex space which can be used as an office with its French doors or can be left open for formal dining. From the Foyer, a short hallway leads to a large kitchen with upgraded quartz countertops, cabinets, and hardware with a gorgeous backsplash. The adjacent living room is sized to entertain and is complete with a gas fireplace. Just off the living room is the huge Primary Suite and Bath. Opulent shower wall and floor tile make this bath a beauty, and the huge walk-in closet makes it very functional. Upstairs are three additional large bedrooms, two full baths (One Jack and Jill, One En-Suite for a second Owner's Suite) and an enormous loft area for use as an additional space for living, gaming or movie watching. The HOA will be responsible for upkeep, trash, and maintenance of the home exteriors and yards. This is the ideal property for anyone seeking proximity to the campus in a maintenance free community. Our walk out basement homes will not last, I have 4 left. This adds 1500 sq ft to the 3000+ home. The basement is plumbed for kitchenette, full bathroom. Call today and secure an appointment and learn how easy it is to have the convenience of a peaceful, maintenance free lifestyle only minutes from campus. I can provide the walkout basement information. Price reflects cash purchase or use of Preferred Mortgage Company....
Contact an agent
Home facts
- Year built:2026
- Subdivision & Development:Landing at Clemson Marina
- Listing ID #:1603675
- Added:2 day(s) ago
- Updated:September 14, 2026 at 04:52 PM
Rooms and interior
- Bedrooms:4
- Total bathrooms:4
- Full bathrooms:3
- Half bathrooms:1
- Flooring:Carpet, Ceramic Tile
- Kitchen Description:Dishwasher, Disposal, Microwave, Microwave-Convection
- Basement Description:Bath/Stubbed, Dehumidifier, Full, Interior Entry, Unfinished, Walk-Out Access
Heating and cooling
- Cooling:Electric
- Heating:Heat Pump, Natural Gas
- Central air:Yes
Structure and exterior
- Roof:Architectural
- Year built:2026
- Lot Features:Few Trees, Wooded
- Architectural Style:Craftsman
- Construction Materials:Hardboard Siding
- Exterior Features:Deck, Front Porch, Patio, Rear Porch
- Foundation Description:Basement, Sump Pump
- Levels:2 Story, 2 Story + Basement
Schools
- High school:Seneca
- Middle school:Seneca
- Elementary school:Ravenel
Utilities
- Water:Public
- Sewer:Septic Tank, Sewage Pump
Finances and disclosures
- Price:$597,490
Features and amenities
- Appliances:Dehumidifier, Dishwasher, Gas Oven, Gas Water Heater, Microwave, Range Hood, Self Cleaning Oven, Tankless Water Heater
- Laundry features:1st Floor, Electric Dryer Hookup, Laundry Room, Stackable Accommodating, Walk-in, Washer Hookup
- Amenities:int_feat_2 Story Foyer, int_feat_2nd Stair Case, int_feat_Ceiling Fan(s), int_feat_Ceiling Smooth, int_feat_Countertops Quartz, int_feat_High Ceilings, int_feat_Open Floorplan, int_feat_Pantry, int_feat_Radon System
Parking
- Total parking spaces:2
- Parking description:Attached, Driveway, Garage Door Opener, Paved
- Garage:Yes
- Garage spaces:2
New listings near 318 Breakwater Lane
- New
 $330,000Active3 beds 2 baths
409 Sonoma Court, Seneca, SC 29678
MLS# 1603651Listed by: REAL BROKER GVL, LLC - New
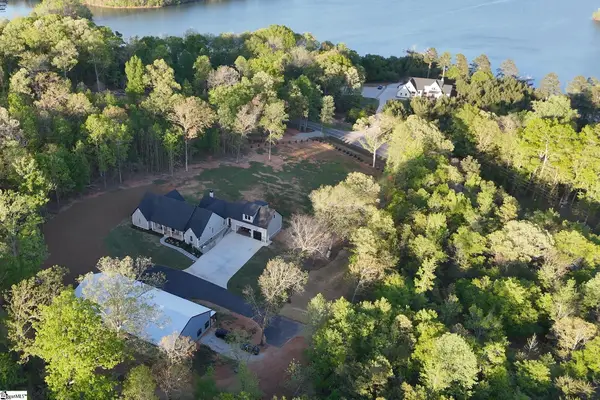 $1,494,000Active4 beds 5 baths
1359 Martin Creek Road, Seneca, SC 29678
MLS# 1603539Listed by: KELLER WILLIAMS GRV UPST  $1,699,000Pending4 beds 4 baths
210 Amenity Way #Lot 80 Waterford Pointe, Seneca, SC 29672
MLS# 1603234Listed by: HOWARD HANNA ALLEN TATE - LAKE- New
 $870,000Active5 beds 3 baths
210 Lakeview Drive, Seneca, SC 29672
MLS# 1603222Listed by: OPENDOOR BROKERAGE - New
 $1,450,000Active5 beds 4 baths
106 Whippoorwill Drive, Seneca, SC 29672
MLS# 1603140Listed by: MY UPSTATE HOME LLC - New
 $1,199,000Active5 beds 4 baths
511 Oakdale Lane, Seneca, SC 29672
MLS# 1603063Listed by: CLARDY REAL ESTATE - New
 $365,000Active5 beds 3 baths
294 Utica Bend Court, Seneca, SC 29678
MLS# 1602907Listed by: COLDWELL BANKER CAINE/WILLIAMS 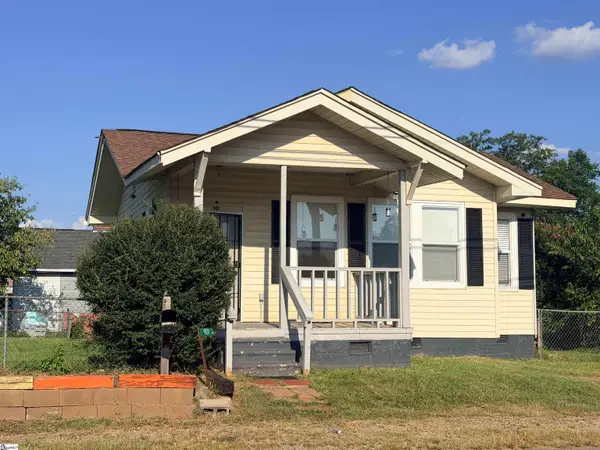 $145,000Active1 beds 1 baths
901 Goddard Avenue, Seneca, SC 29678
MLS# 1602756Listed by: SAVVY REALTY, LLC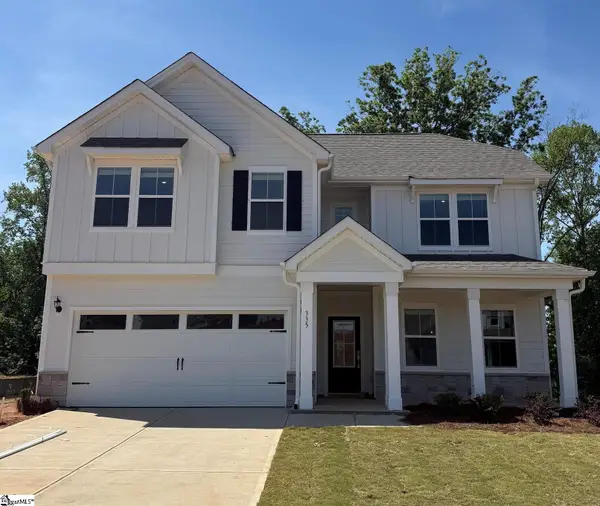 $594,990Active4 beds 3 baths
335 Goldenrod Court #Lot 57, Seneca, SC 29678
MLS# 1590436Listed by: DFH REALTY GEORGIA, LLC


Protect your home and budget from life's surprises with an Assurant Home Warranty, backed by a partner that supports you through every step of homeownership. Explore Plans.
©2026 Century 21 Real Estate LLC. All rights reserved. CENTURY 21®, the CENTURY 21 Logo and C21® are service marks owned by Century 21 Real Estate LLC. Century 21 Real Estate LLC fully supports the principles of the Fair Housing Act and the Equal Opportunity Act. Each office is independently owned and operated. Listing information is deemed reliable but not guaranteed accurate.