
403 Stratford Drive, Seneca, SC 29678
Local realty services provided by:CENTURY 21 Triangle Group
403 Stratford Drive,Seneca, SC 29678
$259,900
- 5 Beds
- 3 Baths
- - sq. ft.
- Single family
- Pending
Listed by: aaron bowen
Office: keller williams easley/powd
MLS#:1604505
Source:SC_GGAR
Price summary
- Price:$259,900
About this home
UNIQUE INVESTMENT OPPORTUNITY just 4 miles from Clemson University! Offering over 2,500 sq. ft., 5 bedrooms, 2.5 baths, and TWO of nearly everything - 2 kitchens, 2 dining rooms, 2 living rooms, separate entrances, and more - this property offers incredible flexibility and income potential. Designed as TWO HOMES IN ONE, one side features 3 bedrooms and 1 full bath, while the other offers 2 bedrooms and 1 full bath. The two spaces are connected by a shared laundry/half bath on the main level and a lockable connecting door downstairs. Each side has its own kitchen, living and dining space, interior staircase to the lower level, sliding glass doors leading to the deck, and separate walkout access from the lower level. With so much separation already in place, the layout works beautifully for rental income, multigenerational living, an owner-occupied home with additional income potential, or simply keeping the entire property for yourself. Outside, you'll find approximately 1.3 private, wooded acres with stone-terraced landscaping, tons of deck space, and a firepit tucked into the natural surroundings. A circular drive, separate parking areas on each side of the home, and a detached 2-car garage with additional storage provide plenty of parking and easy access. With its incredibly convenient location near Clemson and such a versatile layout, this property has SO much potential. Buyers may choose to make updates and improvements to suit their own style, and that opportunity has been considered in the pricing. Don't miss this one-of-a-kind property! Schedule your showing today!...
Contact an agent
Home facts
- Year built:1982
- Subdivision & Development:Shiloh Estates
- Listing ID #:1604505
- Added:12 day(s) ago
- Updated:October 05, 2026 at 03:42 PM
Rooms and interior
- Bedrooms:5
- Total bathrooms:3
- Full bathrooms:2
- Half bathrooms:1
- Flooring:Carpet, Ceramic Tile
Heating and cooling
- Heating:Heat Pump
- Central air:Yes
Structure and exterior
- Roof:Composition
- Year built:1982
- Lot Features:1 - 2 Acres, Few Trees, Sloped
- Architectural Style:Traditional
- Construction Materials:Wood Siding
- Exterior Features:Deck, Front Porch, Patio, Rear Porch
- Foundation Description:Slab
- Levels:2 Story
Schools
- High school:Seneca
- Middle school:Seneca
- Elementary school:Ravenel
Utilities
- Water:Public
- Sewer:Septic Tank
Finances and disclosures
- Price:$259,900
- Tax amount:$1,107
Features and amenities
- Laundry features:1st Floor, Walk-in
- Amenities:int_feat_Countertops-Other, int_feat_Pantry
Parking
- Total parking spaces:2
- Parking description:Circular Driveway, Detached, Paved, Yard Door
- Garage:Yes
- Garage spaces:2
New listings near 403 Stratford Drive
- New
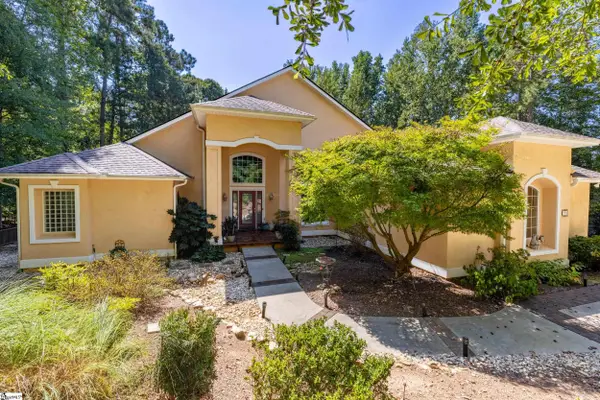 $1,225,000Active4 beds 4 baths
119 Grand Summit Drive, Seneca, SC 29672
MLS# 1605667Listed by: HOWARD HANNA ALLEN TATE - LAKE - New
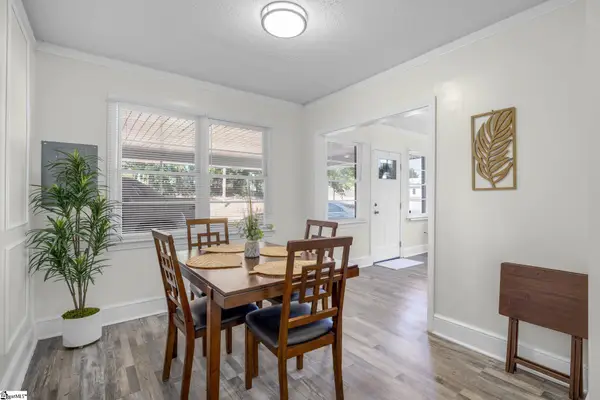 $295,000Active5 beds 2 baths
200 Pine Street, Seneca, SC 29678
MLS# 1605653Listed by: RE/MAX RESULTS TRAVELERS REST - New
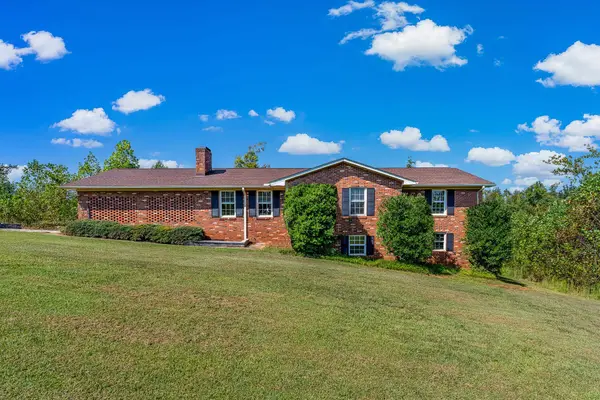 $369,000Active3 beds 2 baths1,812 sq. ft.
201 Leila Street, Seneca, SC 29678
MLS# 342384Listed by: KELLER WILLIAMS GREENVILLE CENTRAL - New
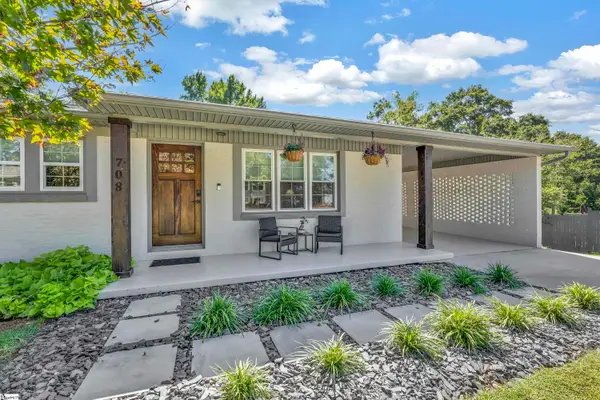 $499,000Active3 beds 3 baths
708 Evelyn Drive, Seneca, SC 29678
MLS# 1605589Listed by: COLDWELL BANKER CAINE/WILLIAMS - New
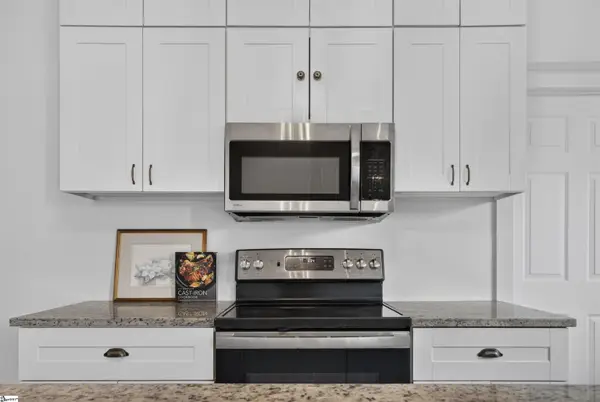 $224,900Active3 beds 2 baths
2402 Brown Street, Seneca, SC 29678
MLS# 1605485Listed by: SIGNATURE HOMES REALTY 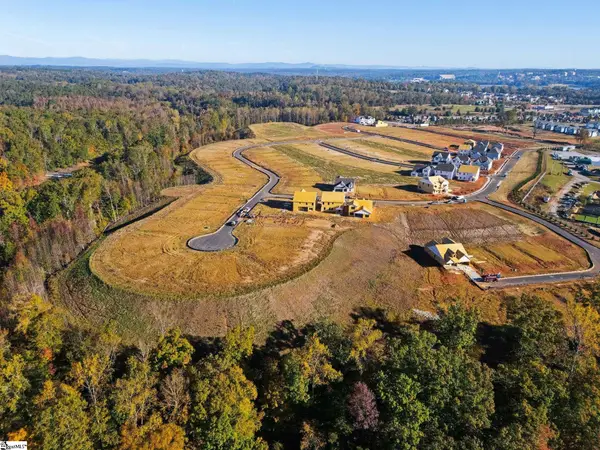 $381,467Pending4 beds 4 baths
625 Sweetspire Trail #Lot 151, Seneca, SC 29678
MLS# 1605460Listed by: DFH REALTY GEORGIA, LLC- New
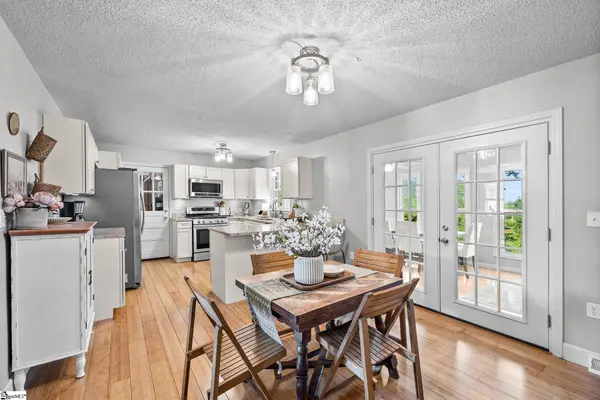 $369,000Active3 beds 2 baths
201 Leila Street #Lot 7 Leila St Tax ID 5205006002 included in sale, Seneca, SC 29678
MLS# 1605390Listed by: KELLER WILLIAMS GREENVILLE CENTRAL - New
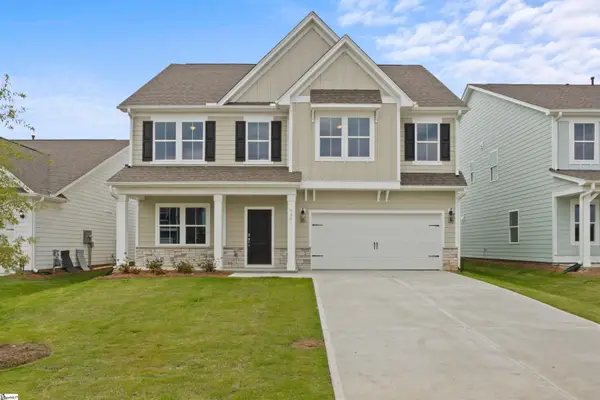 $413,990Active5 beds 3 baths
555 Hydrangea Street #Lot 47, Seneca, SC 29678
MLS# 1605343Listed by: DFH REALTY GEORGIA, LLC - New
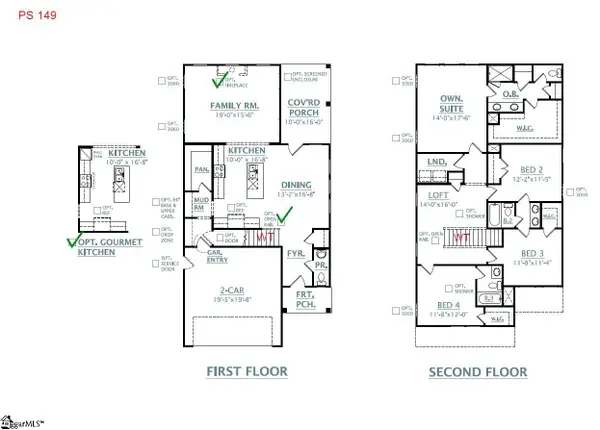 $376,990Active4 beds 4 baths
629 Sweetspire Trail #Lot 149, Seneca, SC 29678
MLS# 1605194Listed by: DFH REALTY GEORGIA, LLC - New
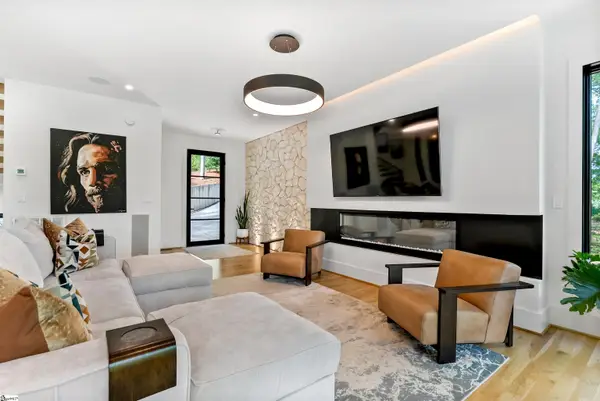 $2,499,000Active4 beds 6 baths
852 Water Tank Way, Seneca, SC 29672
MLS# 1605183Listed by: JOCASSEE REAL ESTATE


Protect your home and budget from life's surprises with an Assurant Home Warranty, backed by a partner that supports you through every step of homeownership. Explore Plans.
©2026 Century 21 Real Estate LLC. All rights reserved. CENTURY 21®, the CENTURY 21 Logo and C21® are service marks owned by Century 21 Real Estate LLC. Century 21 Real Estate LLC fully supports the principles of the Fair Housing Act and the Equal Opportunity Act. Each office is independently owned and operated. Listing information is deemed reliable but not guaranteed accurate.