
5011 Bridgeview Drive, Seneca, SC 29672
Local realty services provided by:CENTURY 21 Triangle Group
5011 Bridgeview Drive,Seneca, SC 29672
$2,200,000
- 3 Beds
- 3 Baths
- - sq. ft.
- Single family
- Active
Listed by: sandy peirce
Office: howard hanna allen tate - lake
MLS#:1601031
Source:SC_GGAR
Price summary
- Price:$2,200,000
About this home
A distinctive expression of modern waterfront living on Lake Keowee, this exceptional 2020 custom home by YoderBuilt Custom Homes is set on 1.37 acres with nearly 500 feet of rip-rapped shoreline, deep water, and a covered dock. Designed from a California modern plan, the home combines thoughtful architecture, quality construction, energy efficiency, and enduring performance. Lake-facing walls of glass, soaring ceilings, refined finishes, and seamless indoor-outdoor connections create a sophisticated yet comfortable setting. Hickory hardwood floors and Dekton countertops bring warmth and durability, while the spacious chef’s kitchen features custom cabinetry, premium Bosch appliances, a hybrid gas/electric range, adjoining coffee station and pantry, and a dramatic 6' x 6' skylight rising to 14 feet. The living area opens to a screened porch with fireplace and a grill deck with natural gas grill, all oriented toward the lake and its ever-changing views. The primary suite features a zero-threshold walk-in shower with Grohe fixtures and a Schluter shower system. A climate-controlled 672-square-foot garage includes a BendPak 9,000-pound four-post lift, two EV charging locations, extensive cabinetry, mini-split HVAC, and insulated glass garage doors. The unfinished lower level offers exceptional flexibility for future living, entertaining, fitness, or guest spaces, with a separate garage bay for a golf cart and convenient waterfront access. One bedroom includes a queen Murphy bed, providing added flexibility for use as a guest room, office, or multi-purpose space. The covered dock includes electricity, HydroHoist Tritoon lift, kayak lift, seating, and storage. Additional features include an asphalt circular drive, generator connection, Honda generator, and Rinnai tankless water heater. No HOA fees, with short-term rentals permitted. Conveniently located minutes from shopping, dining, entertainment, downtown Seneca, and medical facilities, with Clemson University approximately 20 minutes away....
Contact an agent
Home facts
- Year built:2020
- Subdivision & Development:Other
- Listing ID #:1601031
- Added:2 day(s) ago
- Updated:August 15, 2026 at 10:45 PM
Rooms and interior
- Bedrooms:3
- Total bathrooms:3
- Full bathrooms:2
- Half bathrooms:1
- Flooring:Concrete, Wood
- Kitchen Description:Dishwasher, Microwave, Refrigerator
- Basement Description:Interior Entry, Partially Finished, Unfinished, Unfinished HVAC, Walk-Out Access
Heating and cooling
- Cooling:Electric
- Heating:Electric, Forced Air, Heat Pump, Multi-Units, Natural Gas, Wall Furnace
- Central air:Yes
Structure and exterior
- Roof:Architectural
- Year built:2020
- Lot Features:1 - 2 Acres, Cul-De-Sac, Few Trees, Sloped, Wooded
- Architectural Style:Contemporary
- Construction Materials:Stone, Stucco
- Exterior Features:Deck, Front Porch, Screened
- Foundation Description:Basement
- Levels:1 Story, 1 Story + Basement
Schools
- High school:Walhalla
- Middle school:Walhalla
- Elementary school:Keowee
Utilities
- Water:Public
- Sewer:Septic Tank
Finances and disclosures
- Price:$2,200,000
- Tax amount:$2,488
Features and amenities
- Appliances:Dishwasher, Gas Water Heater, Generator, Microwave, Refrigerator, Tankless Water Heater, Washer
- Laundry features:1st Floor, Dryer, Electric Dryer Hookup, Laundry Room, Washer, Washer Hookup
- Amenities:int_feat_Ceiling Fan(s), int_feat_Ceiling Smooth, int_feat_Countertops-Other, int_feat_High Ceilings, int_feat_Pantry, int_feat_Walk-In Closet(s)
Parking
- Total parking spaces:2
- Parking description:Asphalt, Attached, Circular Driveway
- Garage:Yes
- Garage spaces:2
New listings near 5011 Bridgeview Drive
- New
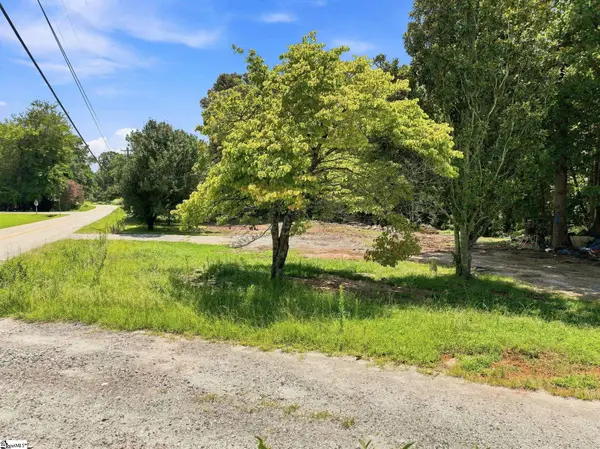 $348,765Active0 Acres
170 Singing Pines Road, Seneca, SC 29678
MLS# 1601057Listed by: XSELL UPSTATE - New
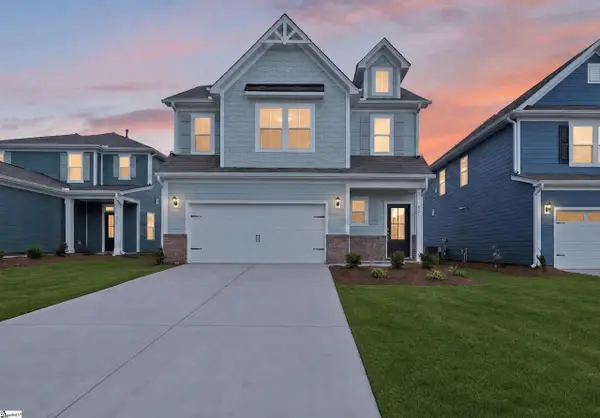 $414,608Active4 beds 4 baths
623 Sweetspire Trail, Seneca, SC 29678
MLS# 1601030Listed by: DFH REALTY GEORGIA, LLC - New
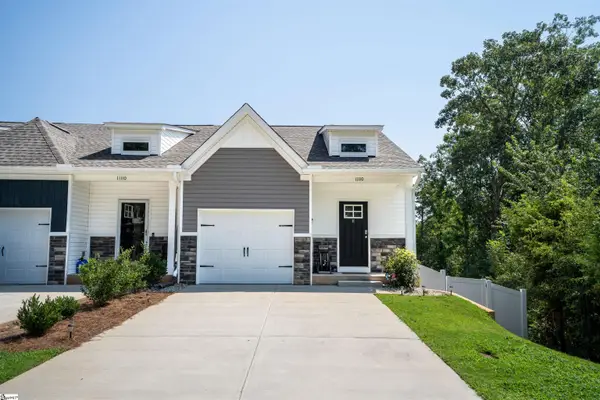 $260,000Active3 beds 3 baths
11110 Watson Drive, Seneca, SC 29672-7514
MLS# 1600968Listed by: REAL LOCAL/REAL BROKER, LLC - New
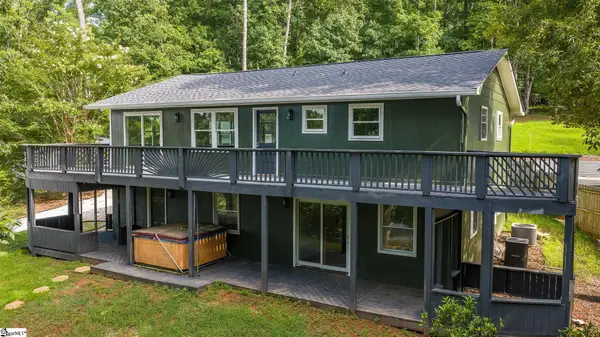 $374,999Active4 beds 3 baths
921 Ann Drive, Seneca, SC 29678
MLS# 1599275Listed by: REALSERV RESIDENTIAL, LLC - New
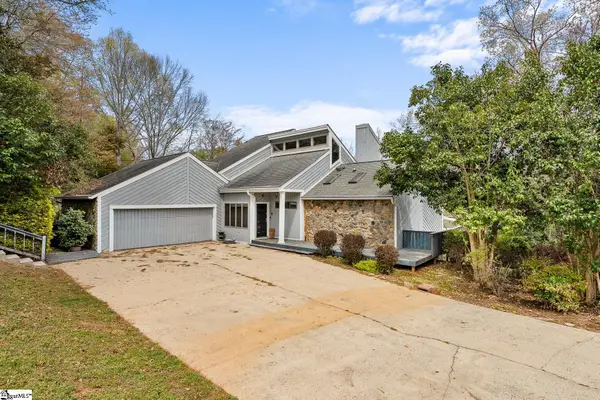 $468,500Active3 beds 4 baths
1493 Iroquois Drive, Seneca, SC 29672
MLS# 1600686Listed by: EXP REALTY - CLEVER PEOPLE - New
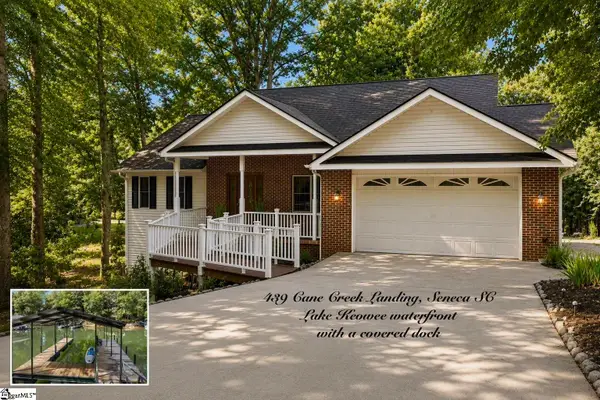 $1,095,000Active4 beds 3 baths
439 Cane Creek Landing, Seneca, SC 29672
MLS# 1600540Listed by: CLARDY REAL ESTATE - New
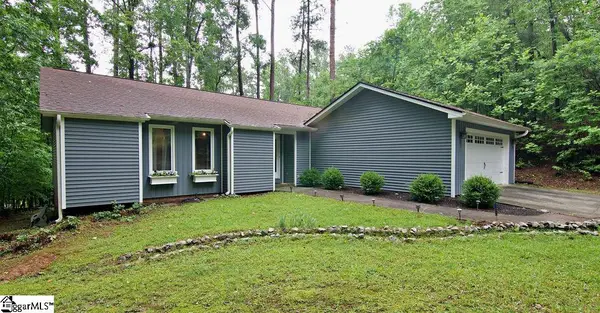 $459,000Active3 beds 2 baths
1279 Coneross Point Drive, Seneca, SC 29678
MLS# 1600483Listed by: WESTERN UPSTATE KELLER WILLIAM - New
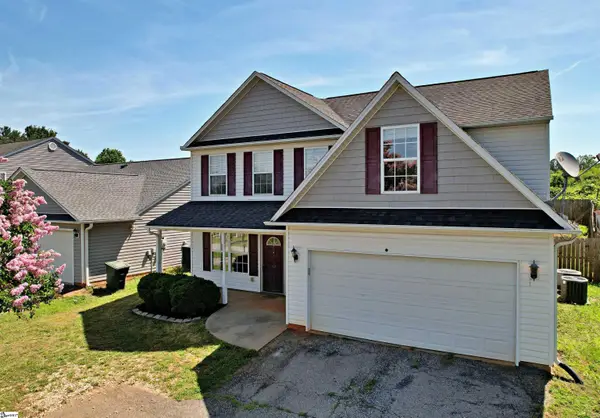 $282,000Active4 beds 3 baths
305 N Chestnut Street, Seneca, SC 29678
MLS# 1600307Listed by: KELLER WILLIAMS SENECA 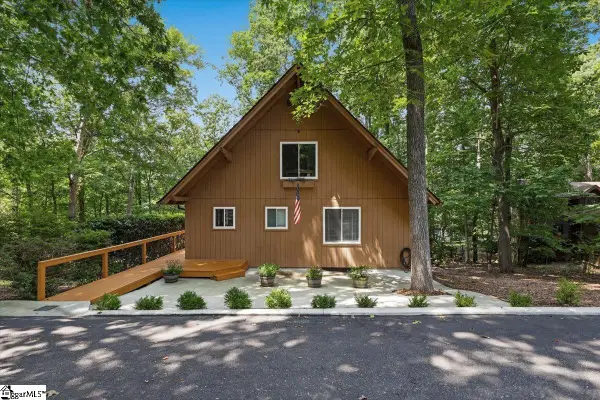 $740,000Pending4 beds 3 baths
890 Cartee Road, Seneca, SC 29678
MLS# 1600211Listed by: COLDWELL BANKER CAINE/WILLIAMS


Protect your home and budget from life's surprises with an Assurant Home Warranty, backed by a partner that supports you through every step of homeownership. Explore Plans.
©2026 Century 21 Real Estate LLC. All rights reserved. CENTURY 21®, the CENTURY 21 Logo and C21® are service marks owned by Century 21 Real Estate LLC. Century 21 Real Estate LLC fully supports the principles of the Fair Housing Act and the Equal Opportunity Act. Each office is independently owned and operated. Listing information is deemed reliable but not guaranteed accurate.