
511 Oakdale Lane, Seneca, SC 29672
Local realty services provided by:CENTURY 21 Triangle Group
Listed by: kirsten e dinkins
Office: clardy real estate
MLS#:1603063
Source:SC_GGAR
Price summary
- Price:$1,199,000
- Monthly HOA dues:$154.42
About this home
Tucked beneath a canopy of hardwoods on a private, wooded homesite, 511 Oakdale Lane is a custom-crafted farmhouse-style retreat in the heart of Waterside Crossing, one of Lake Keowee's most sought-after communities. From the moment you arrive, the home's board-and-batten shutters, standing-seam metal accent roofs, and welcoming rocking-chair front porch set the tone for the quality and craftsmanship found throughout. Step through the double glass-paned front doors into a soaring, vaulted great room anchored by a stunning stone fireplace with a custom shiplap chimney breast - the perfect gathering space for family and friends. The chef's kitchen is equally impressive, featuring an oversized quartzite island, custom white cabinetry, JennAir appliances, a designer vent hood, and lighting that carries through to a sun-filled dining area framed by a wall of windows overlooking the wooded grounds. The main-level primary suite offers a true spa-like escape, with a freestanding soaking tub set beneath a picture window, a beautifully tiled walk-in shower, and an expansive custom closet with built-in storage. Throughout the home, thoughtfully curated finishes continue — from a whimsical powder room wrapped in botanical wallpaper to a light-filled home office and versatile secondary bedrooms, each offering flexibility for guests, hobbies, or work-from-home living. Outside, a screened porch with a wood-planked ceiling and ceiling fan invites relaxed evenings overlooking the trees, while the adjoining patio provides even more space to entertain under the stars. And then there's the amenity every lake lover dreams of: a deeded boat slip on Lake Keowee, granting effortless access to 300 miles of emerald-green shoreline and Blue Ridge Mountain views. Waterside Crossing enhances the lifestyle further with a resort-style clubhouse, junior Olympic pool, lighted tennis and pickleball courts, a 1.3-mile walking trail, playgrounds, and a community marina with kayak and paddleboard launch. Ideally positioned just 10–15 minutes from Seneca, about 20 minutes from Clemson, and roughly 45 minutes from downtown Greenville, this home delivers refined lake-area living with easy access to everything the Upstate has to offer. This is more than a home — it's a lifestyle on Lake Keowee. Schedule your private showing today. Seller is Licensed SC Agent....
Contact an agent
Home facts
- Year built:2020
- Subdivision & Development:Waterside Crossing
- Listing ID #:1603063
- Added:6 day(s) ago
- Updated:September 11, 2026 at 01:06 AM
Rooms and interior
- Bedrooms:5
- Total bathrooms:4
- Full bathrooms:3
- Half bathrooms:1
- Flooring:Ceramic Tile, Hardwood/Pine Floor Under Carpet
- Kitchen Description:Dishwasher, Disposal, Microwave, Refrigerator
Heating and cooling
- Cooling:Electric
- Heating:Electric
Structure and exterior
- Roof:Composition
- Year built:2020
- Lot Features:1 - 2 Acres, Few Trees, Interior Lot, Sloped, Wooded
- Architectural Style:Craftsman
- Construction Materials:Concrete
- Exterior Features:Front Porch, Patio, Screened
- Foundation Description:Crawl Space
- Levels:2 Story
Schools
- High school:Walhalla
- Middle school:Walhalla
- Elementary school:Keowee
Utilities
- Water:Public
- Sewer:Septic Tank
Finances and disclosures
- Price:$1,199,000
- Tax amount:$2,438
Features and amenities
- Appliances:Dishwasher, Electric Oven, Microwave, Refrigerator, Tankless Water Heater
- Laundry features:1st Floor, Electric Dryer Hookup, Laundry Room, Walk-in, Washer Hookup
- Amenities:int_feat_Ceiling Fan(s), int_feat_Ceiling Smooth, int_feat_Countertops Quartz, int_feat_Countertops-Solid Surface, int_feat_High Ceilings, int_feat_Open Floorplan, int_feat_Pantry, int_feat_Walk-In Closet(s)
- Pool features:Pool
Parking
- Total parking spaces:3
- Parking description:Attached, Carport, Concrete, Driveway
- Garage:Yes
- Garage spaces:3
New listings near 511 Oakdale Lane
- New
 $330,000Active3 beds 2 baths
409 Sonoma Court, Seneca, SC 29678
MLS# 1603651Listed by: REAL BROKER GVL, LLC - New
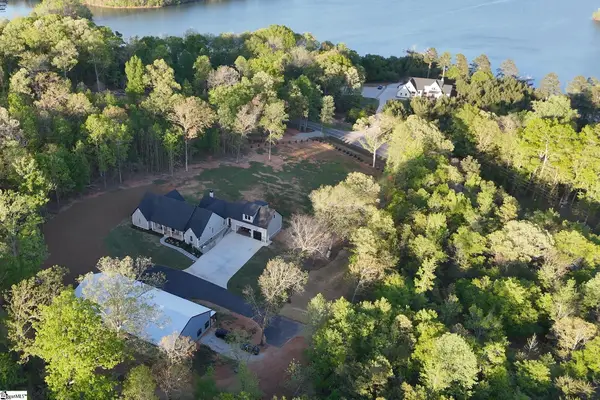 $1,494,000Active4 beds 5 baths
1359 Martin Creek Road, Seneca, SC 29678
MLS# 1603539Listed by: KELLER WILLIAMS GRV UPST - New
 $1,699,000Active4 beds 4 baths
210 Amenity Way #Lot 80 Waterford Pointe, Seneca, SC 29672
MLS# 1603234Listed by: HOWARD HANNA ALLEN TATE - LAKE - New
 $870,000Active5 beds 3 baths
210 Lakeview Drive, Seneca, SC 29672
MLS# 1603222Listed by: OPENDOOR BROKERAGE - Open Sun, 2 to 4pmNew
 $1,450,000Active5 beds 4 baths
106 Whippoorwill Drive, Seneca, SC 29672
MLS# 1603140Listed by: MY UPSTATE HOME LLC - New
 $365,000Active5 beds 3 baths
294 Utica Bend Court, Seneca, SC 29678
MLS# 1602907Listed by: COLDWELL BANKER CAINE/WILLIAMS - New
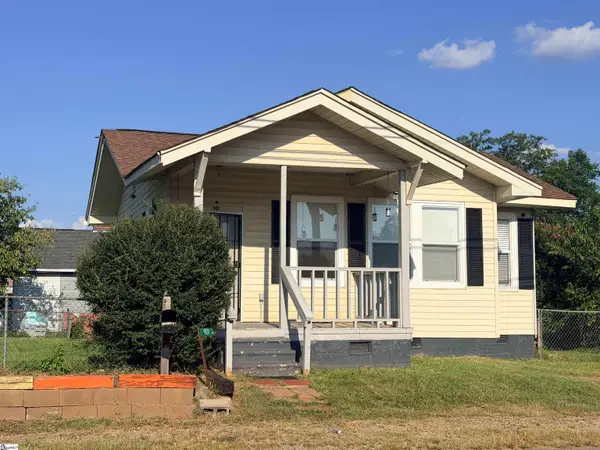 $145,000Active1 beds 1 baths
901 Goddard Avenue, Seneca, SC 29678
MLS# 1602756Listed by: SAVVY REALTY, LLC 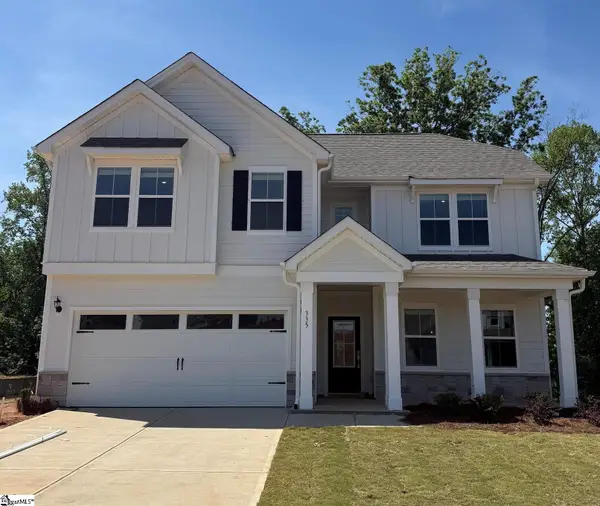 $594,990Active4 beds 3 baths
335 Goldenrod Court #Lot 57, Seneca, SC 29678
MLS# 1590436Listed by: DFH REALTY GEORGIA, LLC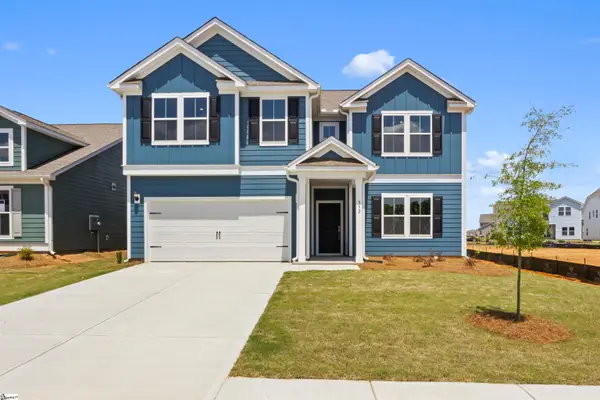 $454,990Active4 beds 3 baths
552 Hydrangea Street #Lot 66, Seneca, SC 29678
MLS# 1592006Listed by: DFH REALTY GEORGIA, LLC


Protect your home and budget from life's surprises with an Assurant Home Warranty, backed by a partner that supports you through every step of homeownership. Explore Plans.
©2026 Century 21 Real Estate LLC. All rights reserved. CENTURY 21®, the CENTURY 21 Logo and C21® are service marks owned by Century 21 Real Estate LLC. Century 21 Real Estate LLC fully supports the principles of the Fair Housing Act and the Equal Opportunity Act. Each office is independently owned and operated. Listing information is deemed reliable but not guaranteed accurate.