
523 E Perkins Creek Road, Seneca, SC 29678
Local realty services provided by:CENTURY 21 Triangle Group
523 E Perkins Creek Road,Seneca, SC 29678
$229,000
- 3 Beds
- 3 Baths
- - sq. ft.
- Townhouse
- Pending
Listed by: summer s hocker
Office: reedy property group, llc. - residential
MLS#:1598323
Source:SC_GGAR
Price summary
- Price:$229,000
- Monthly HOA dues:$125
About this home
GROVES AT PERKINS CREEK - NEW PRICE IN THIS MOSTLY MAIN FLOOR LIVING, RENOVATED UNIT!! Featuring 3 Bedrooms and 3 Bathrooms, this 1-story + basement townhome has 2 bedrooms and 2 full baths on the main floor. The primary which has a massive walk-in closet and private bathroom is also on the main level near the laundry room! The 3rd bedroom with ensuite bathroom/WIC is in the basement and could be a great in-law room, guest accommodations, or teenager suite! Two 1-car attached garages, one on the main level and the other is located on the basement level with around 700 sqft of unfinished storage space that could be a workshop or home gym!! No worries to be had with yard maintenance, because landscaping is an included amenity. Located moments from 123 and downtown Seneca!! Upgrades include: roof, carpet, lighting, interior paint, faucets, some appliances, door knobs and more all installed in 2026!!
Contact an agent
Home facts
- Year built:2008
- Subdivision & Development:Other
- Listing ID #:1598323
- Added:44 day(s) ago
- Updated:September 03, 2026 at 09:50 PM
Rooms and interior
- Bedrooms:3
- Total bathrooms:3
- Full bathrooms:3
- Flooring:Carpet, Ceramic Tile, Wood
- Kitchen Description:Dishwasher, Disposal, Microwave, Refrigerator
- Basement Description:Interior Entry, Partially Finished, Unfinished
Heating and cooling
- Cooling:Electric
- Heating:Electric
Structure and exterior
- Roof:Architectural
- Year built:2008
- Lot Features:1/2 Acre or Less, Few Trees, Sidewalk
- Architectural Style:Traditional
- Construction Materials:Hardboard Siding
- Exterior Features:Front Porch, Screened
- Foundation Description:Basement, Slab
- Levels:1 Story, 1 Story + Basement
Schools
- High school:Seneca
- Middle school:Seneca
- Elementary school:Northside
Utilities
- Water:Public
- Sewer:Public Sewer
Finances and disclosures
- Price:$229,000
- Tax amount:$2,121
Features and amenities
- Appliances:Dishwasher, Electric Water Heater, Free-Standing Electric Range, Microwave, Refrigerator
- Laundry features:1st Floor, Electric Dryer Hookup, Laundry Closet, Laundry Room, Washer Hookup
- Amenities:int_feat_Ceiling Fan(s), int_feat_Ceiling Smooth, int_feat_High Ceilings, int_feat_Open Floorplan, int_feat_Walk-In Closet(s)
Parking
- Total parking spaces:2
- Parking description:Attached, Basement, Concrete, Driveway, Garage Door Opener, Paved, Side/Rear Entry
- Garage:Yes
- Garage spaces:2
New listings near 523 E Perkins Creek Road
- New
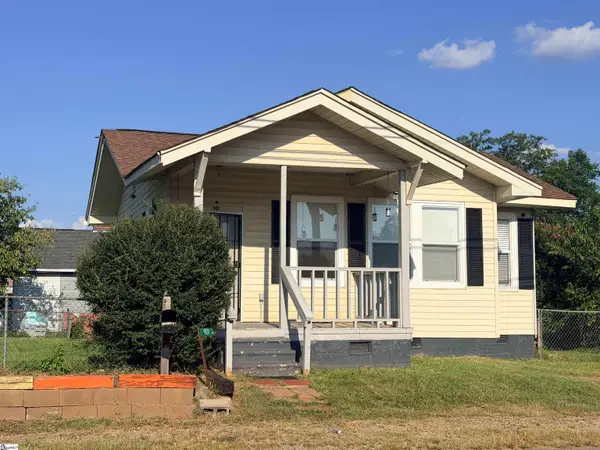 $145,000Active1 beds 1 baths
901 Goddard Avenue, Seneca, SC 29678
MLS# 1602756Listed by: SAVVY REALTY, LLC 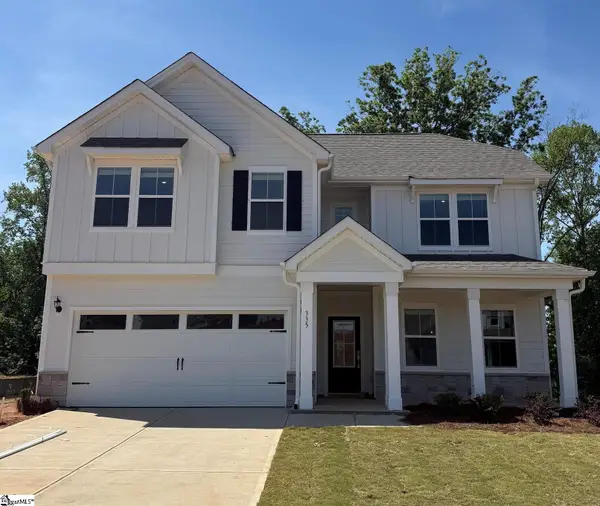 $594,990Active4 beds 3 baths
335 Goldenrod Court #Lot 57, Seneca, SC 29678
MLS# 1590436Listed by: DFH REALTY GEORGIA, LLC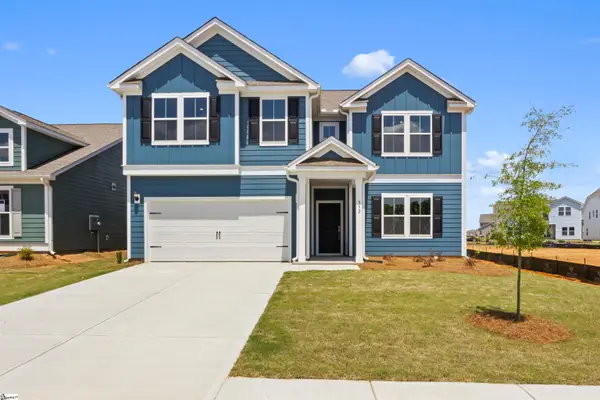 $454,990Active4 beds 3 baths
552 Hydrangea Street #Lot 66, Seneca, SC 29678
MLS# 1592006Listed by: DFH REALTY GEORGIA, LLC $459,990Active5 beds 4 baths
724 Beautyberry Way #Lot 89, Seneca, SC 29678
MLS# 1593567Listed by: DFH REALTY GEORGIA, LLC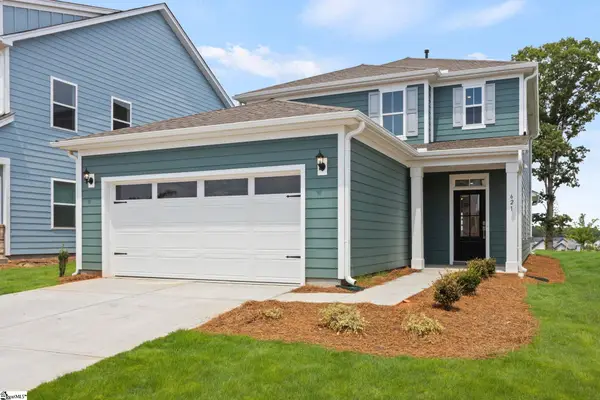 $366,990Active4 beds 3 baths
621 Sweetspire Trail #Lot 153, Seneca, SC 29678
MLS# 1596896Listed by: DFH REALTY GEORGIA, LLC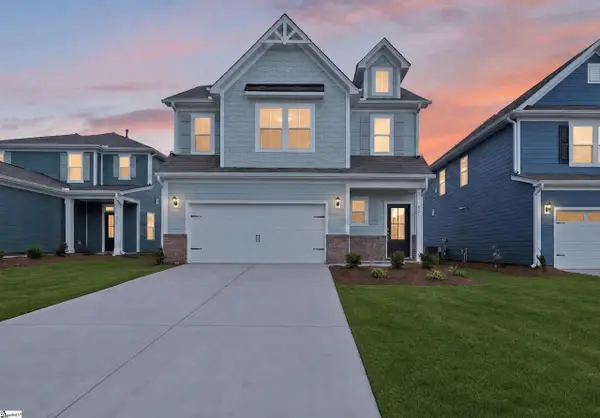 $414,608Active4 beds 4 baths
623 Sweetspire Trail #Lot 152, Seneca, SC 29678
MLS# 1601030Listed by: DFH REALTY GEORGIA, LLC- Open Sat, 11am to 5pmNew
 $419,990Active3 beds 3 baths
133 Wells Crossing Lane, Seneca, SC 29678
MLS# 1602685Listed by: DRB GROUP SOUTH CAROLINA, LLC - New
 $519,000Active3 beds 3 baths1,974 sq. ft.
701 Coneross Creek Road, Seneca, SC 29678
MLS# 10837803Listed by: RE/MAX Town & Country
- New
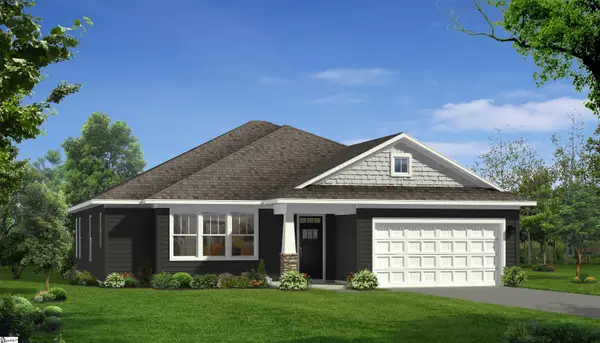 $444,990Active3 beds 4 baths
142 Wells Crossing Lane, Seneca, SC 29678
MLS# 1602560Listed by: DRB GROUP SOUTH CAROLINA, LLC - New
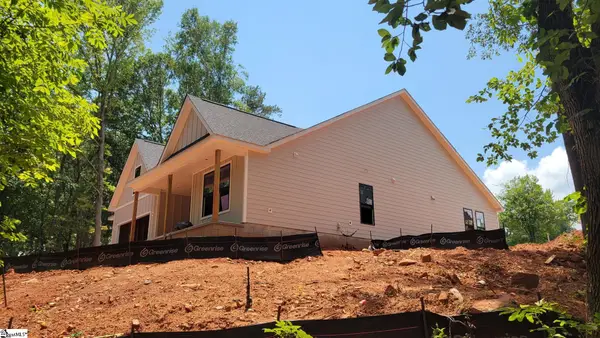 $629,900Active4 beds 4 baths
1815 Cross Creek Drive, Seneca, SC 29678
MLS# 1602513Listed by: HQ REAL ESTATE, LLC


Protect your home and budget from life's surprises with an Assurant Home Warranty, backed by a partner that supports you through every step of homeownership. Explore Plans.
©2026 Century 21 Real Estate LLC. All rights reserved. CENTURY 21®, the CENTURY 21 Logo and C21® are service marks owned by Century 21 Real Estate LLC. Century 21 Real Estate LLC fully supports the principles of the Fair Housing Act and the Equal Opportunity Act. Each office is independently owned and operated. Listing information is deemed reliable but not guaranteed accurate.