10 Knights Bridge Drive, Simpsonville, SC 29681
Local realty services provided by:CENTURY 21 Triangle Group
Listed by: anthony f. gallo iii
Office: the gallo company
MLS#:1600206
Source:SC_GGAR
Price summary
- Price:$849,500
- Monthly HOA dues:$35
About this home
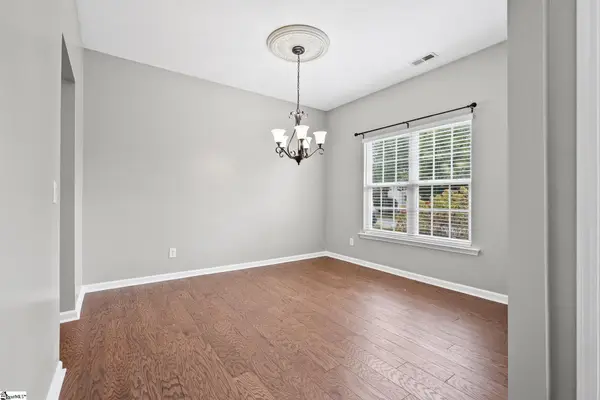
Custom-built in 1999 and thoughtfully refined over two decades, this five-bedroom all-brick traditional estate in Chancellors Park pairs timeless architectural detail with an extraordinary private resort lifestyle. A classic brick paver circular driveway and side-entry garage frame a commanding curb presence, opening inside to a dramatic two-story foyer, broad hardwood floors, nine-foot ceilings, and rich millwork throughout the formal dining and fireside living rooms. Tailored for effortless hosting, the chef’s kitchen boasts granite countertops, custom cabinetry, an island cooktop, double wall ovens, and a glass-front butler’s pantry, all overlooking a sunlit breakfast room and the shimmering pool beyond. The main-level primary suite serves as a quiet sanctuary featuring a tray ceiling, dual vanities, a deep jetted soaking tub, and a walk-in closet, while a secondary staircase leads upstairs to an oversized den with a wet bar, four additional bedrooms with deep closets, including a spacious 2016 addition with its own private bath. Outside, a grand brick privacy wall surrounds a secluded backyard oasis complete with an in-ground pool, expansive sun deck, a fire pit terrace, and an oversized garage with its own mini-split and a dedicated pool restroom. Bolstered by major capital updates, including an architectural roof, windows, and a tankless water heater, all just minutes from Fairview Road, I-385, and top-rated Simpsonville schools....
Contact an agent
Home facts
- Year built:1999
- Subdivision & Development:Chancellors Park
- Listing ID #:1600206
- Added:47 day(s) ago
- Updated:September 27, 2026 at 12:34 PM
Rooms and interior
- Bedrooms:5
- Total bathrooms:6
- Full bathrooms:4
- Half bathrooms:2
- Flooring:Carpet, Ceramic Tile, Wood
- Kitchen Description:Dishwasher, Disposal, Microwave
Heating and cooling
- Cooling:Electric
- Heating:Forced Air, Natural Gas
- Central air:Yes
Structure and exterior
- Roof:Architectural
- Year built:1999
- Lot Features:1/2 Acre or Less, Few Trees
- Architectural Style:Traditional
- Construction Materials:Brick Veneer, Hardboard Siding, Synthetic Stucco
- Exterior Features:Front Porch, Patio
- Foundation Description:Crawl Space/Slab
- Levels:2 Story
Schools
- High school:Hillcrest
- Middle school:Bryson
- Elementary school:Simpsonville
Finances and disclosures
- Price:$849,500
- Tax amount:$3,263
Features and amenities
- Appliances:Dishwasher, Electric Cooktop, Microwave, Tankless Water Heater
- Laundry features:1st Floor, Laundry Room, Sink, Walk-in
- Amenities:int_feat_2nd Stair Case, int_feat_Ceiling Fan(s), int_feat_Ceiling Smooth, int_feat_Granite Counters, int_feat_High Ceilings, int_feat_Tray Ceiling(s), int_feat_Walk-In Closet(s), int_feat_Wet Bar
- Pool features:In Ground
Parking
- Total parking spaces:2
- Parking description:Attached, Circular Driveway, Concrete, Garage Door Opener, Side/Rear Entry
- Garage:Yes
- Garage spaces:2
New listings near 10 Knights Bridge Drive
- Open Mon, 3 to 4pm
 $358,570Active4 beds 3 baths
18 Red Bank Road #402, Simpsonville, SC 29681
MLS# 1599142Listed by: DFH REALTY GEORGIA, LLC - New
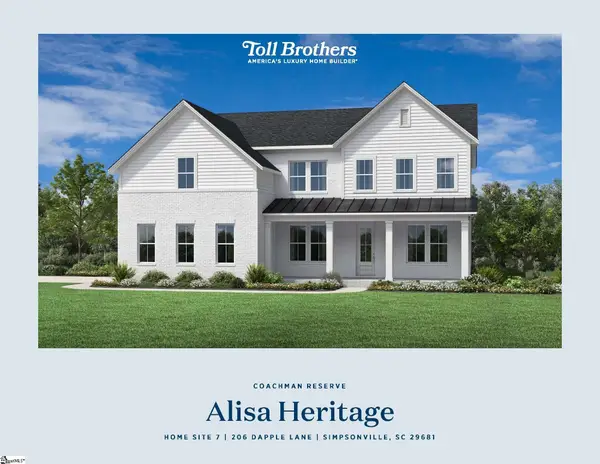 $835,000Active5 beds 6 baths
215 Dapple Lane #Lot 7 Alisa Heritage, Simpsonville, SC 29681
MLS# 1605019Listed by: TOLL BROTHERS REAL ESTATE, INC - New
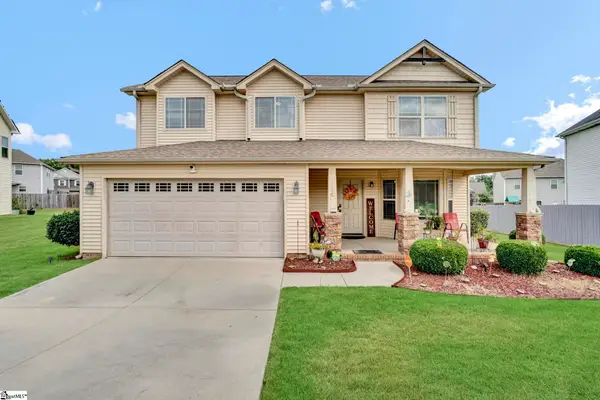 $347,900Active4 beds 3 baths
18 Dunsborough Drive, Simpsonville, SC 29680
MLS# 1605010Listed by: NEW LEVEL REALTY - New
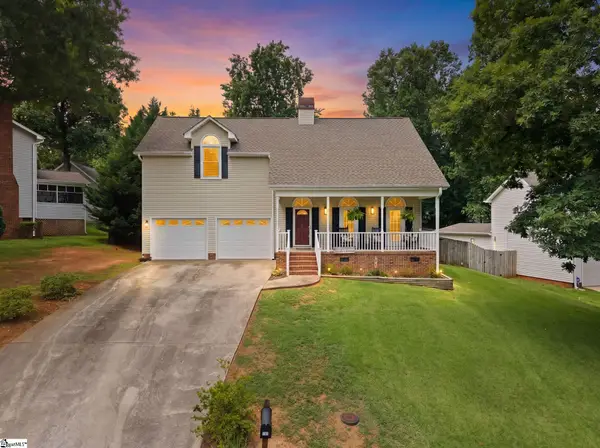 $440,000Active4 beds 3 baths
103 Harpers Ferry Court, Simpsonville, SC 29681-3361
MLS# 1604994Listed by: BLUEFIELD REALTY GROUP - New
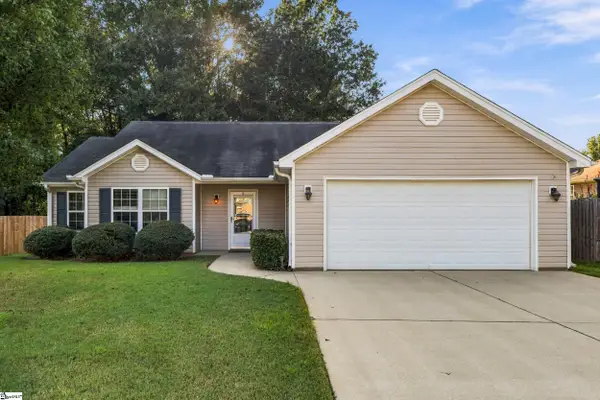 $285,000Active3 beds 2 baths
106 Landing Lane, Simpsonville, SC 29681
MLS# 1604998Listed by: JEFF COOK REAL ESTATE LPT REAL - New
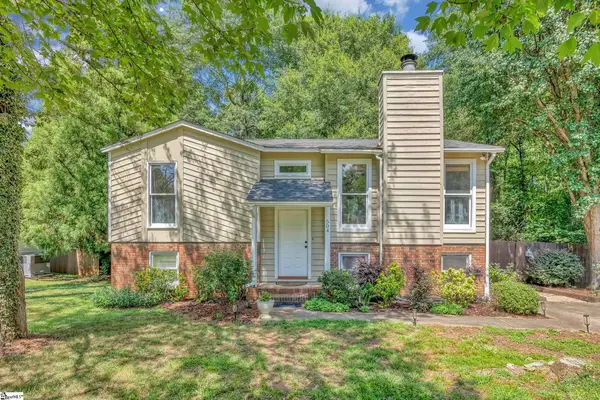 $283,900Active4 beds 2 baths
504 Holland Road, Simpsonville, SC 29681
MLS# 1604984Listed by: COLDWELL BANKER CAINE/WILLIAMS - New
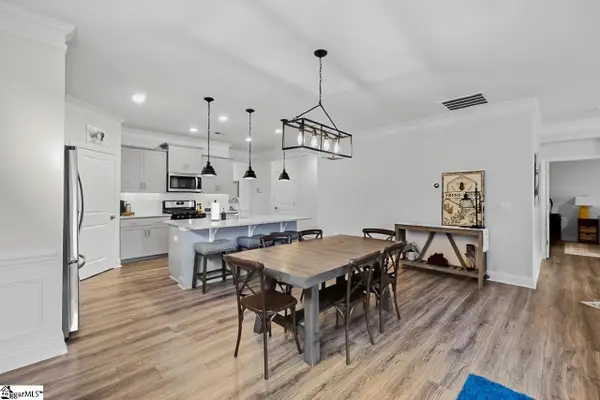 $400,000Active3 beds 2 baths
18 Strawbridge Road, Simpsonville, SC 29681
MLS# 1604971Listed by: EXP REALTY LLC - New
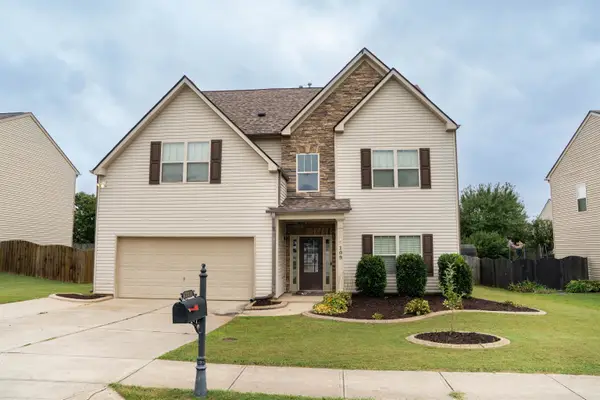
 $460,000Active5 beds 3 baths3,222 sq. ft.
109 Sabin Court, Simpsonville, SC 29681
MLS# 342207Listed by: CENTURY 21 BLACKWELL & CO - New
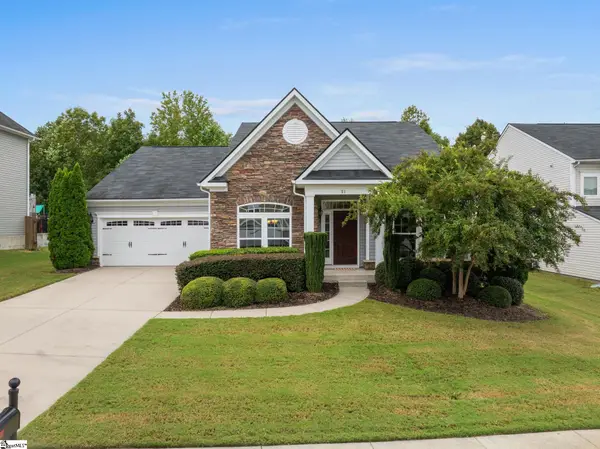 $485,000Active4 beds 3 baths
51 Barlow Court, Simpsonville, SC 29681
MLS# 1604932Listed by: WILSON ASSOCIATES - New
 $399,900Active5 beds 3 baths
24 N Orchard Farms Avenue, Simpsonville, SC 29681
MLS# 1604938Listed by: CAROLINA MOVES, LLC


Protect your home and budget from life's surprises with an Assurant Home Warranty, backed by a partner that supports you through every step of homeownership. Explore Plans.
©2026 Century 21 Real Estate LLC. All rights reserved. CENTURY 21®, the CENTURY 21 Logo and C21® are service marks owned by Century 21 Real Estate LLC. Century 21 Real Estate LLC fully supports the principles of the Fair Housing Act and the Equal Opportunity Act. Each office is independently owned and operated. Listing information is deemed reliable but not guaranteed accurate.