102 Glenbriar Court, Simpsonville, SC 29681
Local realty services provided by:CENTURY 21 Triangle Group
Upcoming open houses
- Sun, May 3102:00 pm - 04:00 pm
Listed by: katie peery
Office: bhhs c dan joyner - midtown
MLS#:1592973
Source:SC_GGAR
Price summary
- Price:$700,000
- Monthly HOA dues:$60.42
About this home
Beautifully updated all-brick 4BR/2.5BA home in the highly sought-after Stonehaven neighborhood, situated on a rare .60-acre lot with exceptional outdoor space and mature landscaping. This spacious home offers an ideal floor plan with a remodeled kitchen including quartz countertops, a breakfast area, formal dining room, private office/study, large great room with fireplace, a powder room, and walk-in laundry room all on the main level. Gleaming hardwood floors throughout the downstairs were professionally refinished in 2024. Dual staircases lead upstairs where you'll find an spacious primary suite with tray ceiling featuring a walk-in closet and ensuite bath, along with 3 additional bedrooms, another full bath, and an expansive bonus/rec room filled with natural light and abundant storage space. Enjoy outdoor living year-round from the screened porch and deck overlooking a fantastic backyard—perfect for entertaining, sports, play, and relaxing by the peaceful creek along the rear property line. Clean, oversized 2 car attached garage also includes 2 additional storage spaces! Major updates already completed for low-maintenance living, including new roof (2023), upstairs carpet (2023), plumbing pipes replaced (2024), hardwood refinishing (2024), hot water heater (2025), and added pipe insulation (2025). Neighborhood amenities include pool, clubhouse, tennis courts, workout facility, and active swim team. Zoned for award-winning schools and conveniently located near shopping, dining, and everyday conveniences. Move-in ready homes with this lot size, updates, and location are hard to find—schedule your showing today!...
Contact an agent
Home facts
- Listing ID #:1592973
- Added:2 day(s) ago
- Updated:May 30, 2026 at 05:46 PM
Rooms and interior
- Bedrooms:4
- Total bathrooms:3
- Full bathrooms:2
- Half bathrooms:1
- Flooring:Carpet, Ceramic Tile, Wood
- Kitchen Description:Dishwasher, Disposal, Double Oven, Microwave, Refrigerator
Heating and cooling
- Cooling:Electric
- Heating:Forced Air, Natural Gas
- Central air:Yes
Structure and exterior
- Roof:Architectural
- Lot Features:1/2 - Acre, Few Trees, Sloped
- Architectural Style:Traditional
- Construction Materials:Brick Veneer
- Exterior Features:Deck, Screened
- Foundation Description:Crawl Space
- Levels:2 Story
Schools
- High school:Mauldin
- Middle school:Mauldin
- Elementary school:Monarch
Utilities
- Water:Public
- Sewer:Public Sewer
Finances and disclosures
- Price:$700,000
- Tax amount:$2,249
Features and amenities
- Appliances:Dishwasher, Double Oven, Electric Oven, Gas Water Heater, Microwave, Range Hood, Refrigerator, Self Cleaning Oven
- Laundry features:1st Floor, Electric Dryer Hookup, Laundry Room, Walk-in, Washer Hookup
- Amenities:int_feat_2nd Stair Case, int_feat_Bookcases, int_feat_Ceiling Fan(s), int_feat_Ceiling Smooth, int_feat_Countertops Quartz, int_feat_Countertops-Solid Surface, int_feat_High Ceilings, int_feat_Tray Ceiling(s), int_feat_Walk-In Closet(s)
- Pool features:Pool
Parking
- Total parking spaces:2
- Parking description:Attached, Concrete, Driveway, Garage Door Opener, Side/Rear Entry
- Garage:Yes
- Garage spaces:2
New listings near 102 Glenbriar Court
- New
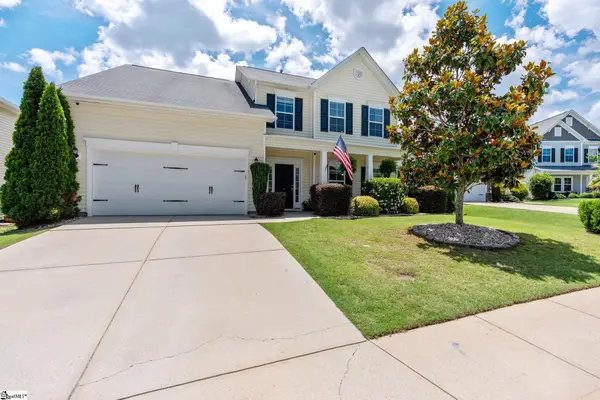 $412,500Active4 beds 3 baths
3 Kennard Court, Simpsonville, SC 29681
MLS# 1593263Listed by: BHHS C DAN JOYNER - MIDTOWN - New
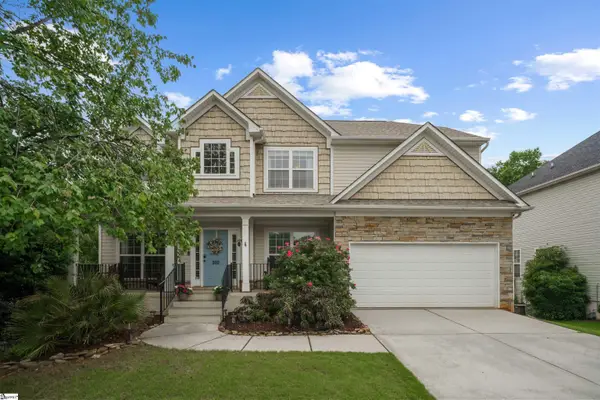 $449,900Active5 beds 4 baths
100 Oak Branch Drive, Simpsonville, SC 29681
MLS# 1593238Listed by: GLOBAL GROWTH PARTNERS RE - New
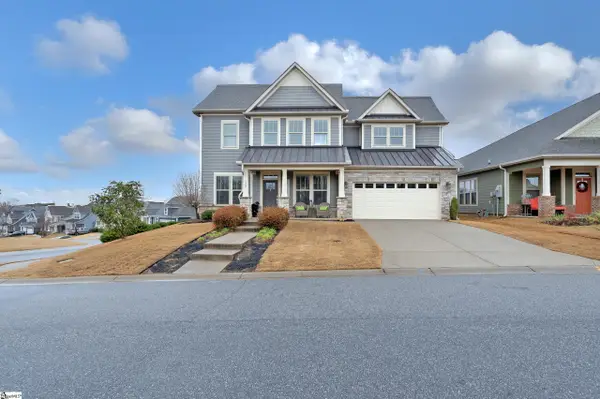 $579,900Active4 beds 4 baths
120 Longfellow Way, Simpsonville, SC 29681
MLS# 1593241Listed by: MARCHANT REAL ESTATE INC. - New
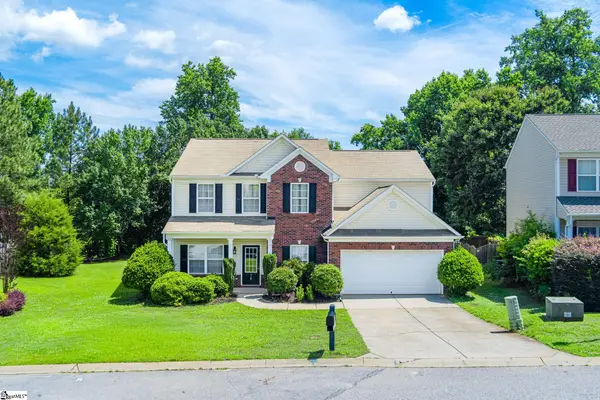 $368,900Active5 beds 3 baths
38 Golden Acre Court, Simpsonville, SC 29681
MLS# 1593243Listed by: REAL BROKER, LLC - New
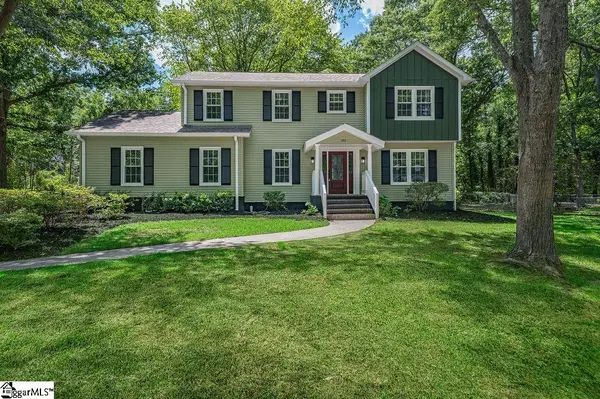 $399,000Active3 beds 3 baths
113 Lexington Court, Simpsonville, SC 29681
MLS# 1593245Listed by: LPT REALTY, LLC. - New
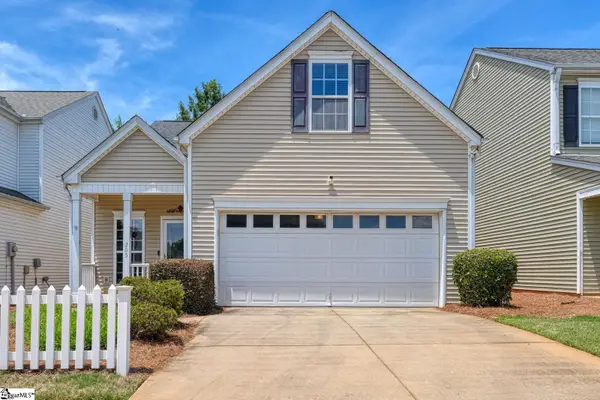 $275,000Active3 beds 3 baths
205 Whaleback Drive, Simpsonville, SC 29681
MLS# 1593228Listed by: EXP REALTY, LLC - New
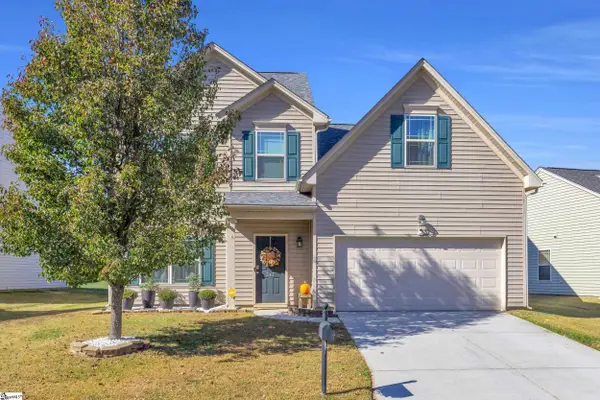 $340,000Active3 beds 3 baths
347 Riverdale Road, Simpsonville, SC 29680
MLS# 1593231Listed by: HOME LINK REALTY - New
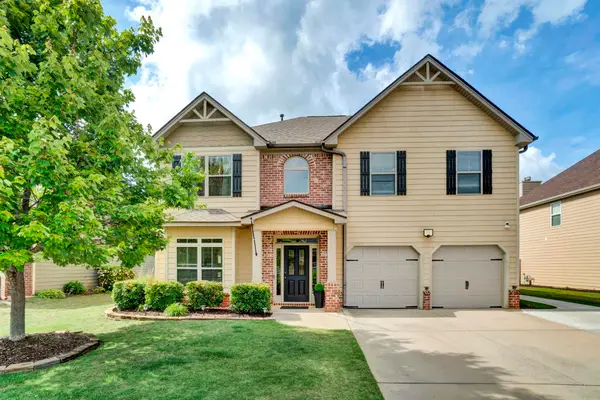 $424,900Active4 beds 3 baths2,746 sq. ft.
603 Tulip Tree Lane, Simpsonville, SC 29680
MLS# 337678Listed by: EXP REALTY LLC - New
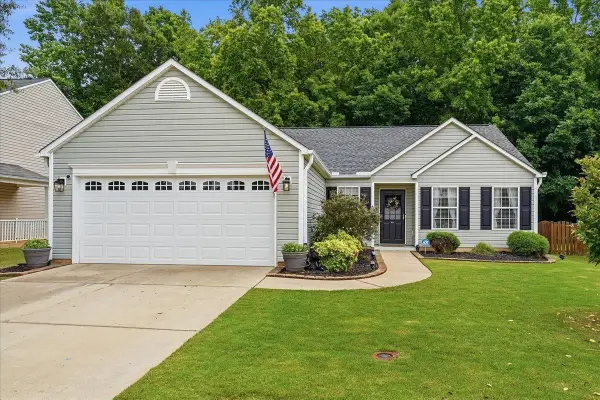
 $299,900Active3 beds 2 baths1,564 sq. ft.
612 Westbury Way, Simpsonville, SC 29680
MLS# 337683Listed by: CENTURY 21 BLACKWELL & CO - New
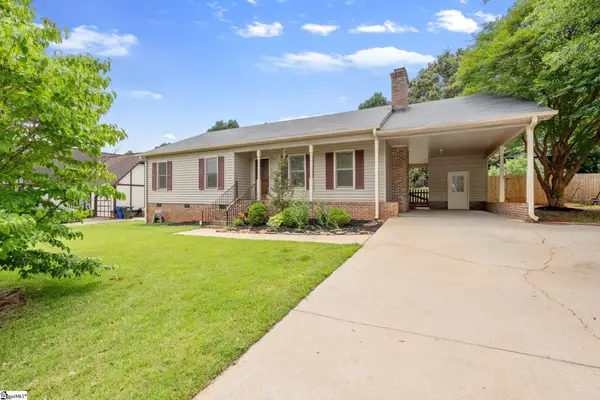 $280,000Active3 beds 2 baths
202 Barley Run, Simpsonville, SC 29681
MLS# 1593187Listed by: REAL GVL/REAL BROKER, LLC


Protect your home and budget from life's surprises with an Assurant Home Warranty, backed by a partner that supports you through every step of homeownership. Explore Plans.
©2026 Century 21 Real Estate LLC. All rights reserved. CENTURY 21®, the CENTURY 21 Logo and C21® are service marks owned by Century 21 Real Estate LLC. Century 21 Real Estate LLC fully supports the principles of the Fair Housing Act and the Equal Opportunity Act. Each office is independently owned and operated. Listing information is deemed reliable but not guaranteed accurate.