102 Harts Lane, Simpsonville, SC 29681
Local realty services provided by:CENTURY 21 Triangle Group
102 Harts Lane,Simpsonville, SC 29681
$829,000
- 5 Beds
- 4 Baths
- - sq. ft.
- Single family
- Active
Listed by: stephanie lasitter
Office: chapter & vine realty
MLS#:1601094
Source:SC_GGAR
Price summary
- Price:$829,000
About this home
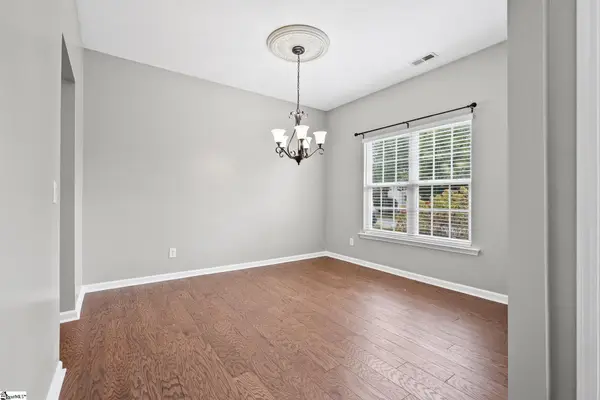
If you’ve been looking for a property that gives you a little bit of everything, 102 Harts Lane might be the one you thought didn’t exist. You won't find anything like it on the market! A quick drive to downtown Simpsonville, this 5 bedroom, 3.5 bath home sits on 2 acres with no HOA and brings together more than 4,000 square feet, a separate living space with its own kitchen, a 30x40 detached garage and workshop, a barn, dressage arena, and plenty of room to live, work, gather, and spread out. Thinking about horses? Totally doable. That homestead you've always dreamt of? At your fingertips without sacrificing the convenience of location. From the moment you pull in, you know this isn’t just another cookie cutter house. A circular driveway, koi pond, and oversized wood front door welcome you. The foyer opens to a private office with tall ceilings and sliding French doors. The living and dining spaces are filled with details you won’t find in newer construction. Wood beams, tongue-and-groove ceilings, exposed ductwork, and open spaces that still feel defined are great for entertaining. The kitchen is bright and spacious with granite countertops, a gas cooktop, stainless appliances, custom backsplash, coffered ceilings, and a very useful walk in pantry with built in shelving and additional prep space. But the great room is really the heart of the home. As perfect for morning coffee as it is for holiday gatherings. Salvaged wood from the historic Hollingsworth barn covers the feature wall behind a stacked stone fireplace, while vaulted ceilings and huge windows fill the room with light. It’s big and beautiful, but somehow still cozy. This is the room for movie nights, a house full of people, and the giant sectional you’ve never had anywhere to put. The primary suite is tucked away on its own side of the home with a tray ceiling, large picture window overlooking the backyard, and a lovely bath with a deep soaking tub and so much character. On the opposite side of the house are two of the coolest bedrooms you’ll find anywhere! Each is a custom two story space with its own area downstairs and an open loft above for a second living space. And then there is an entirely separate living space that opens up a whole other list of options. It has its own private entrance, living room, full kitchen, full bath, main level bedroom or potentially a home-based business, gym, studio, homeschool room, craft space, or whatever else you may need. There are two additional bedrooms upstairs, a half bath, and a beautiful private balcony overlooking the barn and front yard. It would work beautifully for multigenerational living, extended family, guests, or potential rental income. The possibilities are endless. Outside is where Harts Lane really sets itself apart. The equestrian setup includes a large dressage arena with a sprinkler system and a hand built barn with two 12x12 stalls, water, electricity, a metal roof, and one very cool wagon wheel chandelier. The 30x40 detached garage is insulated, drywalled, and vented with room for vehicles, equipment, storage, a serious workshop, or space for the hobby you want to grow but don't have the space for. The fenced outdoor spaces also include room to garden and play, plus a fire pit for evenings outside. There are plenty of houses you can buy in Simpsonville. There just aren’t many that can do all of this! Schedule your private showing today!...
Contact an agent
Home facts
- Year built:1987
- Subdivision & Development:None
- Listing ID #:1601094
- Added:40 day(s) ago
- Updated:September 27, 2026 at 12:34 PM
Rooms and interior
- Bedrooms:5
- Total bathrooms:4
- Full bathrooms:3
- Half bathrooms:1
- Flooring:Ceramic Tile, Concrete, Wood
- Kitchen Description:Dishwasher, Disposal, Double Oven, Microwave, Refrigerator
Heating and cooling
- Cooling:Electric
- Heating:Damper Controlled, Electric, Forced Air, Natural Gas
- Central air:Yes
Structure and exterior
- Roof:Architectural
- Year built:1987
- Lot Features:2 - 5 Acres, Few Trees, Pasture
- Architectural Style:Rustic
- Construction Materials:Stone, Wood Siding
- Exterior Features:Deck, Patio
- Foundation Description:Crawl Space/Slab
- Levels:2 Story
Schools
- High school:Hillcrest
- Middle school:Hillcrest
- Elementary school:Bethel
Utilities
- Water:Public
- Sewer:Septic Tank
Finances and disclosures
- Price:$829,000
- Tax amount:$4,780
Features and amenities
- Appliances:Dishwasher, Double Oven, Free-Standing Electric Range, Gas Water Heater, Microwave, Refrigerator, Tankless Water Heater, Washer
- Laundry features:1st Floor, Dryer, Laundry Room, Walk-in, Washer, Washer Hookup
- Amenities:int_feat_Bookcases, int_feat_Ceiling Dropped, int_feat_Ceiling Fan(s), int_feat_Ceiling Smooth, int_feat_Coffered Ceiling(s), int_feat_Granite Counters, int_feat_High Ceilings, int_feat_Open Floorplan, int_feat_Pantry, int_feat_Split Floor Plan, int_feat_Tray Ceiling(s), int_feat_Walk-In Closet(s)
Parking
- Total parking spaces:3
- Parking description:Asphalt, Circular Driveway, Detached, Driveway, Garage Door Opener, Paved, Workshop in Garage
- Garage:Yes
- Garage spaces:3
New listings near 102 Harts Lane
- Open Mon, 3 to 4pm
 $358,570Active4 beds 3 baths
18 Red Bank Road #402, Simpsonville, SC 29681
MLS# 1599142Listed by: DFH REALTY GEORGIA, LLC - New
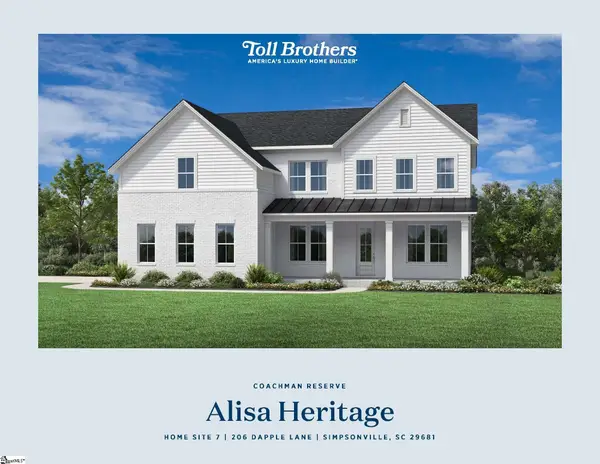 $835,000Active5 beds 6 baths
215 Dapple Lane #Lot 7 Alisa Heritage, Simpsonville, SC 29681
MLS# 1605019Listed by: TOLL BROTHERS REAL ESTATE, INC - New
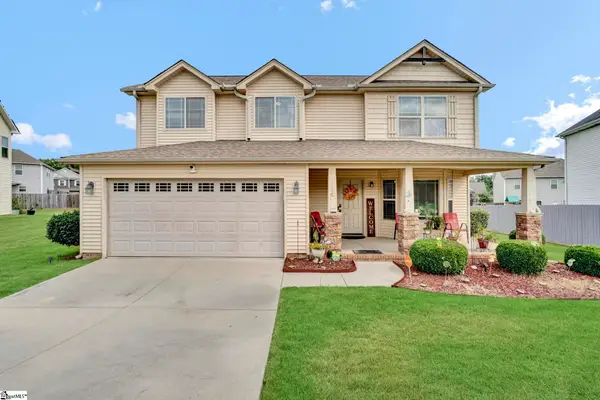 $347,900Active4 beds 3 baths
18 Dunsborough Drive, Simpsonville, SC 29680
MLS# 1605010Listed by: NEW LEVEL REALTY - New
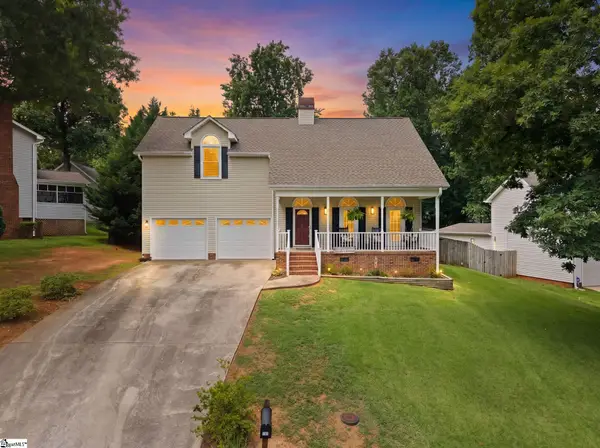 $440,000Active4 beds 3 baths
103 Harpers Ferry Court, Simpsonville, SC 29681-3361
MLS# 1604994Listed by: BLUEFIELD REALTY GROUP - New
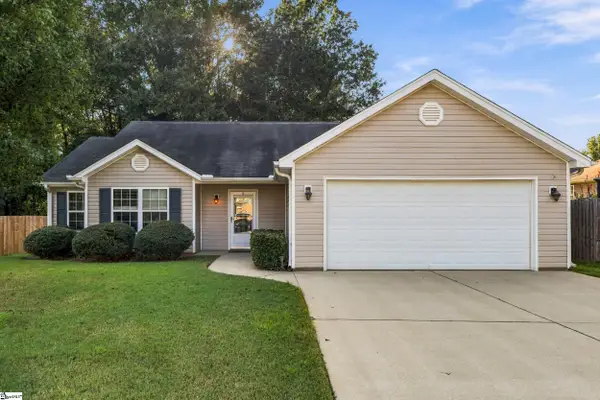 $285,000Active3 beds 2 baths
106 Landing Lane, Simpsonville, SC 29681
MLS# 1604998Listed by: JEFF COOK REAL ESTATE LPT REAL - New
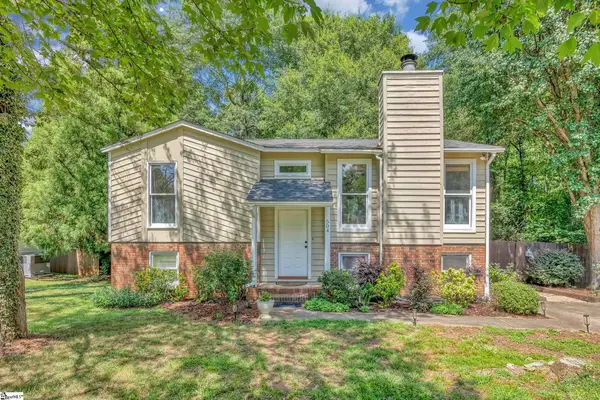 $283,900Active4 beds 2 baths
504 Holland Road, Simpsonville, SC 29681
MLS# 1604984Listed by: COLDWELL BANKER CAINE/WILLIAMS - New
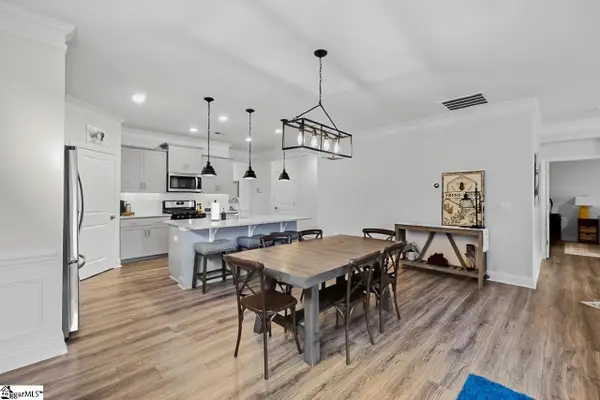 $400,000Active3 beds 2 baths
18 Strawbridge Road, Simpsonville, SC 29681
MLS# 1604971Listed by: EXP REALTY LLC - New
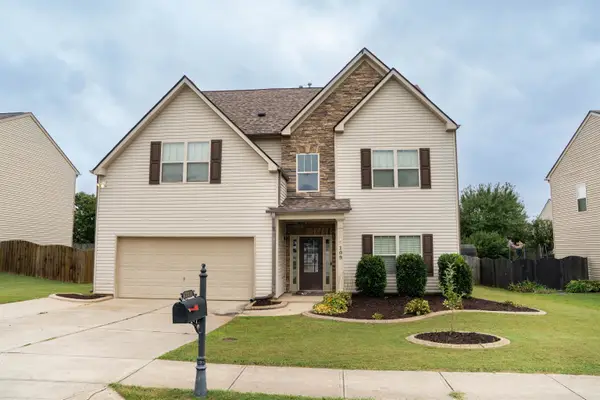
 $460,000Active5 beds 3 baths3,222 sq. ft.
109 Sabin Court, Simpsonville, SC 29681
MLS# 342207Listed by: CENTURY 21 BLACKWELL & CO - New
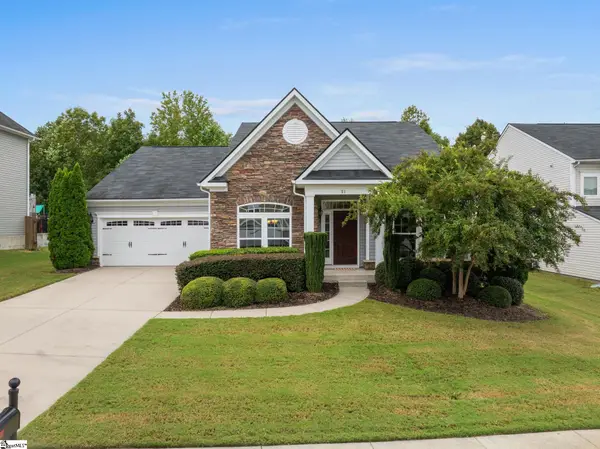 $485,000Active4 beds 3 baths
51 Barlow Court, Simpsonville, SC 29681
MLS# 1604932Listed by: WILSON ASSOCIATES - New
 $399,900Active5 beds 3 baths
24 N Orchard Farms Avenue, Simpsonville, SC 29681
MLS# 1604938Listed by: CAROLINA MOVES, LLC


Protect your home and budget from life's surprises with an Assurant Home Warranty, backed by a partner that supports you through every step of homeownership. Explore Plans.
©2026 Century 21 Real Estate LLC. All rights reserved. CENTURY 21®, the CENTURY 21 Logo and C21® are service marks owned by Century 21 Real Estate LLC. Century 21 Real Estate LLC fully supports the principles of the Fair Housing Act and the Equal Opportunity Act. Each office is independently owned and operated. Listing information is deemed reliable but not guaranteed accurate.