
105 Farmbrook Way, Simpsonville, SC 29681
Local realty services provided by:CENTURY 21 Triangle Group
105 Farmbrook Way,Simpsonville, SC 29681
$387,500
- 4 Beds
- 3 Baths
- - sq. ft.
- Single family
- Active
Listed by: eric mitchell
Office: bhhs c dan joyner - midtown
MLS#:1605284
Source:SC_GGAR
Price summary
- Price:$387,500
- Monthly HOA dues:$36.67
About this home
So many custom touches in this amazing 4 bedroom 2.5 bathroom home! Custom trim throughout, custom built island in the kitchen, custom floors upstairs, custom garage for the manly-man, custom patio with fire-pit! Truly, this home is immaculate and ready for new owners to love it like the sellers have! Also, the location is fantastic! Quiet, sought-after neighborhood just off Hwy 14 that’s convenient to grocery, dining, and 2 miles from fabulous downtown Simpsonville and only 3 miles to Bridgeway Station and the new Triumph stadium. If you’re looking for a home with amazing touches, look no further. Walk into the foyer and be greeted with a choice of left or right. Left is a cozy den with plenty of natural light for reading, TV, or napping. Immediately adjacent is the formal dining room with enough space for a large 10-top table for holiday gatherings. It’s situated directly next to the kitchen (where everyone really gathers) with ample cabinet and counter space as well as a breakfast area complete with a custom built island with granite counter top. The island looks out onto the custom patio and into the living room. Now, if you like wood burning fireplaces, this one has a gas starter to make it sooo easy! If you don’t care for wood, easily convert to gas logs! Upstairs the primary bedroom has a vaulted ceiling adding space to the already large room. The bathroom has dual vanity, separate garden tub and private water closet. The three secondary bedrooms are plenty spacious providing space for any needs…bedrooms, office space, exercise room, music studio…whatever you need. Don’t hesitate to check it out!...
Contact an agent
Home facts
- Year built:2005
- Subdivision & Development:Autumn Trace
- Listing ID #:1605284
- Added:1 day(s) ago
- Updated:September 30, 2026 at 08:07 PM
Rooms and interior
- Bedrooms:4
- Total bathrooms:3
- Full bathrooms:2
- Half bathrooms:1
- Flooring:Carpet, Ceramic Tile, Wood
- Kitchen Description:Disposal, Microwave
Heating and cooling
- Heating:Natural Gas
- Central air:Yes
Structure and exterior
- Roof:Composition
- Year built:2005
- Lot Features:1/2 Acre or Less, Few Trees
- Architectural Style:Traditional
- Construction Materials:Vinyl Siding
- Exterior Features:Front Porch, Patio
- Foundation Description:Slab
- Levels:2 Story
Schools
- High school:Hillcrest
- Middle school:Hillcrest
- Elementary school:Simpsonville
Utilities
- Water:Public
- Sewer:Public Sewer
Finances and disclosures
- Price:$387,500
- Tax amount:$1,771
Features and amenities
- Appliances:Electric Oven, Gas Water Heater, Microwave
- Laundry features:2nd Floor, Electric Dryer Hookup, Laundry Room, Walk-in, Washer Hookup
- Amenities:int_feat_Ceiling Fan(s), int_feat_Granite Counters, int_feat_High Ceilings, int_feat_Laminate Counters, int_feat_Open Floorplan, int_feat_Pantry, int_feat_Walk-In Closet(s)
- Pool features:Pool
Parking
- Total parking spaces:2
- Parking description:Attached, Concrete, Driveway
- Garage:Yes
- Garage spaces:2
New listings near 105 Farmbrook Way
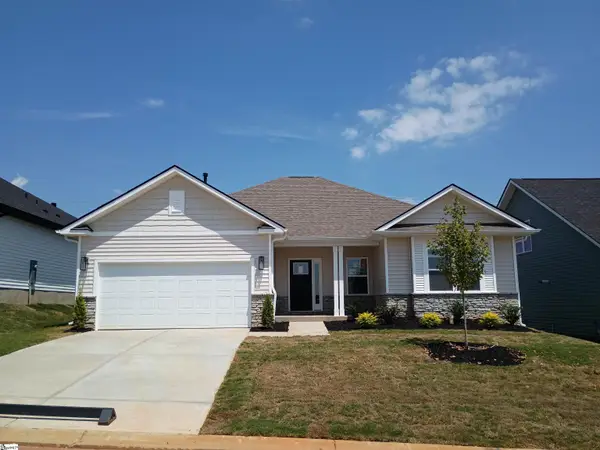 $406,932Pending4 beds 3 baths
201 Glencliff Way #Lot 109, Simpsonville, SC 29680
MLS# 1605323Listed by: ADAMS HOMES REALTY, INC- New
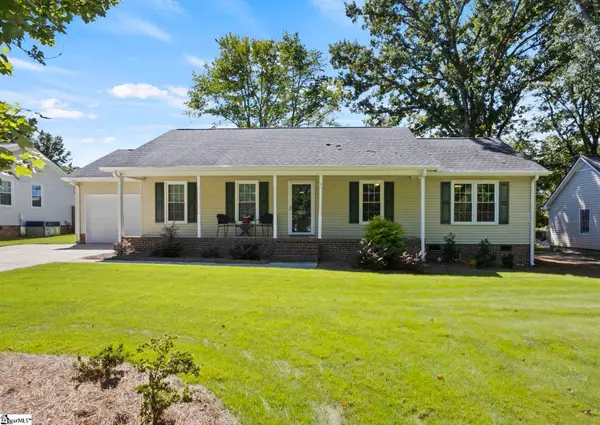 $275,681Active3 beds 2 baths
107 Lexington Court, Simpsonville, SC 29681
MLS# 1605330Listed by: HERLONG SOTHEBY'S INTERNATIONAL REALTY - LAKE KEOWEE - New
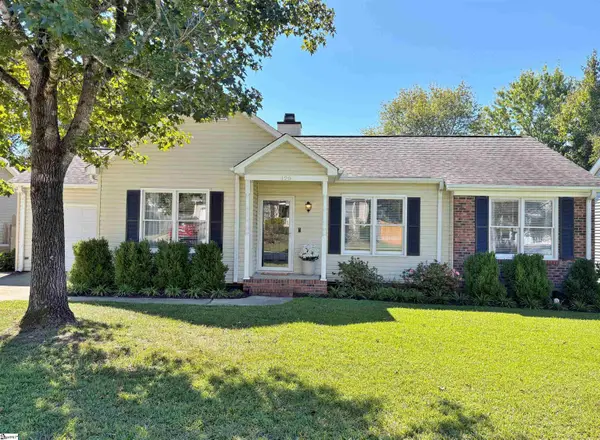 $280,000Active3 beds 2 baths
120 Oak Valley Drive, Simpsonville, SC 29681
MLS# 1605339Listed by: DEL-CO REALTY GROUP, INC. - Open Sat, 2 to 4pmNew
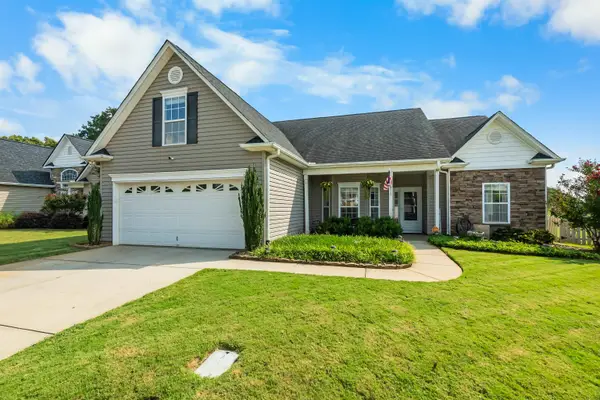 $395,000Active4 beds 3 baths2,536 sq. ft.
129 Saint Johns Street, Simpsonville, SC 29680
MLS# 342337Listed by: KELLER WILLIAMS GREENVILLE CENTRAL - New
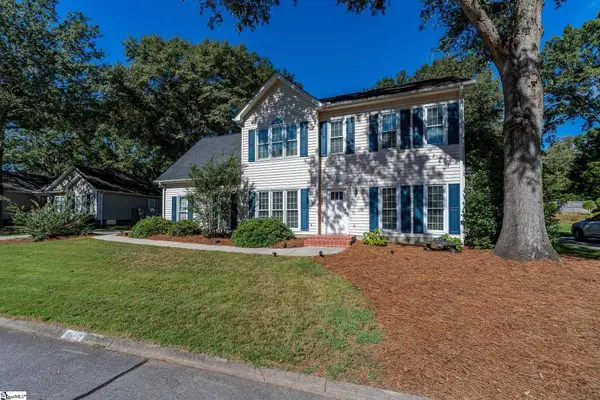 $384,900Active3 beds 3 baths
332 Bethel Way, Simpsonville, SC 29681
MLS# 1605282Listed by: REALTY ONE GROUP FREEDOM - New
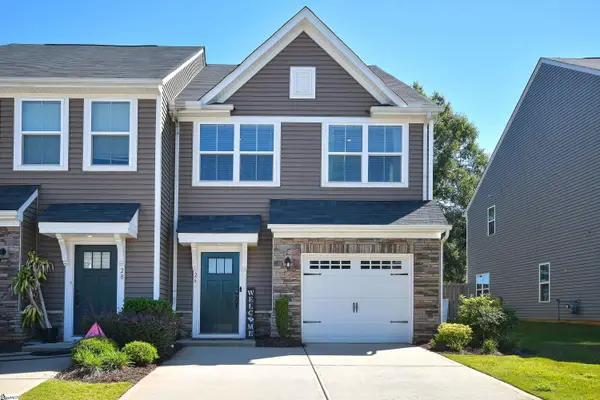 $270,000Active3 beds 3 baths
26 Willomere Way, Simpsonville, SC 29681
MLS# 1605276Listed by: HOWARD HANNA ALLEN TATE - GREENVILLE DOWNTOWN 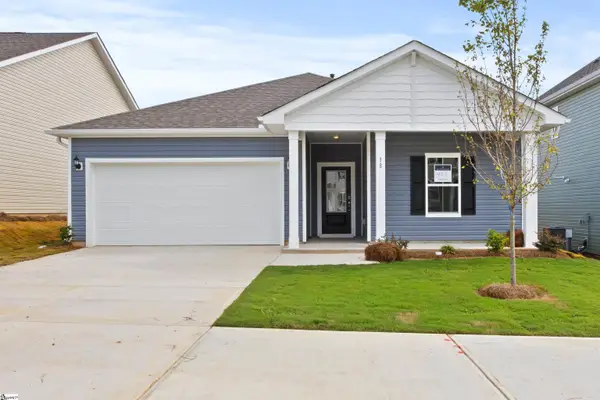 $373,535Pending4 beds 3 baths
437 Beautyberry Street, Simpsonville, SC 29681
MLS# 1605264Listed by: DFH REALTY GEORGIA, LLC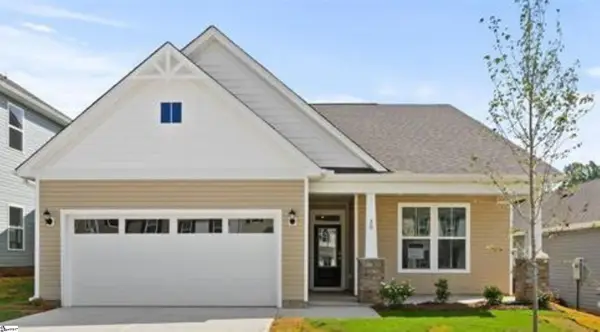 $367,960Pending3 beds 3 baths
436 Beautyberry Street, Simpsonville, SC 29681
MLS# 1605265Listed by: DFH REALTY GEORGIA, LLC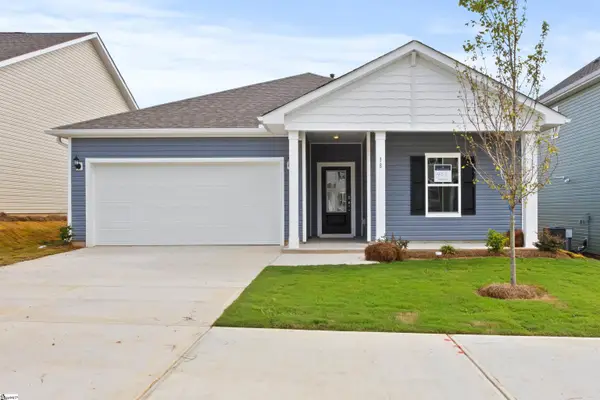 $378,672Pending4 beds 3 baths
413 Beautyberry Street, Simpsonville, SC 29681
MLS# 1605267Listed by: DFH REALTY GEORGIA, LLC


Protect your home and budget from life's surprises with an Assurant Home Warranty, backed by a partner that supports you through every step of homeownership. Explore Plans.
©2026 Century 21 Real Estate LLC. All rights reserved. CENTURY 21®, the CENTURY 21 Logo and C21® are service marks owned by Century 21 Real Estate LLC. Century 21 Real Estate LLC fully supports the principles of the Fair Housing Act and the Equal Opportunity Act. Each office is independently owned and operated. Listing information is deemed reliable but not guaranteed accurate.