
110 Dorian Drive, Simpsonville, SC 29680
Local realty services provided by:CENTURY 21 Triangle Group
Listed by: ginger a stolp
Office: keller williams greenville central
MLS#:1605426
Source:SC_GGAR
Price summary
- Price:$320,000
About this home
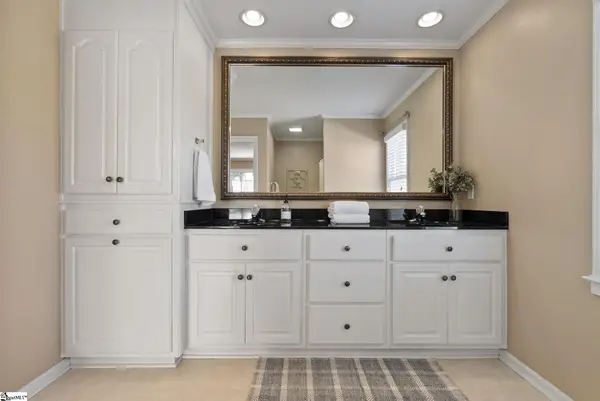
Workshop lovers, look no further! This charming brick ranch in Simpsonville's established Brentwood subdivision has everything on the wish list: a screened porch, a private fenced yard, a deck, and a detached 30x20 garage/workshop with 20-amp service. Set on a level 0.36-acre lot, this 3-bedroom, 2-bath home offers about 1,428 sq ft of one-level living. Inside, the inviting living room is anchored by a stone wood-burning fireplace, and ceiling fans keep every room comfortable. The kitchen features laminate countertops, a smooth-top range, a dishwasher, and a sunny breakfast area. The primary suite is on the main level with its own full bath and walk-in shower. Two more generous bedrooms and a second full bath complete the layout. There's also a walk-in laundry room on the main floor. Out back is the true showstopper. The screened porch has vaulted ceilings and skylights, so you can enjoy morning coffee or evening relaxation in any season. It opens to a deck and patio overlooking the fenced backyard, which is great for pets, gardening, or entertaining. Car enthusiasts, hobbyists, and DIYers will love the detached 2-car garage/workshop with electricity. It's in addition to the attached 1-car garage, so there's room for vehicles, tools, toys, and storage. Other highlights include an architectural shingle roof, a gas water heater, central air, a paved concrete driveway, and attic storage. There's no HOA, taxes are low, and the home is zoned for Plain Elementary, Bryson Middle, and Hillcrest High. It's just off Grandview with easy access to everything Simpsonville has to offer....
Contact an agent
Home facts
- Year built:1982
- Subdivision & Development:Brentwood
- Listing ID #:1605426
- Added:1 day(s) ago
- Updated:October 01, 2026 at 07:03 PM
Rooms and interior
- Bedrooms:3
- Total bathrooms:2
- Full bathrooms:2
- Flooring:Carpet, Laminate, Vinyl
- Kitchen Description:Dishwasher
Heating and cooling
- Cooling:Electric
- Heating:Electric, Forced Air
- Central air:Yes
Structure and exterior
- Roof:Architectural
- Year built:1982
- Lot Features:1/2 Acre or Less
- Architectural Style:Ranch
- Construction Materials:Brick Veneer, Vinyl Siding
- Exterior Features:Deck, Patio, Screened
- Foundation Description:Crawl Space
- Levels:1 Story
Schools
- High school:Hillcrest
- Middle school:Bryson
- Elementary school:Plain
Utilities
- Water:Public
- Sewer:Public Sewer
Finances and disclosures
- Price:$320,000
- Tax amount:$1,158
Features and amenities
- Appliances:Dishwasher, Electric Oven, Gas Water Heater, Range
- Laundry features:1st Floor, Laundry Room, Walk-in
- Amenities:int_feat_Ceiling Fan(s), int_feat_Laminate Counters
Parking
- Total parking spaces:3
- Parking description:Attached, Combination, Concrete, Detached, Garage Door Opener, Workshop in Garage
- Garage:Yes
- Garage spaces:3
New listings near 110 Dorian Drive
- New
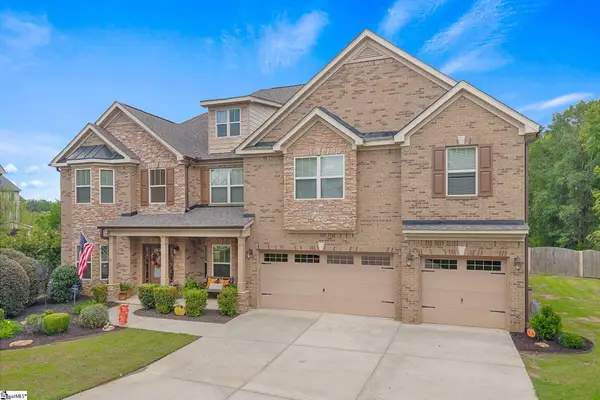 $750,000Active5 beds 4 baths
15 Huntingtower Lane, Simpsonville, SC 29681
MLS# 1605473Listed by: COLDWELL BANKER CAINE/WILLIAMS - New
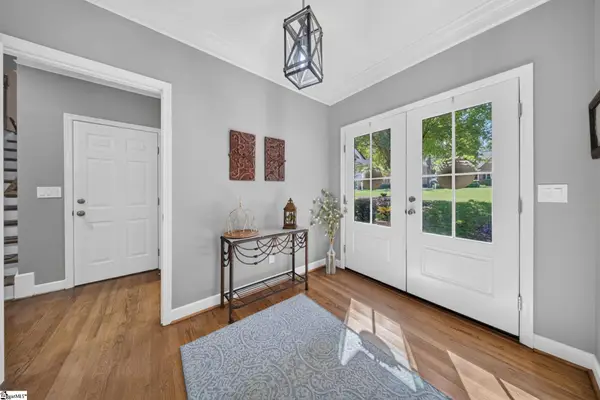 $695,000Active5 beds 3 baths
311 English Oak Road, Simpsonville, SC 29681
MLS# 1605451Listed by: BHHS C DAN JOYNER - MIDTOWN - New
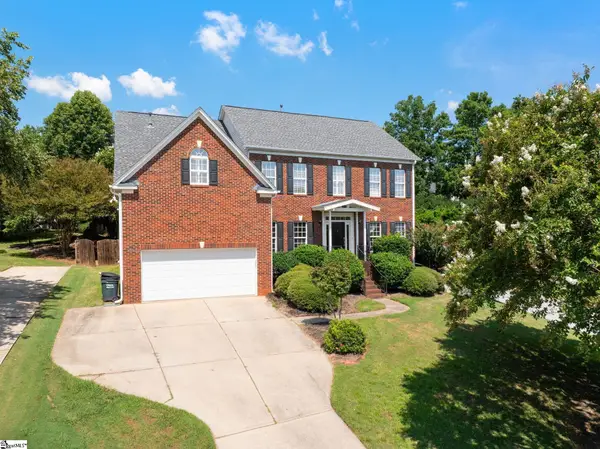 $517,500Active4 beds 3 baths
2 Noble Oaks Lane, Simpsonville, SC 29681
MLS# 1605452Listed by: COLDWELL BANKER CAINE/WILLIAMS - New
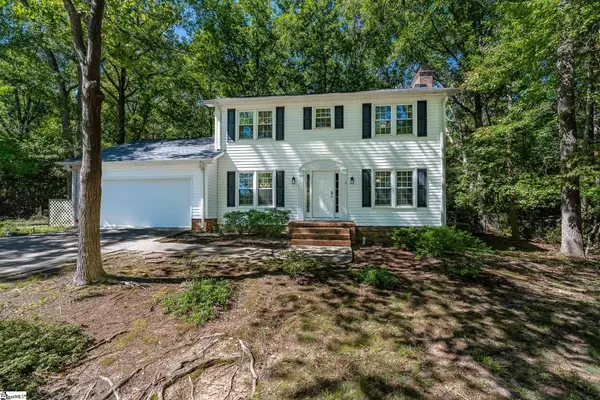 $280,000Active3 beds 3 baths
112 Manassas Drive, Simpsonville, SC 29681
MLS# 1605438Listed by: EXP REALTY LLC - New
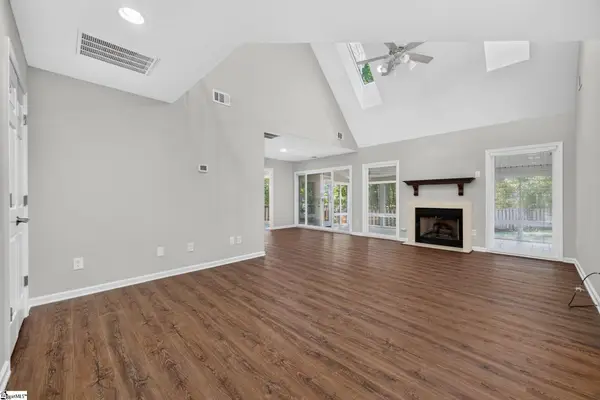 $399,000Active3 beds 3 baths
134 Forest Lake Drive, Simpsonville, SC 29681
MLS# 1605399Listed by: RE/MAX MOVES SIMPSONVILLE - New
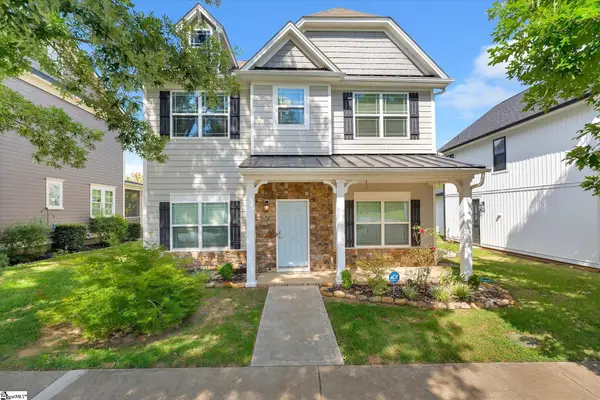 $349,900Active3 beds 3 baths
123 Carruth Street, Simpsonville, SC 29680
MLS# 1605402Listed by: BHHS C DAN JOYNER - MIDTOWN - New
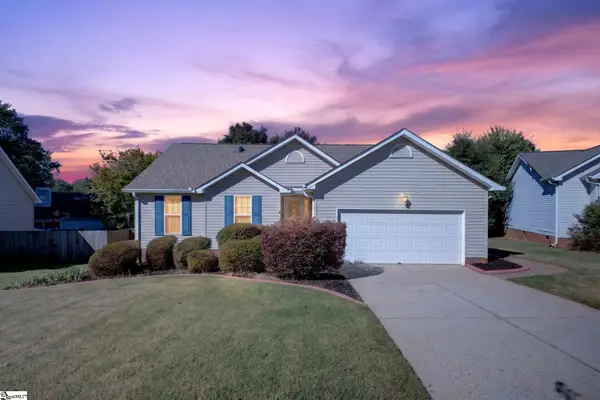 $289,900Active3 beds 2 baths
5 Leighton Court, Simpsonville, SC 29680
MLS# 1605404Listed by: BHHS C DAN JOYNER - MIDTOWN - New
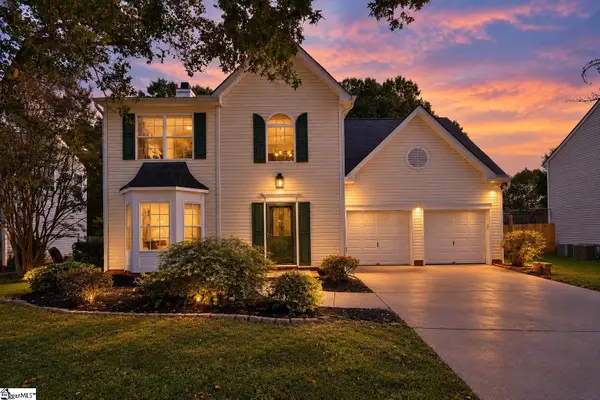 $319,900Active3 beds 3 baths
614 Fairview Lake Way, Simpsonville, SC 29680
MLS# 1605416Listed by: BANKS & POOLE RE DEVELOPMENT - New
 $475,000Active4 beds 3 baths
104 Chadley Way, Simpsonville, SC 29681
MLS# 1605423Listed by: KELLER WILLIAMS DRIVE


Protect your home and budget from life's surprises with an Assurant Home Warranty, backed by a partner that supports you through every step of homeownership. Explore Plans.
©2026 Century 21 Real Estate LLC. All rights reserved. CENTURY 21®, the CENTURY 21 Logo and C21® are service marks owned by Century 21 Real Estate LLC. Century 21 Real Estate LLC fully supports the principles of the Fair Housing Act and the Equal Opportunity Act. Each office is independently owned and operated. Listing information is deemed reliable but not guaranteed accurate.