110 Redstem Drive, Simpsonville, SC 29681
Local realty services provided by:CENTURY 21 Triangle Group
Listed by: paige haney
Office: bhhs c dan joyner - midtown
MLS#:1600296
Source:SC_GGAR
Price summary
- Price:$304,900
About this home
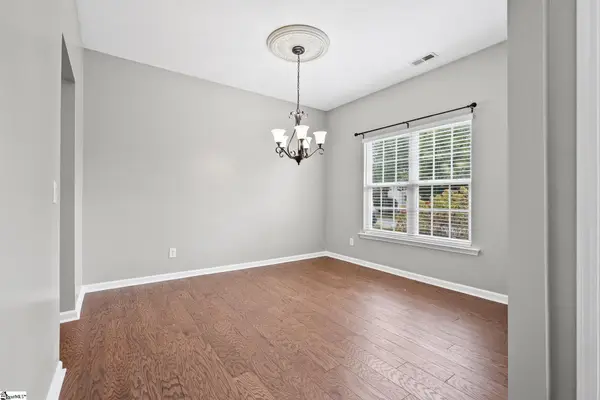
Welcome home to this spacious traditional residence in Simpsonville, offering an inviting floor plan with plenty of room for everyone. A covered front porch with handsome stone accents welcomes you into the light-filled two-story foyer. Just off the foyer, the formal dining room provides an elegant setting for holiday meals and special gatherings. The well-appointed kitchen includes a stainless steel smooth-top range, built-in microwave, refrigerator, dishwasher, and a convenient closet pantry. Open to the breakfast area, the kitchen creates an easy flow for casual dining and conversation. A walk-in laundry room adds everyday convenience, while the generously sized great room is centered around a beautiful stone gas-log fireplace, creating a cozy focal point for the space. The fireplace conveys in as-is condition, as the owner has never used it. A half bath completes the main level. Upstairs, the large primary suite offers a relaxing retreat with a spacious private bath featuring a double-sink vanity, separate tub, walk-in shower, private water closet, and generous walk-in closet. Three additional bedrooms and another full bath provide flexible space for guests, a home office, hobbies, or play. Step outside to enjoy the patio, perfect for grilling, dining alfresco, and entertaining, while the level backyard offers plenty of space for outdoor fun and playtime. Conveniently located near all that downtown Simpsonville has to offer, you can enjoy local dining, catch a concert at Vaughn’s, and finish the evening with a scoop of ice cream. This welcoming home combines comfortable living spaces, outdoor enjoyment, and a location that makes it easy to experience the best of Simpsonville....
Contact an agent
Home facts
- Year built:2007
- Subdivision & Development:Fowler Chase
- Listing ID #:1600296
- Added:48 day(s) ago
- Updated:September 27, 2026 at 12:34 PM
Rooms and interior
- Bedrooms:4
- Total bathrooms:3
- Full bathrooms:2
- Half bathrooms:1
- Flooring:Carpet, Vinyl
- Kitchen Description:Dishwasher, Microwave, Refrigerator
Heating and cooling
- Heating:Forced Air
- Central air:Yes
Structure and exterior
- Roof:Composition
- Year built:2007
- Lot Features:1/2 Acre or Less
- Architectural Style:Traditional
- Construction Materials:Stone, Vinyl Siding
- Exterior Features:Front Porch, Patio
- Foundation Description:Slab
- Levels:2 Story
Schools
- High school:Hillcrest
- Middle school:Bryson
- Elementary school:Simpsonville
Utilities
- Water:Public
- Sewer:Public Sewer
Finances and disclosures
- Price:$304,900
- Tax amount:$3,919
Features and amenities
- Appliances:Dishwasher, Electric Water Heater, Microwave, Range, Refrigerator
- Laundry features:1st Floor, Laundry Room, Walk-in
- Amenities:int_feat_Ceiling Fan(s), int_feat_Pantry, int_feat_Walk-In Closet(s)
Parking
- Total parking spaces:2
- Parking description:Attached, Concrete
- Garage:Yes
- Garage spaces:2
New listings near 110 Redstem Drive
- Open Mon, 3 to 4pm
 $358,570Active4 beds 3 baths
18 Red Bank Road #402, Simpsonville, SC 29681
MLS# 1599142Listed by: DFH REALTY GEORGIA, LLC - New
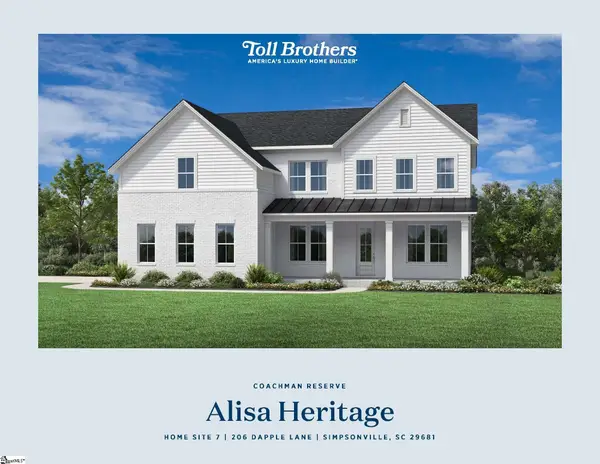 $835,000Active5 beds 6 baths
215 Dapple Lane #Lot 7 Alisa Heritage, Simpsonville, SC 29681
MLS# 1605019Listed by: TOLL BROTHERS REAL ESTATE, INC - New
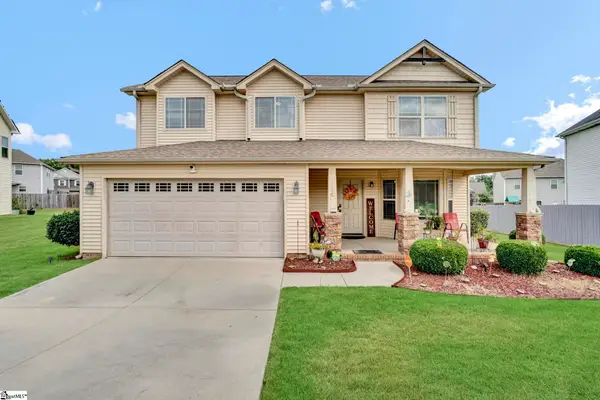 $347,900Active4 beds 3 baths
18 Dunsborough Drive, Simpsonville, SC 29680
MLS# 1605010Listed by: NEW LEVEL REALTY - New
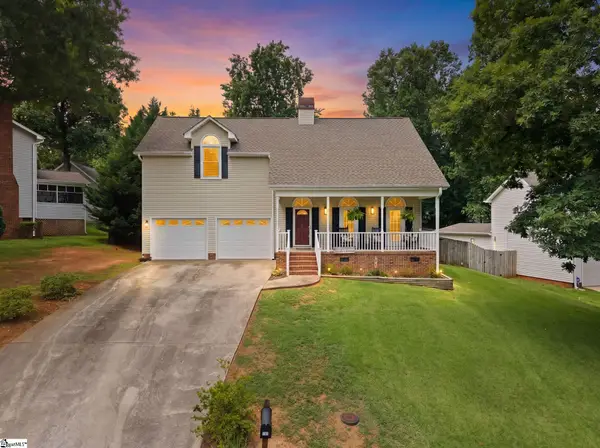 $440,000Active4 beds 3 baths
103 Harpers Ferry Court, Simpsonville, SC 29681-3361
MLS# 1604994Listed by: BLUEFIELD REALTY GROUP - New
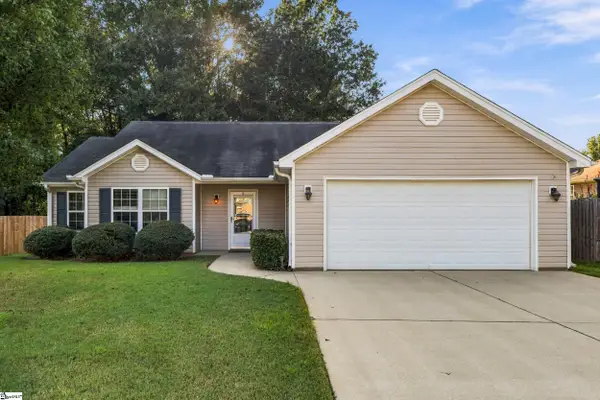 $285,000Active3 beds 2 baths
106 Landing Lane, Simpsonville, SC 29681
MLS# 1604998Listed by: JEFF COOK REAL ESTATE LPT REAL - New
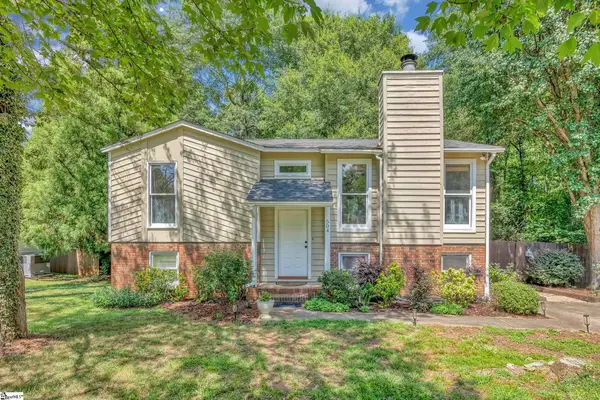 $283,900Active4 beds 2 baths
504 Holland Road, Simpsonville, SC 29681
MLS# 1604984Listed by: COLDWELL BANKER CAINE/WILLIAMS - New
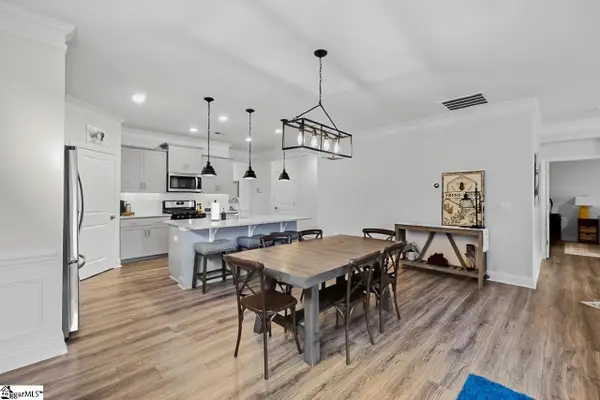 $400,000Active3 beds 2 baths
18 Strawbridge Road, Simpsonville, SC 29681
MLS# 1604971Listed by: EXP REALTY LLC - New
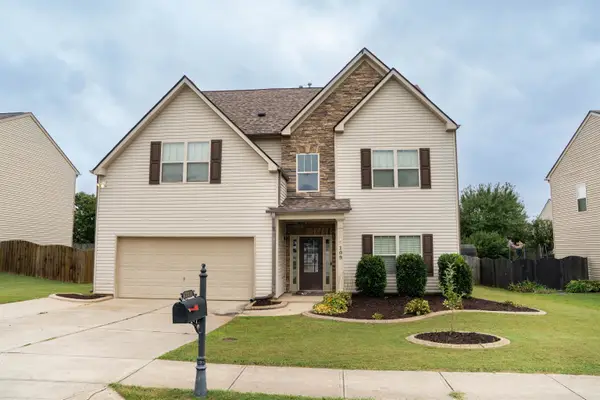
 $460,000Active5 beds 3 baths3,222 sq. ft.
109 Sabin Court, Simpsonville, SC 29681
MLS# 342207Listed by: CENTURY 21 BLACKWELL & CO - New
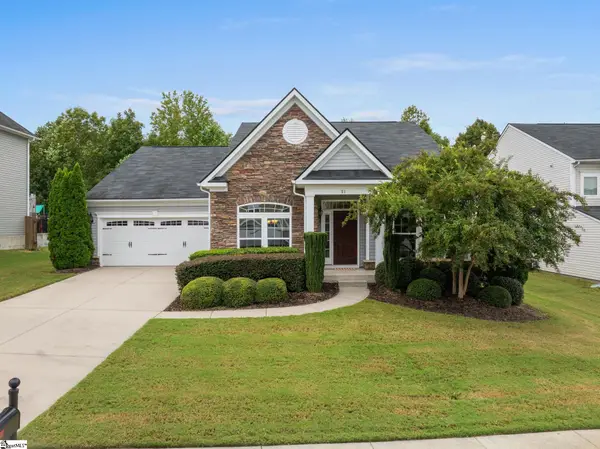 $485,000Active4 beds 3 baths
51 Barlow Court, Simpsonville, SC 29681
MLS# 1604932Listed by: WILSON ASSOCIATES - New
 $399,900Active5 beds 3 baths
24 N Orchard Farms Avenue, Simpsonville, SC 29681
MLS# 1604938Listed by: CAROLINA MOVES, LLC


Protect your home and budget from life's surprises with an Assurant Home Warranty, backed by a partner that supports you through every step of homeownership. Explore Plans.
©2026 Century 21 Real Estate LLC. All rights reserved. CENTURY 21®, the CENTURY 21 Logo and C21® are service marks owned by Century 21 Real Estate LLC. Century 21 Real Estate LLC fully supports the principles of the Fair Housing Act and the Equal Opportunity Act. Each office is independently owned and operated. Listing information is deemed reliable but not guaranteed accurate.