
110 W Okaloosa Way, Simpsonville, SC 29680
Local realty services provided by:CENTURY 21 Triangle Group
110 W Okaloosa Way,Simpsonville, SC 29680
$289,500
- 3 Beds
- 2 Baths
- - sq. ft.
- Single family
- Pending
Listed by: katie campbell
Office: upstate realty & associates
MLS#:1597241
Source:SC_GGAR
Price summary
- Price:$289,500
- Monthly HOA dues:$15.58
About this home
Back on the market by no fault of the seller. If you're looking for a home with all new functional systems here it is. This home has a great floorplan, very open and spaciousliving room with a comfortable gas log fireplace and a nice fenced in yard sporting a large patio backing up to private woods. The primary suite is quite large and the bonus room could be used as an office/flex space or 4th bedroom. Brand new carpet. New 5 Star AC and heating system with MERV 11 whole house filtration and all new ductwork in 2025. New built-in microwave. New gas water heater. New garage doors and motors/remotes. All new light fixtures. Very little vehicle traffic since it's suituated towards the back of the subdivision. Easy access to Simpsonville, shopping, schools, major highways are near enough.
Contact an agent
Home facts
- Year built:1999
- Subdivision & Development:Foxdale
- Listing ID #:1597241
- Added:69 day(s) ago
- Updated:September 17, 2026 at 12:47 AM
Rooms and interior
- Bedrooms:3
- Total bathrooms:2
- Full bathrooms:2
- Flooring:Carpet, Wood
- Kitchen Description:Dishwasher, Disposal, Microwave
Heating and cooling
- Cooling:Electric
- Heating:Electric, Forced Air
- Central air:Yes
Structure and exterior
- Roof:Architectural
- Year built:1999
- Lot Features:1/2 Acre or Less, Few Trees, Sloped
- Architectural Style:Traditional
- Construction Materials:Vinyl Siding
- Exterior Features:Front Porch, Patio
- Foundation Description:Slab
- Levels:1 Story, 1.5 Story
Schools
- High school:Hillcrest
- Middle school:Hillcrest
- Elementary school:Plain
Utilities
- Water:Public
- Sewer:Public Sewer
Finances and disclosures
- Price:$289,500
- Tax amount:$1,101
Features and amenities
- Appliances:Dishwasher, Electric Oven, Free-Standing Electric Range, Gas Water Heater, Microwave
- Laundry features:1st Floor, Laundry Room
- Amenities:int_feat_Ceiling Blown, int_feat_Ceiling Fan(s), int_feat_Countertops-Other, int_feat_Open Floorplan, int_feat_Pantry, int_feat_Walk-In Closet(s)
Parking
- Total parking spaces:2
- Parking description:Attached, Concrete
- Garage:Yes
- Garage spaces:2
New listings near 110 W Okaloosa Way
- New
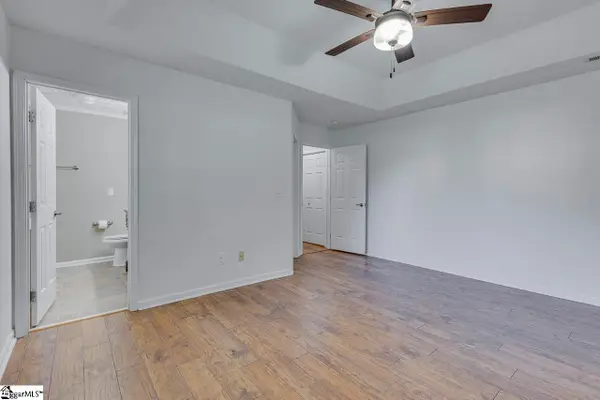 $314,900Active3 beds 2 baths
22 Crossvine Way, Simpsonville, SC 29680
MLS# 1603946Listed by: KELLER WILLIAMS GREENVILLE CENTRAL - New
 $250,000Active3 beds 4 baths
112 Sylvan Oak Way, Simpsonville, SC 29681
MLS# 1603924Listed by: XSELL UPSTATE - New
 $239,000Active3 beds 3 baths
205 Shady Grove Drive, Simpsonville, SC 29681
MLS# 1603909Listed by: BHHS C DAN JOYNER - MIDTOWN - New
 $799,000Active5 beds 4 baths
23 Springhaven Court, Simpsonville, SC 29681
MLS# 1603893Listed by: COLDWELL BANKER CAINE/WILLIAMS - New
 $537,500Active4 beds 3 baths
107 Willow Oak Court, Simpsonville, SC 29681
MLS# 1603899Listed by: WILSON ASSOCIATES - New
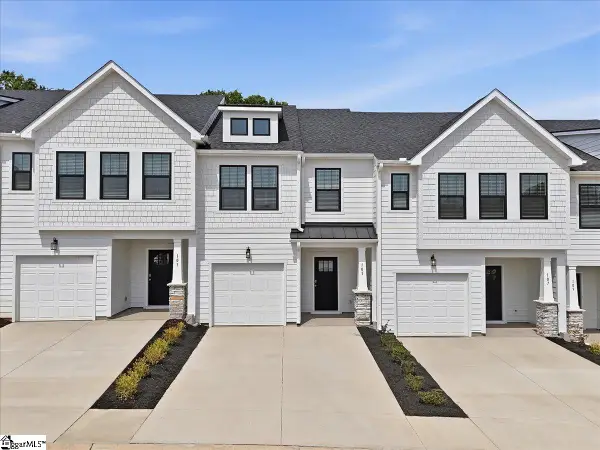 $249,990Active3 beds 3 baths
105 Redfield Place, Simpsonville, SC 29681
MLS# 1603881Listed by: DRB GROUP SOUTH CAROLINA, LLC - New
 $249,990Active3 beds 3 baths
7 Hagen Lane, Simpsonville, SC 29681
MLS# 1603882Listed by: DRB GROUP SOUTH CAROLINA, LLC - New
 $735,000Active5 beds 4 baths
101 Gilderview Drive, Simpsonville, SC 29681
MLS# 1603878Listed by: GREENLEAF REALTY - Open Sat, 1 to 3pmNew
 $535,000Active5 beds 4 baths
205 Hillpine Drive, Simpsonville, SC 29681
MLS# 1603876Listed by: WEICHERT REALTY-SHAUN & SHARI - New
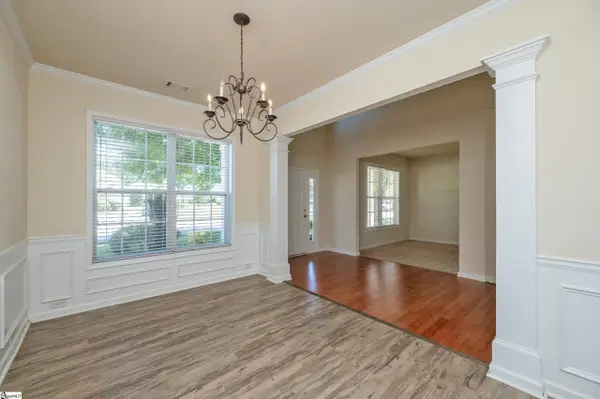 $384,900Active5 beds 3 baths
17 Jordan Crest Court, Simpsonville, SC 29681
MLS# 1603864Listed by: BHHS C DAN JOYNER - MIDTOWN


Protect your home and budget from life's surprises with an Assurant Home Warranty, backed by a partner that supports you through every step of homeownership. Explore Plans.
©2026 Century 21 Real Estate LLC. All rights reserved. CENTURY 21®, the CENTURY 21 Logo and C21® are service marks owned by Century 21 Real Estate LLC. Century 21 Real Estate LLC fully supports the principles of the Fair Housing Act and the Equal Opportunity Act. Each office is independently owned and operated. Listing information is deemed reliable but not guaranteed accurate.