
116 Jones Peak Drive, Simpsonville, SC 29681
Local realty services provided by:CENTURY 21 Triangle Group
116 Jones Peak Drive,Simpsonville, SC 29681
$365,000
- 4 Beds
- 3 Baths
- - sq. ft.
- Single family
- Active
Listed by: carlos handal
Office: real broker gvl, llc.
MLS#:1608258
Source:SC_GGAR
Price summary
- Price:$365,000
- Monthly HOA dues:$43.75
About this home
Welcome home to this beautiful 4-bedroom, 2.5-bath home featuring a spacious, open floor plan perfect for everyday living and entertaining! The inviting layout offers a seamless flow between the living, dining, and kitchen areas. The kitchen features stainless steel appliances and plenty of space to gather. Upstairs, you'll find a versatile loft area, perfect for a second living space, playroom, or home office. The spacious primary suite offers a private en-suite bathroom, creating the perfect place to relax and unwind. Enjoy the added benefit of a fenced backyard, ideal for outdoor entertaining, pets, or simply enjoying your own private space. With plenty of room to spread out and a functional layout, this home is one you won't want to miss!
Contact an agent
Home facts
- Subdivision & Development:Hawthorne Ridge
- Listing ID #:1608258
- Added:1 day(s) ago
- Updated:November 01, 2026 at 10:02 PM
Rooms and interior
- Bedrooms:4
- Total bathrooms:3
- Full bathrooms:2
- Half bathrooms:1
- Flooring:Carpet, Ceramic Tile, Vinyl, Wood
- Kitchen Description:Dishwasher, Disposal, Microwave
Heating and cooling
- Cooling:Electric
- Heating:Electric, Forced Air
- Central air:Yes
Structure and exterior
- Roof:Composition
- Lot Features:1/2 Acre or Less, Sloped
- Architectural Style:Traditional
- Construction Materials:Stone, Vinyl Siding
- Exterior Features:Front Porch, Patio
- Foundation Description:Slab
- Levels:2 Story
Schools
- High school:Fountain Inn High
- Middle school:Rudolph Gordon
- Elementary school:Rudolph Gordon
Utilities
- Water:Public
- Sewer:Public Sewer
Finances and disclosures
- Price:$365,000
- Tax amount:$1,565
Features and amenities
- Appliances:Dishwasher, Gas Oven, Microwave, Tankless Water Heater
- Laundry features:2nd Floor, Laundry Room, Walk-in
- Amenities:int_feat_Ceiling Smooth, int_feat_Granite Counters, int_feat_Open Floorplan, int_feat_Tray Ceiling(s), int_feat_Walk-In Closet(s)
- Pool features:Pool
Parking
- Total parking spaces:2
- Parking description:Attached, Paved
- Garage:Yes
- Garage spaces:2
New listings near 116 Jones Peak Drive
- New
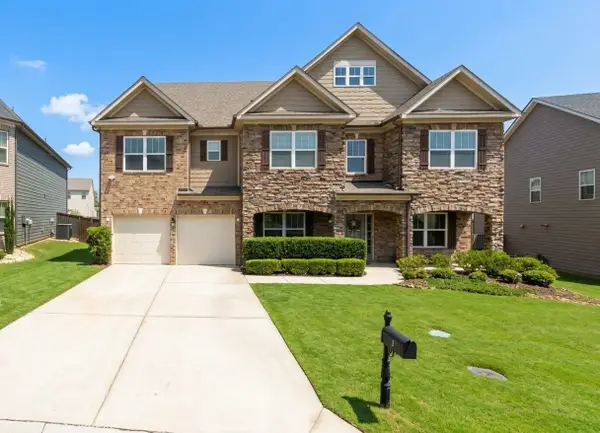 $739,000Active5 beds 4 baths4,264 sq. ft.
3 Carison Road, Simpsonville, SC 29681
MLS# 343349Listed by: KELLER WILLIAMS GRV UPST - New
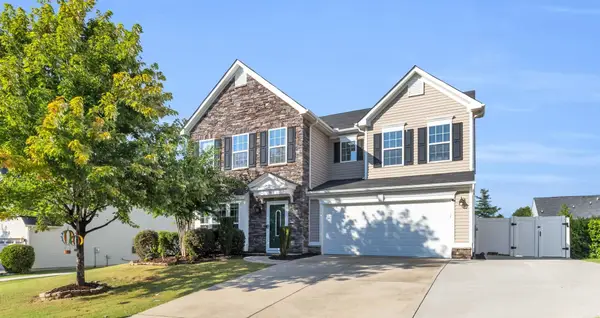 $480,000Active4 beds 4 baths3,577 sq. ft.
34 Barlow Court, Simpsonville, SC 29681
MLS# 343351Listed by: REALTY ONE GROUP FREEDOM - New
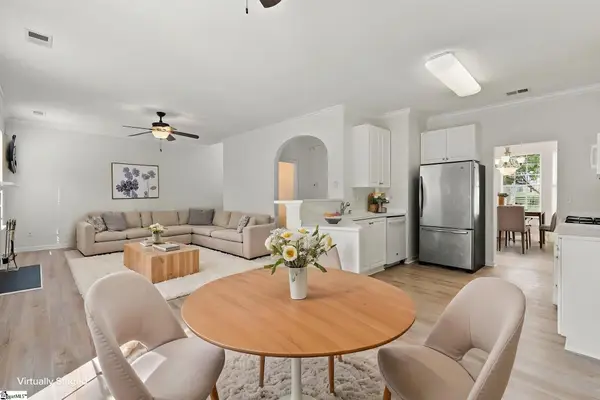 $350,000Active4 beds 3 baths
328 Waterton Way, Simpsonville, SC 29680
MLS# 1608211Listed by: NEST REALTY - New
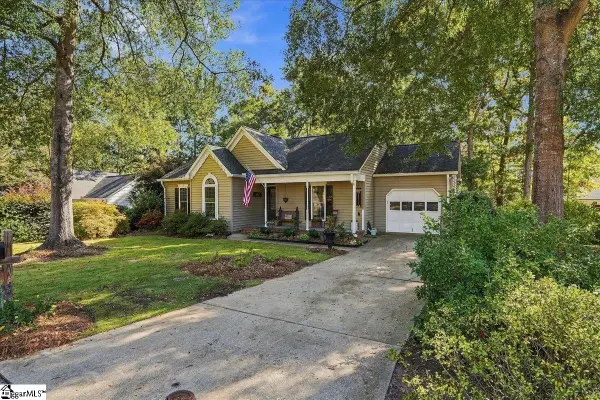 $310,000Active3 beds 2 baths
900 Dunwoody Drive, Simpsonville, SC 29681
MLS# 1608218Listed by: REMAX EXECUTIVE GREENVILLE - New
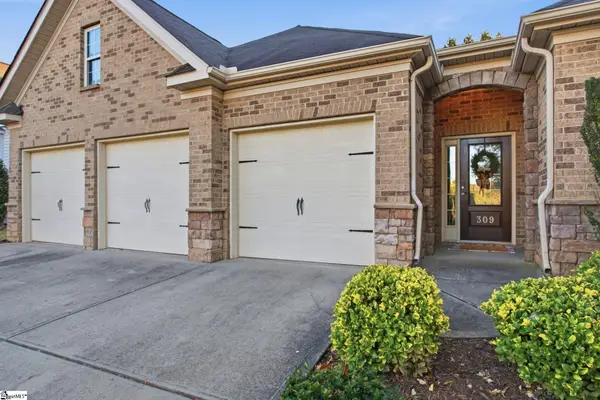 $415,000Active4 beds 3 baths
309 Marchfield Court, Simpsonville, SC 29681
MLS# 1608219Listed by: BHHS C DAN JOYNER - WOODRUFF RD - New
 $380,000Active0 Acres
Hammond Road, Simpsonville, SC 29680
MLS# 1608204Listed by: HARTNESS REAL ESTATE  $330,000Pending4 beds 3 baths
159 Border Avenue, Simpsonville, SC 29680
MLS# 1608159Listed by: KELLER WILLIAMS GREENVILLE CENTRAL- New
 $429,900Active4 beds 2 baths
108 Red Hollow Road, Simpsonville, SC 29681
MLS# 1608107Listed by: BHHS C DAN JOYNER - WOODRUFF RD - New
 $425,000Active4 beds 3 baths
118 Hazeldeen Place, Simpsonville, SC 29680-7814
MLS# 1608105Listed by: RE/MAX MOVES SIMPSONVILLE


Protect your home and budget from life's surprises with an Assurant Home Warranty, backed by a partner that supports you through every step of homeownership. Explore Plans.
©2026 Century 21 Real Estate LLC. All rights reserved. CENTURY 21®, the CENTURY 21 Logo and C21® are service marks owned by Century 21 Real Estate LLC. Century 21 Real Estate LLC fully supports the principles of the Fair Housing Act and the Equal Opportunity Act. Each office is independently owned and operated. Listing information is deemed reliable but not guaranteed accurate.