
125 Parker Slatton Road, Simpsonville, SC 29681
Local realty services provided by:CENTURY 21 Triangle Group
125 Parker Slatton Road,Simpsonville, SC 29681
$310,000
- 2 Beds
- 2 Baths
- - sq. ft.
- Single family
- Active
Listed by: kasey r coffey
Office: bhhs c dan joyner - midtown
MLS#:1604091
Source:SC_GGAR
Price summary
- Price:$310,000
About this home
If you’ve been looking for a home with plenty of character, modern updates, and room to breathe, this one checks all the boxes! This remodeled farmhouse bungalow is move-in ready and has a warm, welcoming feel from the moment you walk in. The open layout brings the living room, dining area, and kitchen together, making it easy to relax, entertain, and stay connected. The kitchen is both beautiful and practical, with custom cabinets, quartz countertops, a farmhouse sink, and stainless steel appliances - including the refrigerator. You’ll also love the vaulted ceilings, built-ins in the great room, updated lighting, barn doors, oil-rubbed bronze fixtures, and a spacious walk-in laundry room. Wood-look laminate flooring runs throughout the main living areas, while patterned tile adds personality to both bathrooms. Granite bathroom counters and central vacuum are a few more extras that make this home stand out. Outside is where the country charm really shines. Spend your mornings with coffee on the wraparound porch, unwind beneath the mature shade trees, or enjoy having more than an acre to call your own. A new carport/garage that can house cars and boats alike is perfect for all your outdoor toys. You’ll get the peaceful setting you’ve been wanting without giving up convenience - Five Forks and Downtown Simpsonville are both just minutes away....
Contact an agent
Home facts
- Subdivision & Development:None
- Listing ID #:1604091
- Added:1 day(s) ago
- Updated:September 17, 2026 at 09:49 PM
Rooms and interior
- Bedrooms:2
- Total bathrooms:2
- Full bathrooms:2
- Flooring:Ceramic Tile, Laminate
- Kitchen Description:Dishwasher, Microwave
Heating and cooling
- Cooling:Electric
- Heating:Electric, Forced Air
- Central air:Yes
Structure and exterior
- Roof:Architectural
- Lot Features:1 - 2 Acres, Few Trees
- Architectural Style:Bungalow
- Construction Materials:Hardboard Siding
- Exterior Features:Front Porch, Wrap Around
- Foundation Description:Crawl Space/Slab
- Levels:1 Story
Schools
- High school:Mauldin
- Middle school:Riverside
- Elementary school:Bells Crossing
Utilities
- Water:Well
- Sewer:Septic Tank
Finances and disclosures
- Price:$310,000
- Tax amount:$1,186
Features and amenities
- Appliances:Dishwasher, Electric Water Heater, Free-Standing Electric Range, Microwave
- Laundry features:1st Floor, Laundry Room, Walk-in
- Amenities:int_feat_Bookcases, int_feat_Ceiling Fan(s), int_feat_Ceiling Smooth, int_feat_Countertops Quartz, int_feat_Granite Counters, int_feat_High Ceilings, int_feat_Open Floorplan, int_feat_Walk-In Closet(s)
Parking
- Total parking spaces:4
- Parking description:Carport, Detached, Gravel
- Garage:Yes
- Garage spaces:4
New listings near 125 Parker Slatton Road
- New
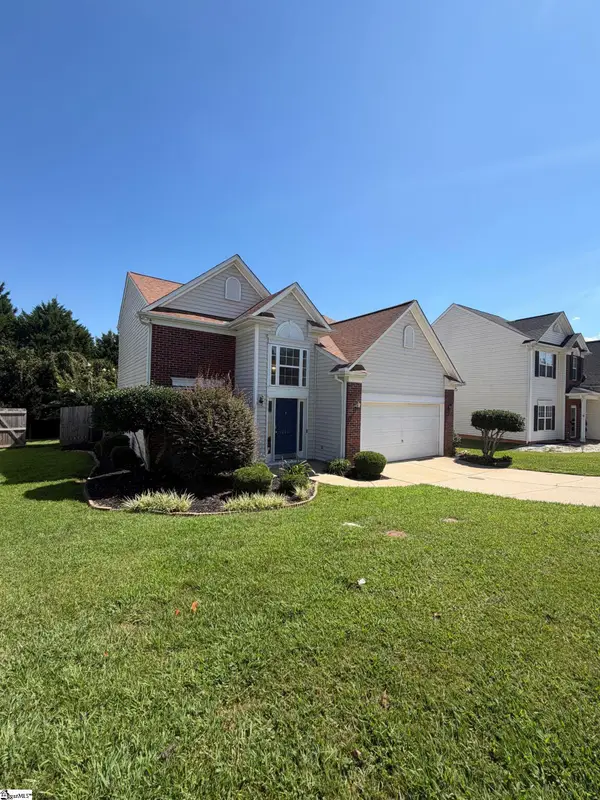 $329,000Active3 beds 3 baths
200 Stillwater Court, Simpsonville, SC 29681
MLS# 1604046Listed by: OPENDOOR BROKERAGE - New
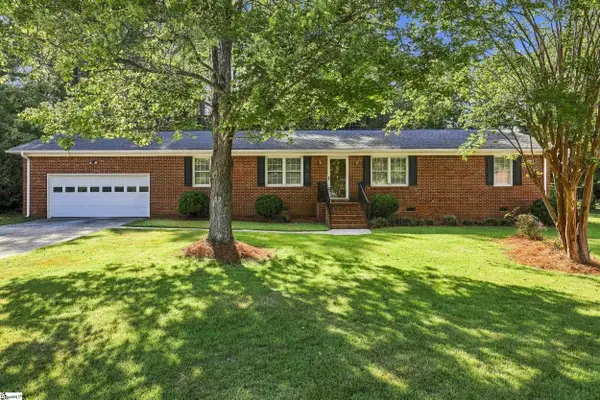 $369,750Active3 beds 2 baths
105 Vicksburg Court, Simpsonville, SC 29681
MLS# 1604053Listed by: THE PROPERTY LOUNGE - New
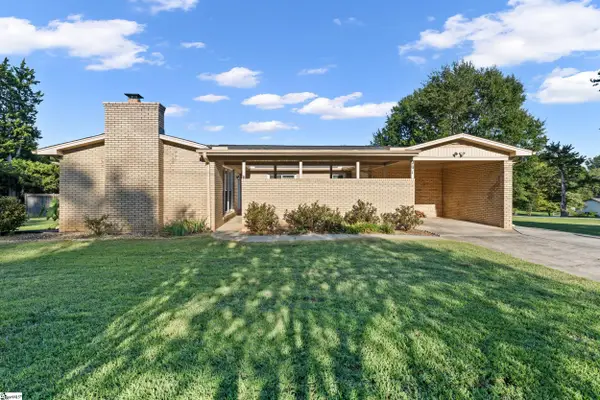 $279,500Active3 beds 2 baths
201 Eastview Drive, Simpsonville, SC 29681
MLS# 1604038Listed by: KELLER WILLIAMS GREENVILLE CENTRAL - New
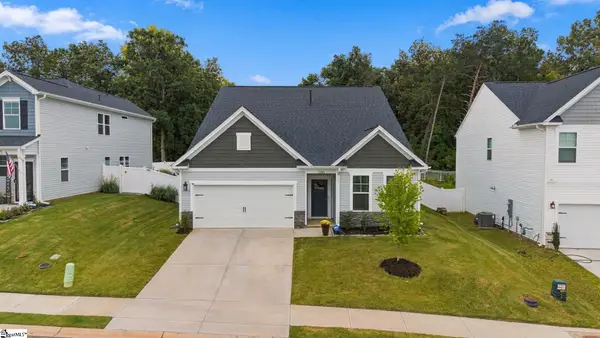 $375,000Active5 beds 4 baths
1203 Maridian Street, Simpsonville, SC 29680
MLS# 1604013Listed by: HOWARD HANNA ALLEN TATE - GREENVILLE DOWNTOWN - Open Sun, 2 to 4pmNew
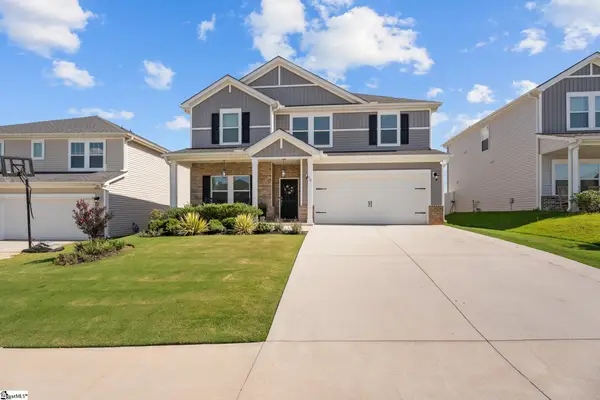 $367,000Active5 beds 3 baths
14 Shorncliffe Road, Simpsonville, SC 29680
MLS# 1604004Listed by: EXP REALTY LLC - New
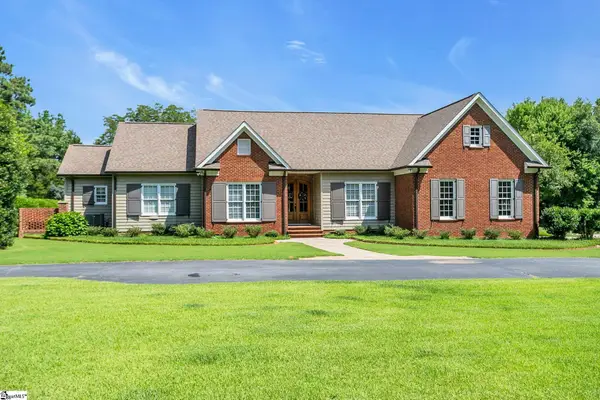 $1,199,000Active4 beds 3 baths
32 Debonair Way, Simpsonville, SC 29681
MLS# 1604009Listed by: BHHS C DAN JOYNER - MIDTOWN - Open Fri, 4 to 7pmNew
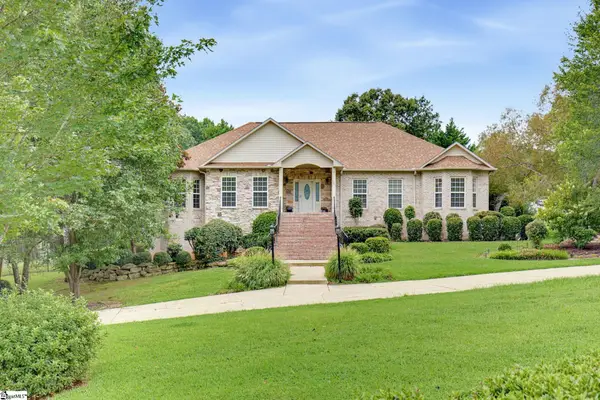 $865,000Active5 beds 4 baths
301 Glen Meadows Drive, Simpsonville, SC 29680
MLS# 1603992Listed by: HOWARD HANNA ALLEN TATE - GREENVILLE DOWNTOWN - Open Sun, 2 to 4pmNew
 $620,000Active4 beds 4 baths
709 Saint Laurent Way, Simpsonville, SC 29681
MLS# 1603999Listed by: COLDWELL BANKER CAINE/WILLIAMS - New
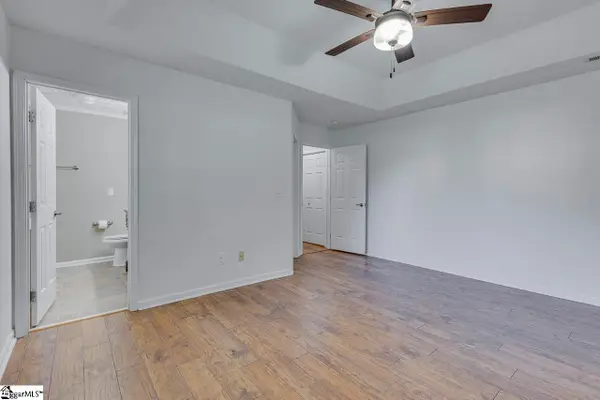 $314,900Active3 beds 2 baths
22 Crossvine Way, Simpsonville, SC 29680
MLS# 1603946Listed by: KELLER WILLIAMS GREENVILLE CENTRAL


Protect your home and budget from life's surprises with an Assurant Home Warranty, backed by a partner that supports you through every step of homeownership. Explore Plans.
©2026 Century 21 Real Estate LLC. All rights reserved. CENTURY 21®, the CENTURY 21 Logo and C21® are service marks owned by Century 21 Real Estate LLC. Century 21 Real Estate LLC fully supports the principles of the Fair Housing Act and the Equal Opportunity Act. Each office is independently owned and operated. Listing information is deemed reliable but not guaranteed accurate.