
128 Lilywood Court, Simpsonville, SC 29681
Local realty services provided by:CENTURY 21 Triangle Group
128 Lilywood Court,Simpsonville, SC 29681
$269,000
- 3 Beds
- 3 Baths
- - sq. ft.
- Townhouse
- Active
Listed by: julie howe
Office: howard hanna allen tate - greenville downtown
MLS#:1602067
Source:SC_GGAR
Price summary
- Price:$269,000
- Monthly HOA dues:$181
About this home
Better Than New with Upgrades You Won’t Find in a New Build. This end-unit townhome in Heritage Village has been meticulously maintained and offers high ceilings, LVP flooring on main level, abundant natural light with the extra windows, recessed lighting, upgraded hardware, large mirrors, custom board-and-batten accent walls, tankless water heater, and brand-new carpet upstairs.The spacious open-concept main level has a large living room, dining area, and beautifully appointed gourmet kitchen with quartz countertops, tile backsplash, smooth cooktop range, stainless appliances, and upgraded cabinetry. Upstairs, the primary suite offers a generous walk-in closet and spa-inspired ensuite bath with dual sinks and a beautifully tiled shower with frameless glass door. Two additional bedrooms, a full bath, and convenient walk-in laundry room with washer and dryer included provide plenty of space and functionality. Enjoy the private, fully fenced backyard with patio and gate to the wooded community area. The attached one-car garage offers convenient space for parking, storage, or both, with additional parking available in the driveway with an extra parking pad. Heritage Village amenities include a community pool, walking path, and lawn maintenance, with a convenient location near I-385, Heritage Park, Downtown Simpsonville, shopping, dining, and more....
Contact an agent
Home facts
- Subdivision & Development:Heritage Village
- Listing ID #:1602067
- Added:1 day(s) ago
- Updated:August 27, 2026 at 03:19 PM
Rooms and interior
- Bedrooms:3
- Total bathrooms:3
- Full bathrooms:2
- Half bathrooms:1
- Flooring:Carpet, Ceramic Tile
- Kitchen Description:Dishwasher, Disposal, Microwave, Refrigerator
Heating and cooling
- Cooling:Electric
- Heating:Forced Air, Natural Gas
- Central air:Yes
Structure and exterior
- Roof:Composition
- Lot Features:1/2 Acre or Less, Cul-De-Sac, Few Trees
- Architectural Style:Traditional
- Construction Materials:Stone, Vinyl Siding
- Exterior Features:Patio
- Foundation Description:Slab
- Levels:2 Story
Schools
- High school:Hillcrest
- Middle school:Bryson
- Elementary school:Bryson
Utilities
- Water:Public
- Sewer:Public Sewer
Finances and disclosures
- Price:$269,000
- Tax amount:$4,475
Features and amenities
- Appliances:Dishwasher, Free-Standing Electric Range, Gas Water Heater, Microwave, Range, Refrigerator, Tankless Water Heater, Washer
- Laundry features:2nd Floor, Dryer, Electric Dryer Hookup, Laundry Room, Walk-in, Washer, Washer Hookup
- Amenities:int_feat_Ceiling Fan(s), int_feat_Ceiling Smooth, int_feat_Countertops Quartz, int_feat_High Ceilings, int_feat_Open Floorplan, int_feat_Pantry, int_feat_Walk-In Closet(s)
- Pool features:Pool
Parking
- Total parking spaces:1
- Parking description:Attached, Concrete, Garage Door Opener, Parking Pad
- Garage:Yes
- Garage spaces:1
New listings near 128 Lilywood Court
- New
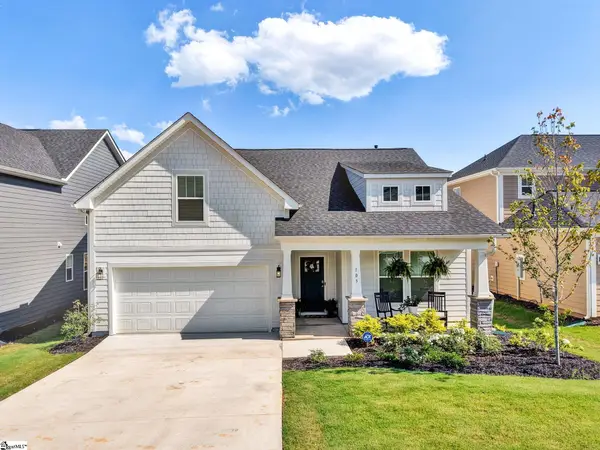 $392,000Active4 beds 3 baths
103 Moorish Circle, Simpsonville, SC 29681
MLS# 1602074Listed by: REALTY ONE GROUP FREEDOM - Open Sun, 2 to 4pmNew
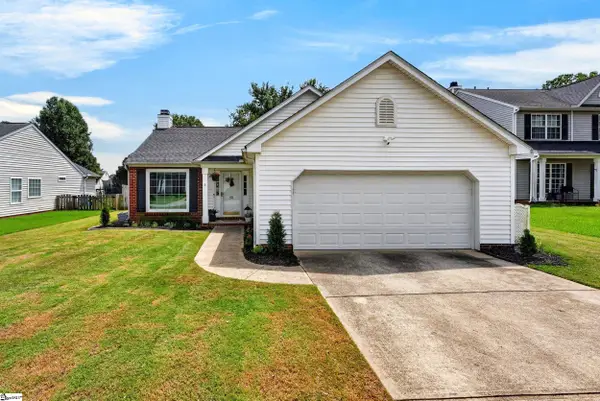 $320,000Active3 beds 2 baths
19 Summerlin Place, Simpsonville, SC 29680
MLS# 1602085Listed by: COLDWELL BANKER CAINE/WILLIAMS - New
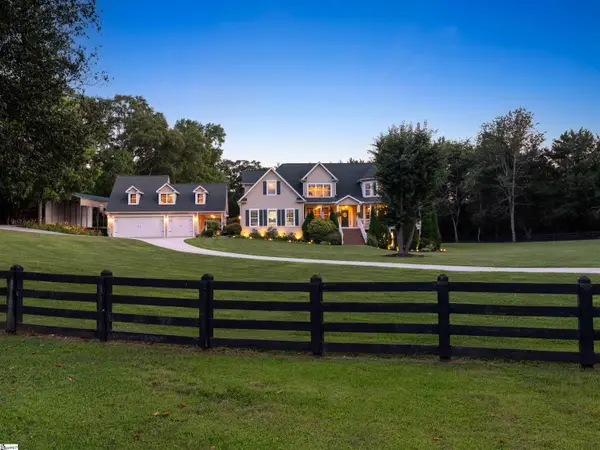 $1,499,000Active6 beds 6 baths
54 Laurenville Lane, Simpsonville, SC 29680
MLS# 1602051Listed by: EXP REALTY LLC - New
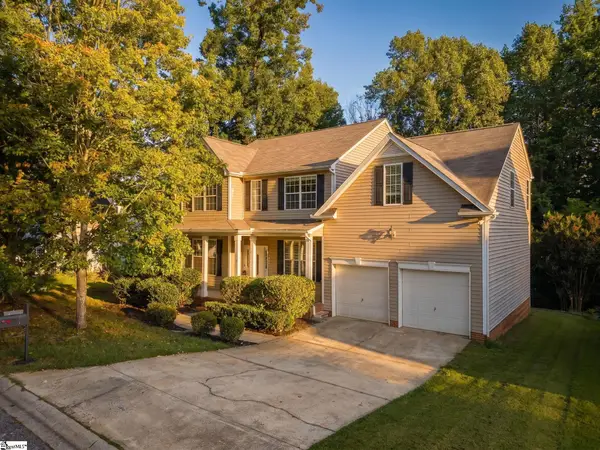 $399,900Active4 beds 3 baths
117 Waterton Way, Simpsonville, SC 29680
MLS# 1602057Listed by: BLUEFIELD REALTY GROUP - Open Sat, 2 to 4pmNew
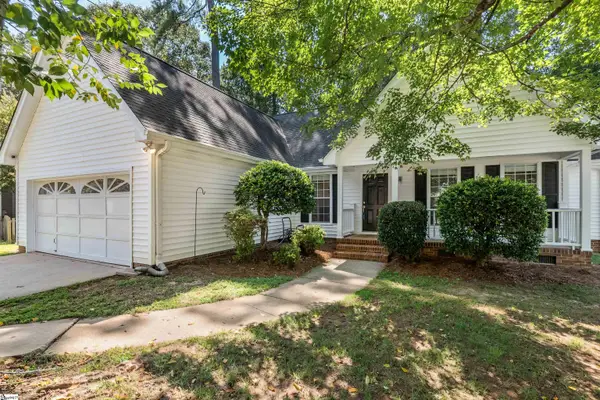 $280,000Active3 beds 2 baths
103 Loden Court, Simpsonville, SC 29681
MLS# 1602038Listed by: KELLER WILLIAMS GREENVILLE CENTRAL - New
 $349,900Active4 beds 2 baths
303 Splendid Place, Simpsonville, SC 29680
MLS# 1602039Listed by: BETTER HOMES & GARDENS YOUNG & - New
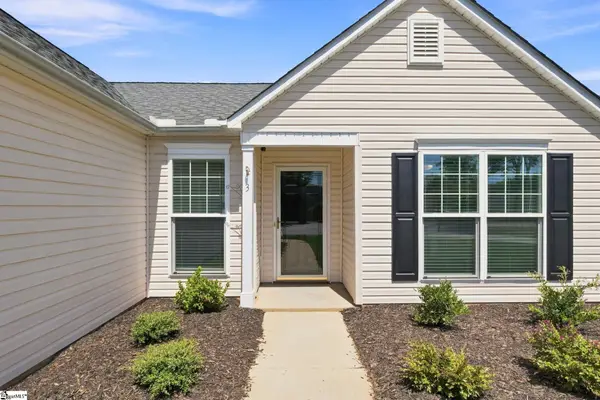 $359,900Active3 beds 2 baths
3 Buzzell Court, Simpsonville, SC 29681
MLS# 1602048Listed by: RE/MAX REACH - New
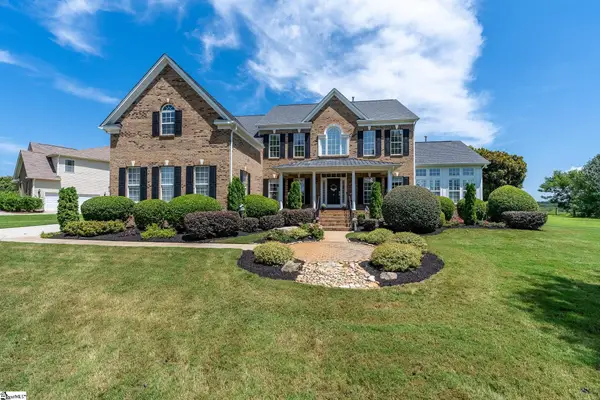 $799,900Active4 beds 4 baths
8 Scotts Bluff Drive, Simpsonville, SC 29681
MLS# 1601998Listed by: CAROLINA MOVES, LLC - New
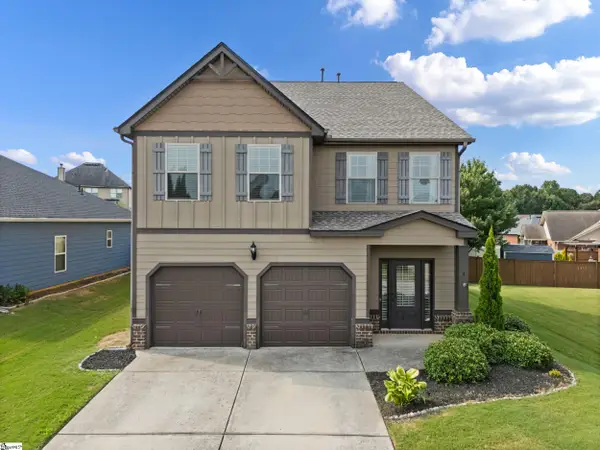 $355,000Active4 beds 3 baths
4 Dandie Drive, Simpsonville, SC 29680
MLS# 1602013Listed by: KELLER WILLIAMS GREENVILLE CENTRAL


Protect your home and budget from life's surprises with an Assurant Home Warranty, backed by a partner that supports you through every step of homeownership. Explore Plans.
©2026 Century 21 Real Estate LLC. All rights reserved. CENTURY 21®, the CENTURY 21 Logo and C21® are service marks owned by Century 21 Real Estate LLC. Century 21 Real Estate LLC fully supports the principles of the Fair Housing Act and the Equal Opportunity Act. Each office is independently owned and operated. Listing information is deemed reliable but not guaranteed accurate.