
19 Needham Drive, Simpsonville, SC 29681
Local realty services provided by:CENTURY 21 The Harrelson Group
19 Needham Drive,Simpsonville, SC 29681
$650,000
- 4 Beds
- 4 Baths
- 3,669 sq. ft.
- Single family
- Active
Listed by: tim elder
Office: keller williams greenville central
MLS#:340152
Source:SC_SMLS
Price summary
- Price:$650,000
- Price per sq. ft.:$177.16
About this home
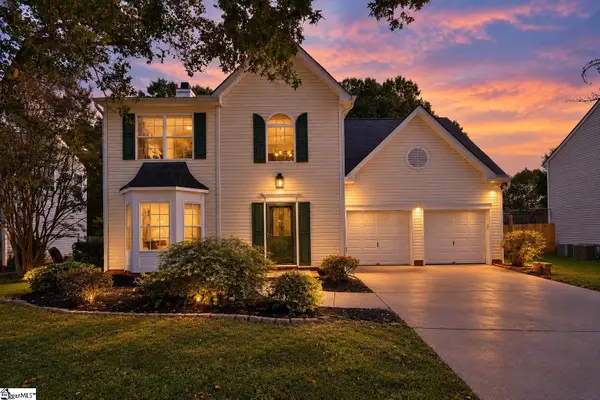
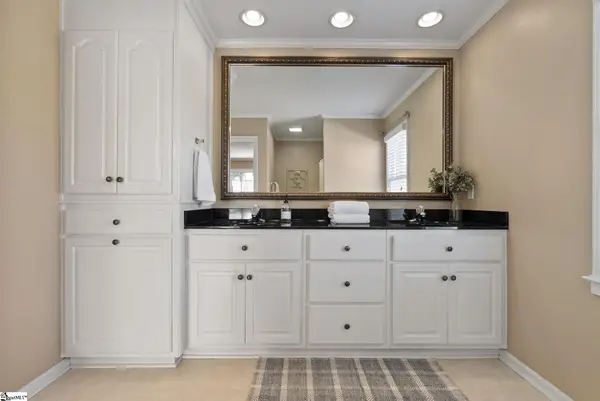
Welcome to this beautifully designed two-story home built in 2022, ideally situated on a spacious, level lot in The Settlement in Simpsonville. Offering 4 bedrooms, 4 bathrooms, and a 2-car attached garage, this home combines modern finishes with thoughtful design in a location that's convenient to everything. Enjoy easy access to grocery stores, restaurants, major highways for commuters, and a short drive to downtown Greenville for shopping, entertainment, and fine dining. Inside, you'll find a well-appointed floor plan featuring luxury vinyl plank, tile, and carpet flooring throughout. The open-concept living area is enhanced by custom built-in shelving, creating both style and functionality. The kitchen is designed for everyday living and entertaining, showcasing abundant cabinetry, generous countertop space, a stylish tile backsplash, and a spacious walk in pantry with custom shelving. The primary suite offers a relaxing retreat with decorative sliding barn doors leading to the en-suite bath, complete with double vanities, a separate soaking tub, a walk-in shower and his and hers walk-in closets with custom shelving. Step outside to enjoy one of the home's standout features—a large, flat, fenced corner lot offering exceptional outdoor living space. The screened porch flows seamlessly onto an expansive concrete patio with plenty of room for a grill, outdoor dining, lounge seating, and a fire pit, making it an ideal setting for entertaining family and friends or simply enjoying quiet evenings at home. Thoughtful upgrades, quality finishes, and distinctive design details throughout set this home apart while offering the perfect balance of comfort, style, and functionality. Don't miss the opportunity to make this exceptional Simpsonville home yours!...
Contact an agent
Home facts
- Year built:2022
- Subdivision & Development:Other
- Listing ID #:340152
- Added:59 day(s) ago
- Updated:October 01, 2026 at 07:03 PM
Rooms and interior
- Bedrooms:4
- Total bathrooms:4
- Full bathrooms:4
- Flooring:Carpet, Ceramic Tile
- Kitchen Description:Dishwasher, Disposal, Microwave
- Basement:Yes
- Living area:3,669 sq. ft.
Heating and cooling
- Central air:Yes
Structure and exterior
- Roof:Architectural
- Year built:2022
- Building area:3,669 sq. ft.
- Lot area:0.21 Acres
- Lot Features:Sidewalk, Underground Utilities
- Architectural Style:Charleston, Craftsman
- Foundation Description:Slab
Schools
- High school:10-Hillcrest
- Middle school:10-Bryson
- Elementary school:10-Simpsonville
Utilities
- Sewer:Public Sewer
Finances and disclosures
- Price:$650,000
- Price per sq. ft.:$177.16
- Tax amount:$3,446 (2025)
Features and amenities
- Amenities:Ceilings-Some 9 Ft +
Parking
- Garage:Yes
- Garage spaces:2
New listings near 19 Needham Drive
- New
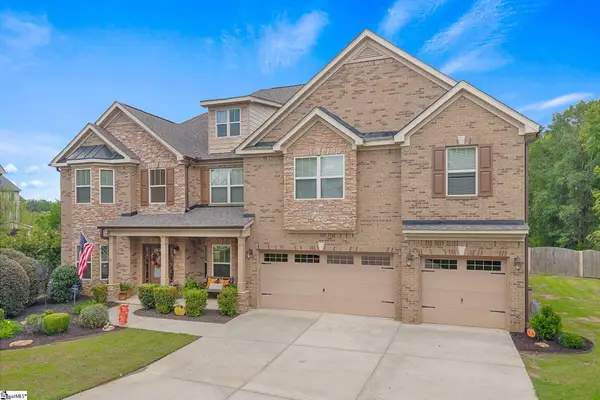 $750,000Active5 beds 4 baths
15 Huntingtower Lane, Simpsonville, SC 29681
MLS# 1605473Listed by: COLDWELL BANKER CAINE/WILLIAMS - New
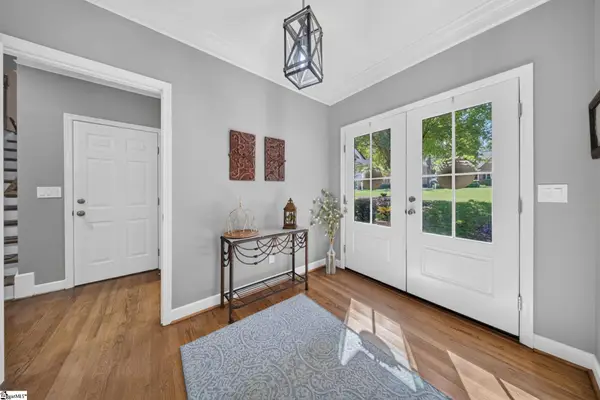 $695,000Active5 beds 3 baths
311 English Oak Road, Simpsonville, SC 29681
MLS# 1605451Listed by: BHHS C DAN JOYNER - MIDTOWN - New
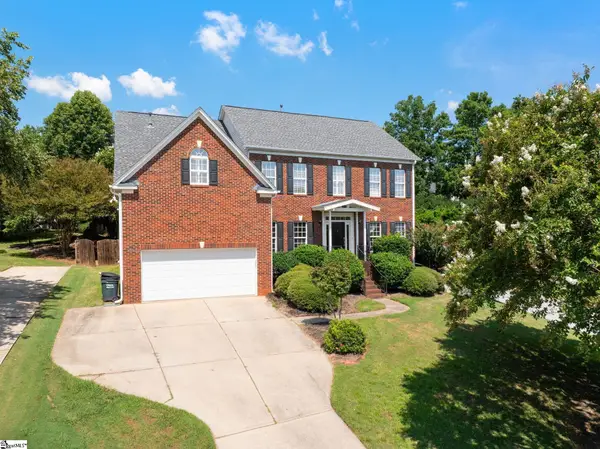 $517,500Active4 beds 3 baths
2 Noble Oaks Lane, Simpsonville, SC 29681
MLS# 1605452Listed by: COLDWELL BANKER CAINE/WILLIAMS - New
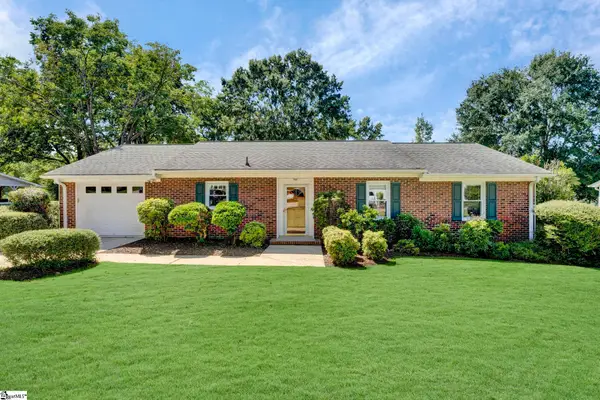 $320,000Active3 beds 2 baths
110 Dorian Drive, Simpsonville, SC 29680
MLS# 1605426Listed by: KELLER WILLIAMS GREENVILLE CENTRAL - New
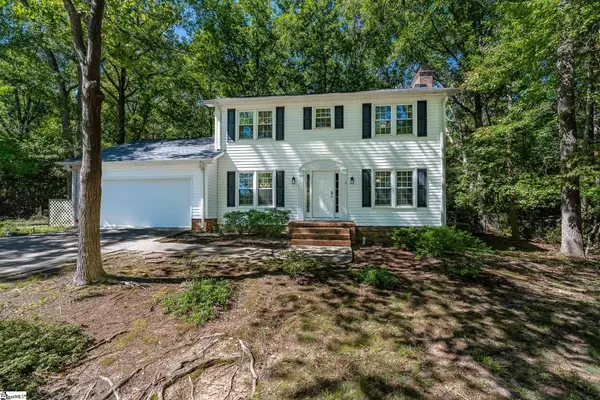 $280,000Active3 beds 3 baths
112 Manassas Drive, Simpsonville, SC 29681
MLS# 1605438Listed by: EXP REALTY LLC - New
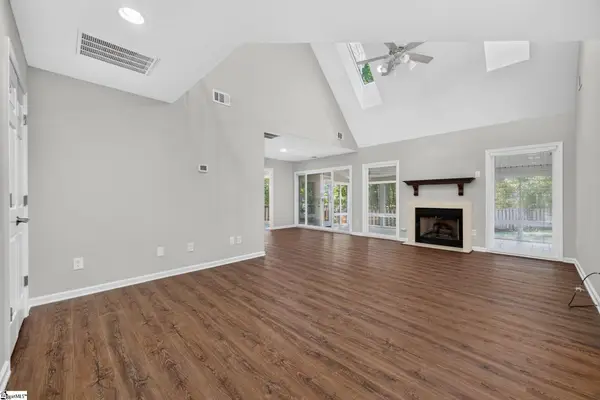 $399,000Active3 beds 3 baths
134 Forest Lake Drive, Simpsonville, SC 29681
MLS# 1605399Listed by: RE/MAX MOVES SIMPSONVILLE - New
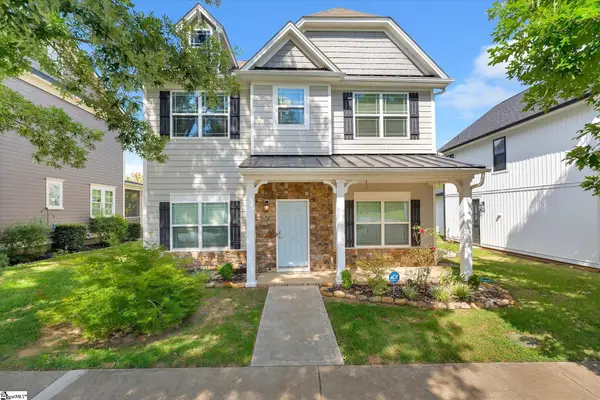 $349,900Active3 beds 3 baths
123 Carruth Street, Simpsonville, SC 29680
MLS# 1605402Listed by: BHHS C DAN JOYNER - MIDTOWN - New
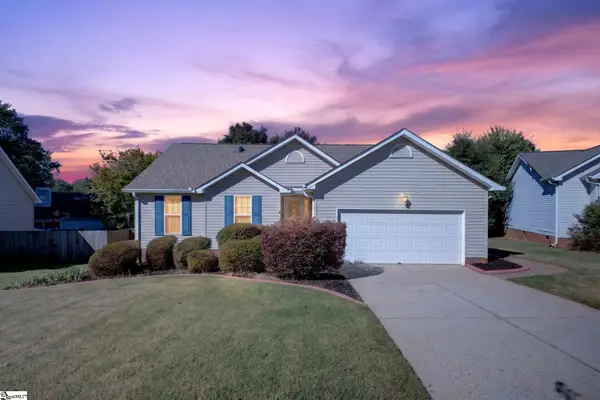 $289,900Active3 beds 2 baths
5 Leighton Court, Simpsonville, SC 29680
MLS# 1605404Listed by: BHHS C DAN JOYNER - MIDTOWN - New
 $319,900Active3 beds 3 baths
614 Fairview Lake Way, Simpsonville, SC 29680
MLS# 1605416Listed by: BANKS & POOLE RE DEVELOPMENT - New
 $475,000Active4 beds 3 baths
104 Chadley Way, Simpsonville, SC 29681
MLS# 1605423Listed by: KELLER WILLIAMS DRIVE


Protect your home and budget from life's surprises with an Assurant Home Warranty, backed by a partner that supports you through every step of homeownership. Explore Plans.
©2026 Century 21 Real Estate LLC. All rights reserved. CENTURY 21®, the CENTURY 21 Logo and C21® are service marks owned by Century 21 Real Estate LLC. Century 21 Real Estate LLC fully supports the principles of the Fair Housing Act and the Equal Opportunity Act. Each office is independently owned and operated. Listing information is deemed reliable but not guaranteed accurate.