
2 Timberjack Street, Simpsonville, SC 29680
Local realty services provided by:CENTURY 21 Triangle Group
2 Timberjack Street,Simpsonville, SC 29680
$285,999
- 3 Beds
- 2 Baths
- - sq. ft.
- Single family
- Pending
Listed by: susan dowling
Office: bhhs c dan joyner - midtown
MLS#:1594391
Source:SC_GGAR
Price summary
- Price:$285,999
- Monthly HOA dues:$27.5
About this home
Welcome home to this charming traditional one-story home featuring 3 BR & 2 full BA's in a highly convenient Simpsonville location! From the moment you step inside, the soaring cathedral ceilings & spacious rooms create a warm and inviting atmosphere perfect for both everyday living & entertaining. The oversized kitchen is truly the heart of the home, complete with a large eat-in bar, breakfast area, double ovens, and abundant cabinetry & countertop space designed for both functionality/style. Whether you're preparing meals for family or hosting guests, this kitchen delivers! Retreat to the generously sized primary suite offering plenty of space for furnishings along with a lovely private full bath. Conveniently located just minutes from shopping, dining, & downtown. Your new home combines comfort, space, & location. Screened porch to convey "As-Is". Don't miss this opportunity to make this beautiful home your own!
Contact an agent
Home facts
- Year built:1994
- Subdivision & Development:Martins Grove
- Listing ID #:1594391
- Added:94 day(s) ago
- Updated:September 13, 2026 at 04:47 PM
Rooms and interior
- Bedrooms:3
- Total bathrooms:2
- Full bathrooms:2
- Flooring:Carpet, Ceramic Tile, Wood
- Kitchen Description:Dishwasher, Disposal, Double Oven, Microwave, Refrigerator
Heating and cooling
- Cooling:Electric
- Heating:Electric, Forced Air
- Central air:Yes
Structure and exterior
- Roof:Composition
- Year built:1994
- Lot Features:1/2 Acre or Less, Few Trees, Sloped, Wooded
- Architectural Style:Transitional
- Construction Materials:Aluminum Siding
- Exterior Features:Front Porch, Screened
- Foundation Description:Crawl Space
- Levels:1 Story
Schools
- High school:Hillcrest
- Middle school:Bryson
- Elementary school:Plain
Utilities
- Water:Public
- Sewer:Public Sewer
Finances and disclosures
- Price:$285,999
- Tax amount:$3,816
Features and amenities
- Appliances:Dishwasher, Double Oven, Electric Cooktop, Electric Oven, Electric Water Heater, Microwave, Refrigerator
- Laundry features:1st Floor, Electric Dryer Hookup, Laundry Closet, Laundry Room, Washer Hookup
- Amenities:int_feat_Ceiling Fan(s), int_feat_Countertops-Solid Surface, int_feat_High Ceilings, int_feat_Walk-In Closet(s)
- Pool features:Pool
Parking
- Total parking spaces:2
- Parking description:Attached, Concrete, Driveway, Garage Door Opener, Side/Rear Entry
- Garage:Yes
- Garage spaces:2
New listings near 2 Timberjack Street
- New
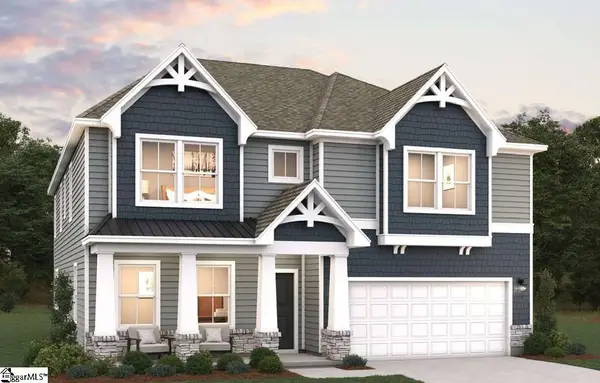 $565,216Active5 beds 3 baths
409 Simpson Farm Road, Simpsonville, SC 29681
MLS# 1603684Listed by: DFH REALTY GEORGIA, LLC - New
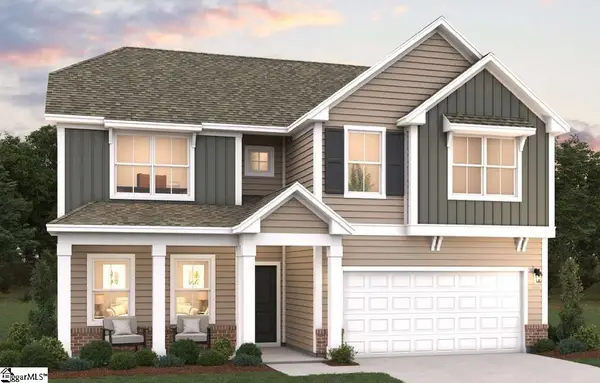 $548,943Active4 beds 3 baths
415 Simpson Farm Road, Simpsonville, SC 29681
MLS# 1603679Listed by: DFH REALTY GEORGIA, LLC - New
 $490,725Active4 beds 3 baths
413 Simpson Farm Road, Simpsonville, SC 29681
MLS# 1603680Listed by: DFH REALTY GEORGIA, LLC - New
 $602,795Active4 beds 5 baths
411 Simpson Farm Road, Simpsonville, SC 29681
MLS# 1603682Listed by: DFH REALTY GEORGIA, LLC - Open Sun, 12 to 3pmNew
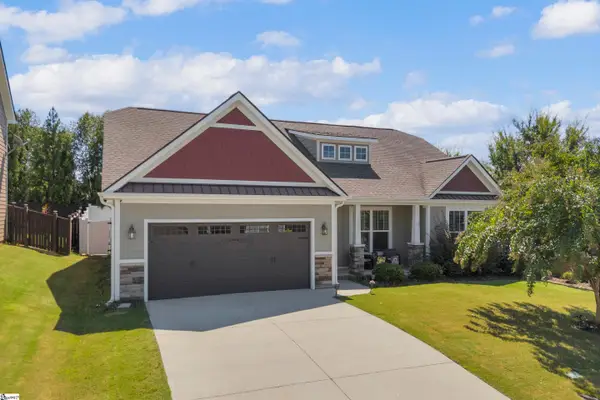 $378,000Active3 beds 2 baths
1005 Anglian Place, Simpsonville, SC 29681-3938
MLS# 1603664Listed by: LIVING DOWN SOUTH REALTY - New
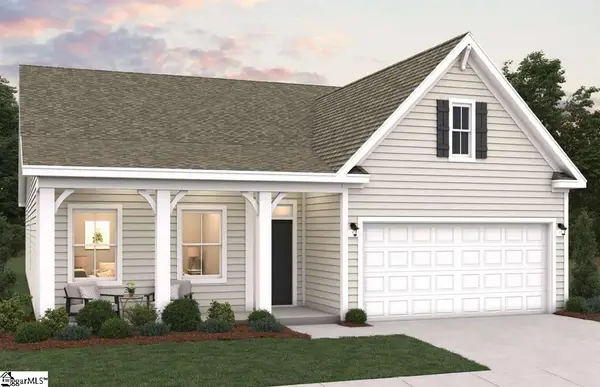 $476,981Active3 beds 2 baths
417 Simpson Farm Road, Simpsonville, SC 29681
MLS# 1603668Listed by: DFH REALTY GEORGIA, LLC - New
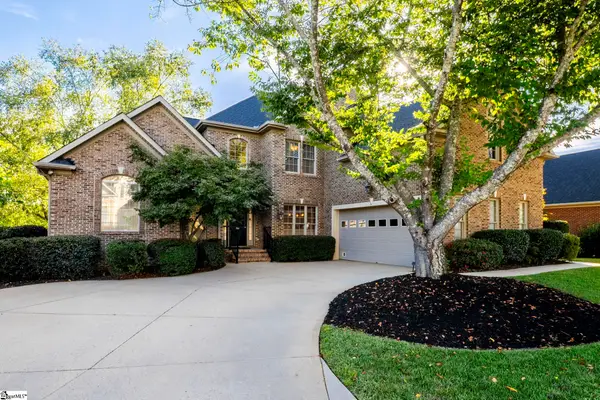 $839,900Active4 beds 4 baths
700 Mossy Ledge Lane, Simpsonville, SC 29681
MLS# 1603656Listed by: BHHS C DAN JOYNER - MIDTOWN - New
 $189,000Active4 beds 2 baths
38 Raisinwood Drive, Simpsonville, SC 29681
MLS# 1603655Listed by: EXP REALTY LLC - Open Sun, 2 to 4pmNew
 $429,900Active4 beds 3 baths
1434 Scuffletown Road, Simpsonville, SC 29681
MLS# 1603610Listed by: BELLE HAVEN REALTY GROUP - New
 $230,000Active3 beds 1 baths
404 W Yellow Wood Drive, Simpsonville, SC 29680
MLS# 1603620Listed by: OPENDOOR BROKERAGE


Protect your home and budget from life's surprises with an Assurant Home Warranty, backed by a partner that supports you through every step of homeownership. Explore Plans.
©2026 Century 21 Real Estate LLC. All rights reserved. CENTURY 21®, the CENTURY 21 Logo and C21® are service marks owned by Century 21 Real Estate LLC. Century 21 Real Estate LLC fully supports the principles of the Fair Housing Act and the Equal Opportunity Act. Each office is independently owned and operated. Listing information is deemed reliable but not guaranteed accurate.