
202 Durness Drive, Simpsonville, SC 29681
Local realty services provided by:CENTURY 21 Triangle Group
202 Durness Drive,Simpsonville, SC 29681
$469,000
- 3 Beds
- 3 Baths
- - sq. ft.
- Single family
- Sold
Listed by: jennifer r wilson
Office: coldwell banker caine/williams
MLS#:1602752
Source:SC_GGAR
Sorry, we are unable to map this address
Price summary
- Price:$469,000
- Monthly HOA dues:$75
About this home
This is THE ONE! This stunning 3BR/2.5BA beauty in sought after Jones Mill Crossing has all the bells and whistles and is totally move-in ready! A rocker-ready, stamped concrete front porch greets you at the door and creates a perfect spot to speak with neighbors strolling by. Once inside, the foyer opens to an office on one side (separated with French Doors) that is large and bright. The other side of the foyer is the secondary bedrooms wing that has 2 bedrooms that share a hall bath. The family room and chef's kitchen are the true hub of the home and a WOW factor. The large family room has a fireplace and mantle which are flanked by craftsman type window which will allow light in but also giving owner ability to place furniture/shelving on both sides of the fireplace. There are also large windows which have an amazing view of the screened porch and meticulously maintained fenced backyard. This kitchen is one you will remember with its counter-flush refrigerator, tiled backsplash, gas cooktop, wall oven/microwave combo, quartz countertops, huge bar with stool seating and upgraded cabinetry and lighting. The enormous pantry tucked behind the kitchen is accessed from the butler's pantry that has additional cabinetry and countertop space for a coffee bar! The primary suite is off the breakfast room and is certainly a beautiful space for true relaxation. The primary bedroom is large with LPV flooring. The primary bath has a beautiful fully tiled upgraded shower, dual vanities, gorgeous tile floor, and upgraded lighting. The master closet has a custom closet design with access to the laundry room. What an ingenious idea! This laundry room is complete with upgraded cabinets and sink. Don't miss the GORGEOUS backyard living space. The screened porch has same stamped concrete as front porch, a patio shade, and an extra pad leading out to the fenced in private backyard oasis. For the cook in the family, there's even a grilling pad that has a natural gas line for easy grill hookup. Full yard irrigation and drip lines installed so grass and flowers get the water they need easily. For added storage, the seller installed ceiling racks in garage and those will convey with home. WELCOME HOME!...
Contact an agent
Home facts
- Year built:2021
- Subdivision & Development:Jones Mill Crossing
- Listing ID #:1602752
- Added:55 day(s) ago
- Updated:October 28, 2026 at 06:15 AM
Rooms and interior
- Bedrooms:3
- Total bathrooms:3
- Full bathrooms:2
- Half bathrooms:1
- Flooring:Carpet, Ceramic Tile
- Kitchen Description:Dishwasher, Disposal, Microwave, Refrigerator
Heating and cooling
- Cooling:Electric
- Heating:Forced Air, Natural Gas
- Central air:Yes
Structure and exterior
- Roof:Architectural
- Year built:2021
- Lot Features:1/2 Acre or Less
- Architectural Style:Craftsman, Ranch
- Construction Materials:Hardboard Siding, Stone
- Exterior Features:Front Porch, Patio, Screened
- Foundation Description:Slab
- Levels:1 Story
Schools
- High school:Fountain Inn High
- Middle school:Rudolph Gordon
- Elementary school:Rudolph Gordon
Utilities
- Water:Public
- Sewer:Public Sewer
Finances and disclosures
- Price:$469,000
- Tax amount:$3,098
Features and amenities
- Appliances:Dishwasher, Electric Oven, Microwave, Refrigerator, Self Cleaning Oven, Tankless Water Heater, Washer
- Laundry features:1st Floor, Dryer, Electric Dryer Hookup, Laundry Room, Sink, Walk-in, Washer, Washer Hookup
- Amenities:int_feat_Ceiling Fan(s), int_feat_Ceiling Smooth, int_feat_Countertops Quartz, int_feat_High Ceilings, int_feat_Open Floorplan, int_feat_Pantry, int_feat_Split Floor Plan, int_feat_Walk-In Closet(s)
- Pool features:Pool
Parking
- Total parking spaces:2
- Parking description:Attached, Concrete, Driveway, Garage Door Opener, Key Pad Entry
- Garage:Yes
- Garage spaces:2
New listings near 202 Durness Drive
- New
 $529,500Active4 beds 3 baths
104 Long Point Way, Simpsonville, SC 29681
MLS# 1607878Listed by: BLACKSTREAM INTERNATIONAL RE  $750,000Pending5 beds 5 baths
211 Dapple Lane #Lot 16 Huntstman Farmhouse, Simpsonville, SC 29681
MLS# 1607859Listed by: TOLL BROTHERS REAL ESTATE, INC- New
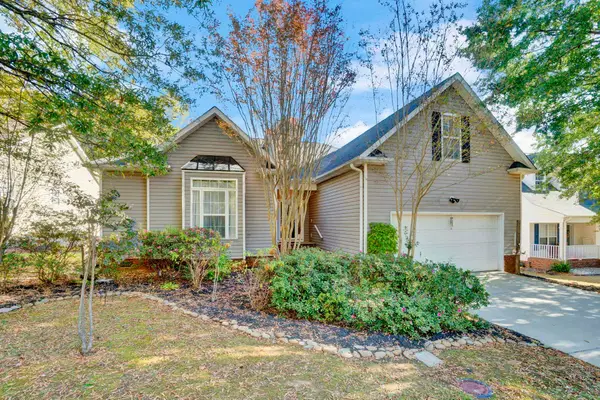 $350,000Active4 beds 3 baths2,289 sq. ft.
801 Bindon Lane, Simpsonville, SC 29680
MLS# 343182Listed by: KELLER WILLIAMS GREENVILLE CENTRAL - New
 $279,990Active3 beds 3 baths
117 Redfield Place, Simpsonville, SC 29681
MLS# 1607825Listed by: DRB GROUP SOUTH CAROLINA, LLC 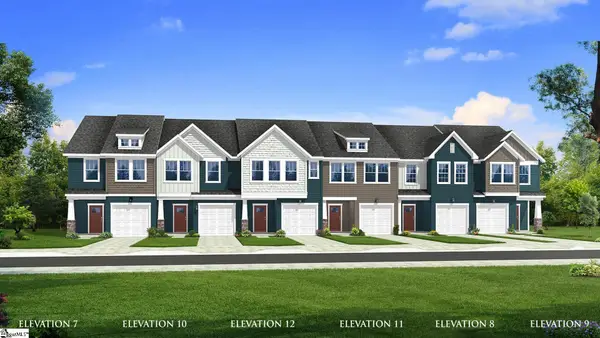 $257,990Pending3 beds 3 baths
403 Alicat Drive, Simpsonville, SC 29680
MLS# 1607690Listed by: DRB GROUP SOUTH CAROLINA, LLC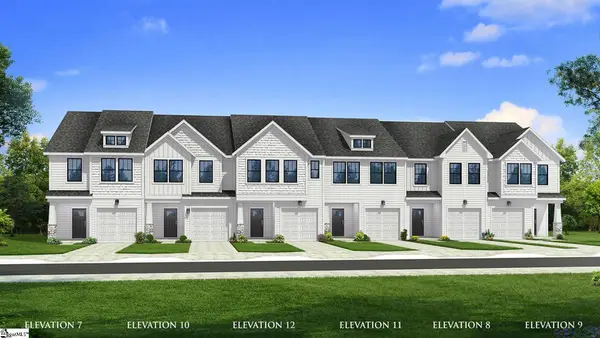 $269,990Pending3 beds 3 baths
5 Hagen Lane, Simpsonville, SC 29681
MLS# 1607696Listed by: DRB GROUP SOUTH CAROLINA, LLC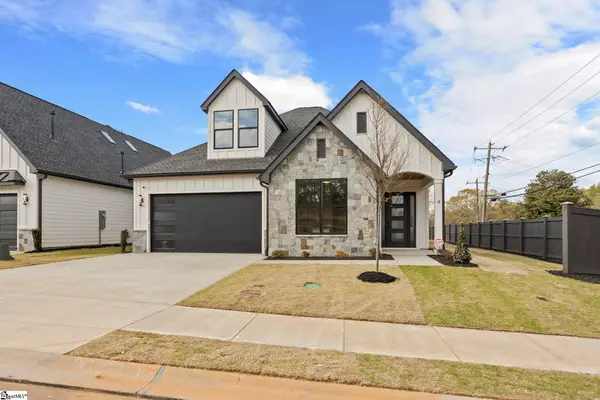 $699,900Active3 beds 3 baths
4 Adrian Way #1, Simpsonville, SC 29680
MLS# 1600512Listed by: RE/MAX EXECUTIVE- New
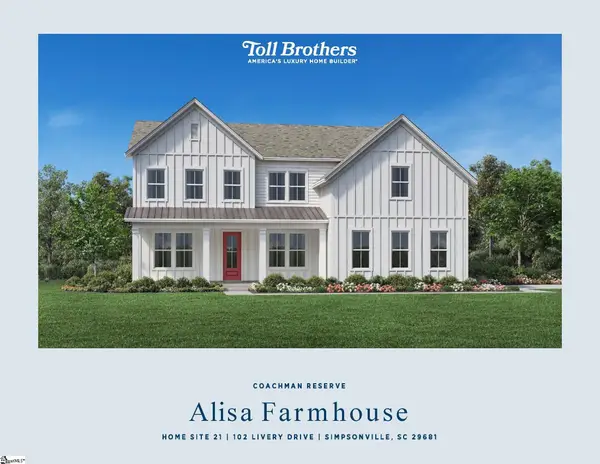 $885,000Active5 beds 6 baths
102 Livery Drive #Lot 21 Alisa Farmhouse, Simpsonville, SC 29681
MLS# 1607662Listed by: TOLL BROTHERS REAL ESTATE, INC - New
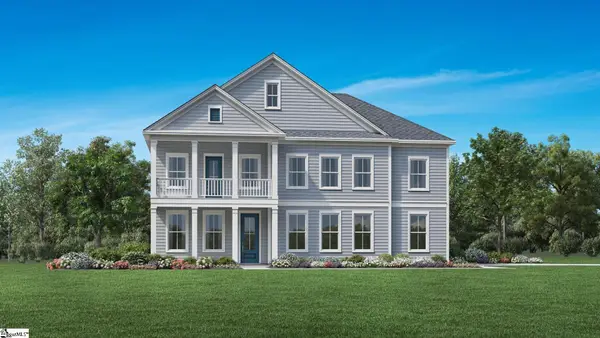 $786,000Active4 beds 4 baths
110 Livery Drive #Lot 24 Latimore Traditional, Simpsonville, SC 29681
MLS# 1607663Listed by: TOLL BROTHERS REAL ESTATE, INC 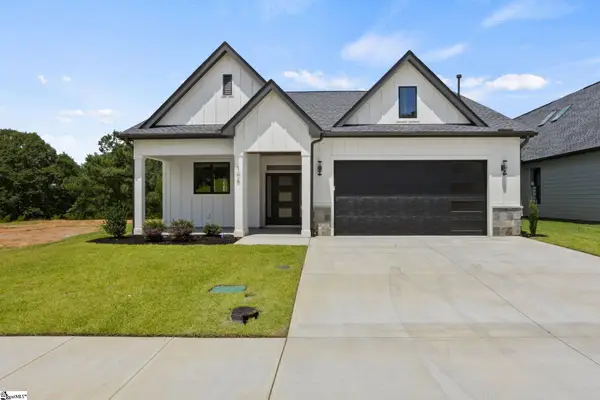 $549,900Active4 beds 3 baths
106 Adrian Way #6, Simpsonville, SC 29680
MLS# 1600421Listed by: RE/MAX EXECUTIVE


Protect your home and budget from life's surprises with an Assurant Home Warranty, backed by a partner that supports you through every step of homeownership. Explore Plans.
©2026 Century 21 Real Estate LLC. All rights reserved. CENTURY 21®, the CENTURY 21 Logo and C21® are service marks owned by Century 21 Real Estate LLC. Century 21 Real Estate LLC fully supports the principles of the Fair Housing Act and the Equal Opportunity Act. Each office is independently owned and operated. Listing information is deemed reliable but not guaranteed accurate.