
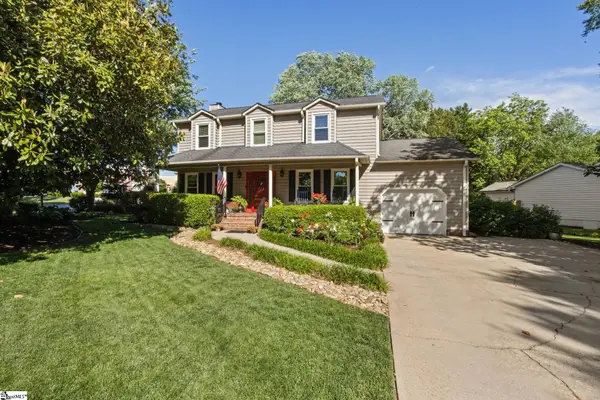
205 Shady Grove Drive, Simpsonville, SC 29681
Local realty services provided by:CENTURY 21 Triangle Group
205 Shady Grove Drive,Simpsonville, SC 29681
$245,000
- 3 Beds
- 3 Baths
- - sq. ft.
- Townhouse
- Active
Listed by: jennifer a simms
Office: bhhs c dan joyner - midtown
MLS#:1597614
Source:SC_GGAR
Price summary
- Price:$245,000
- Monthly HOA dues:$202
About this home
Welcome to the Townes at Brookwood I, where low-maintenance living meets resort-style amenities in one of Simpsonville's sought-after gated communities. This beautifully maintained home features a brand-new water heater, a spacious owner's retreat designed for comfort and relaxation, and an updated walk-in shower in the owner's bath that adds a fresh, modern touch. Step outside your front door and enjoy the lifestyle this community offers, including a neighborhood pool that's perfect for cooling off on warm South Carolina days, meeting neighbors, or simply unwinding without leaving home. The gated entrance provides an added sense of privacy and peace of mind, while the convenient Simpsonville location puts Bridgeway Station, the YMCA, Main St. in Simpsonville, parks, and major highways just minutes away. If you've been looking for a home that combines comfort, convenience, and outstanding community amenities, 205 Shady Grove Drive is ready to welcome you home.
Contact an agent
Home facts
- Year built:2014
- Listing ID #:1597614
- Added:1 day(s) ago
- Updated:July 14, 2026 at 07:50 PM
Rooms and interior
- Bedrooms:3
- Total bathrooms:3
- Full bathrooms:2
- Half bathrooms:1
- Flooring:Carpet, Ceramic Tile, Laminate
- Kitchen Description:Dishwasher, Disposal, Microwave, Refrigerator
Heating and cooling
- Cooling:Electric
- Heating:Forced Air, Natural Gas
- Central air:Yes
Structure and exterior
- Roof:Composition
- Year built:2014
- Lot Features:Few Trees
- Architectural Style:Traditional
- Construction Materials:Vinyl Siding
- Exterior Features:Front Porch, Patio
- Foundation Description:Slab
- Levels:2 Story
Schools
- High school:Mauldin
- Middle school:Mauldin
- Elementary school:Bethel
Utilities
- Water:Public
- Sewer:Public Sewer
Finances and disclosures
- Price:$245,000
- Tax amount:$1,265
Features and amenities
- Appliances:Dishwasher, Electric Water Heater, Free-Standing Electric Range, Microwave, Refrigerator
- Laundry features:2nd Floor, Laundry Room, Walk-in
- Amenities:int_feat_Ceiling Fan(s), int_feat_Ceiling Smooth, int_feat_Granite Counters, int_feat_High Ceilings, int_feat_Open Floorplan, int_feat_Walk-In Closet(s)
- Pool features:Pool
Parking
- Total parking spaces:1
- Parking description:Attached, Concrete, Driveway
- Garage:Yes
- Garage spaces:1
New listings near 205 Shady Grove Drive
- New
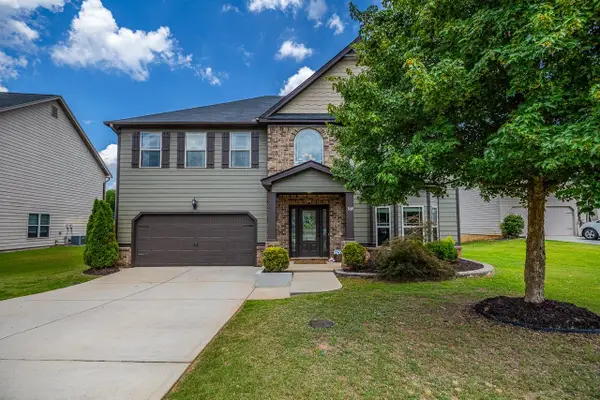 $463,000Active4 beds 3 baths3,261 sq. ft.
309 Chasemont Lane, Simpsonville, SC 29680
MLS# 339426Listed by: KELLER WILLIAMS GREENVILLE CENTRAL - New
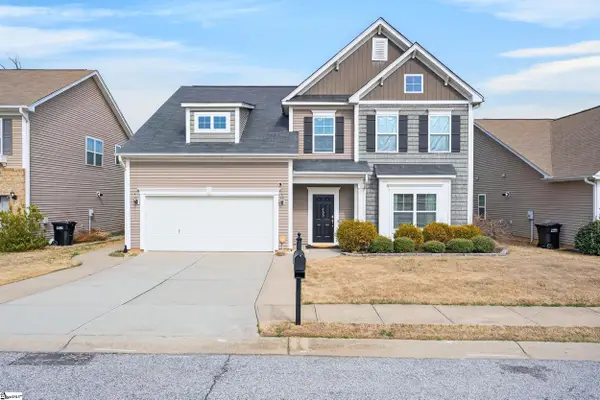 $390,000Active5 beds 4 baths
405 Gibby Lane, Simpsonville, SC 29681
MLS# 1597619Listed by: KELLER WILLIAMS GRV UPST - New
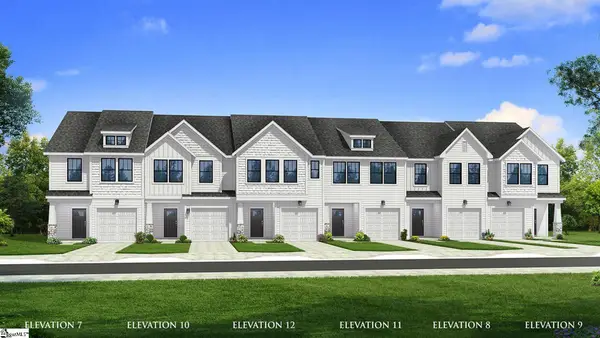 $264,990Active3 beds 3 baths
7 Hagen Lane, Simpsonville, SC 29681
MLS# 1597572Listed by: DRB GROUP SOUTH CAROLINA, LLC - New
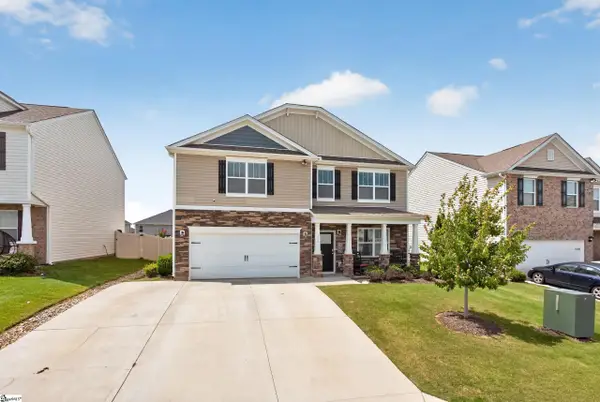 $385,000Active4 beds 3 baths
109 Rockway Road, Simpsonville, SC 29680
MLS# 1597592Listed by: WESTERN UPSTATE KELLER WILLIAM - New
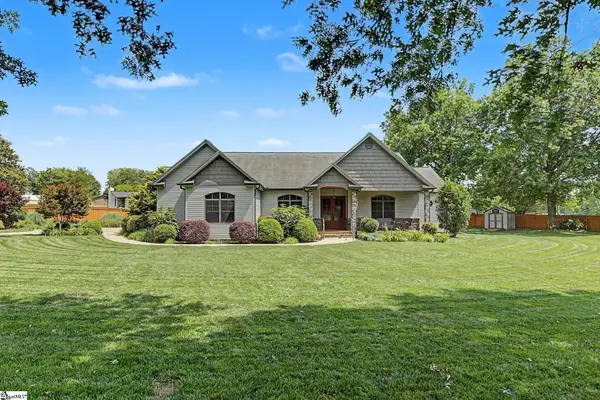 $675,000Active3 beds 3 baths
102 Gresham Road, Simpsonville, SC 29681
MLS# 1597538Listed by: RE/MAX REACH - New
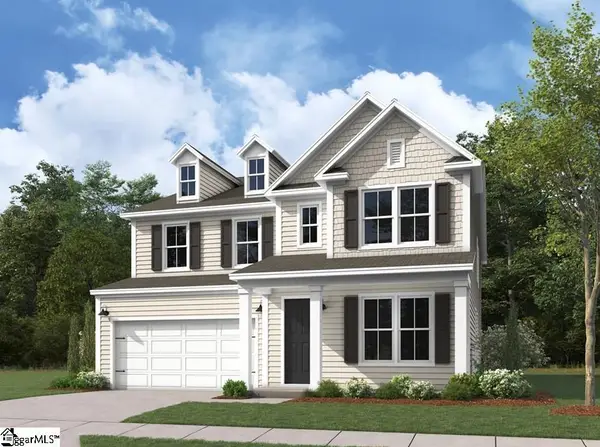 $606,244Active4 beds 5 baths
200 Encampment Boulevard, Simpsonville, SC 29681
MLS# 1597546Listed by: DFH REALTY GEORGIA, LLC - New
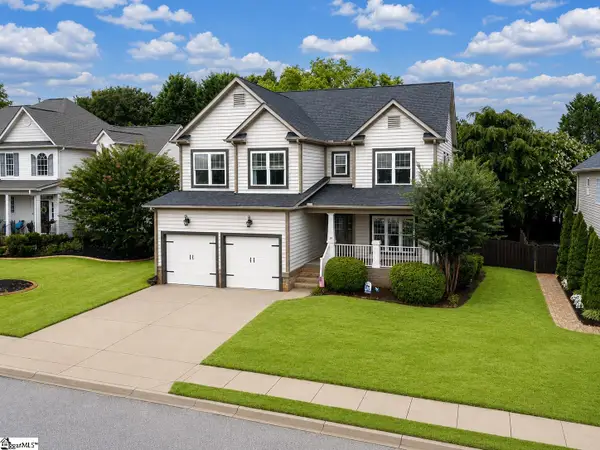 $593,000Active4 beds 4 baths
19 Ashby Grove Drive, Simpsonville, SC 29681
MLS# 1597521Listed by: KELLER WILLIAMS GREENVILLE CENTRAL - New
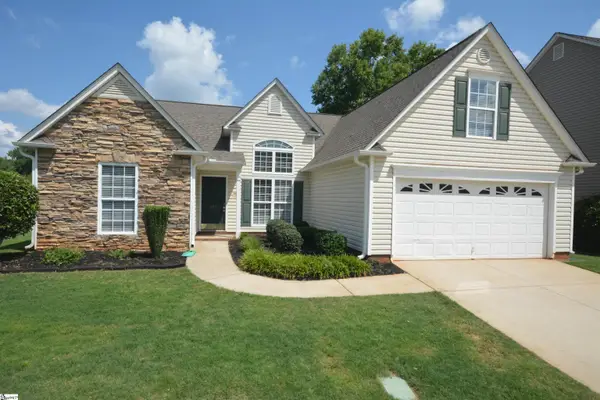 $369,900Active3 beds 2 baths
207 Grimes Drive, Simpsonville, SC 29681
MLS# 1597476Listed by: SOUTH CAROLINA REALTY ASSOCIAT - New
 $365,000Active3 beds 3 baths
201 S Chancelor Drive, Simpsonville, SC 29681
MLS# 1597480Listed by: BHHS C DAN JOYNER - MIDTOWN


Protect your home and budget from life's surprises with an Assurant Home Warranty, backed by a partner that supports you through every step of homeownership. Explore Plans.
©2026 Century 21 Real Estate LLC. All rights reserved. CENTURY 21®, the CENTURY 21 Logo and C21® are service marks owned by Century 21 Real Estate LLC. Century 21 Real Estate LLC fully supports the principles of the Fair Housing Act and the Equal Opportunity Act. Each office is independently owned and operated. Listing information is deemed reliable but not guaranteed accurate.