
207 Poplar Ridge Road, Simpsonville, SC 29681
Local realty services provided by:CENTURY 21 Triangle Group
207 Poplar Ridge Road,Simpsonville, SC 29681
$604,900
- 4 Beds
- 3 Baths
- - sq. ft.
- Single family
- Active
Listed by: sue lafrance
Office: keller williams greenville central
MLS#:1584553
Source:SC_GGAR
Price summary
- Price:$604,900
- Monthly HOA dues:$12.5
About this home
Primary Suite on Main | Rare .80-Acre Lot | Five Forks, Simpsonville SC Some homes simply offer more — more space, more flexibility, more comfort, and more of the everyday convenience buyers are searching for in Five Forks. Beautifully maintained and truly move-in ready, this 4-bedroom, 3 full-bath home with flex space features a primary suite on the main level and sits on a rare .80-acre flat lot in one of Simpsonville's most desirable locations. Oversized homesites like this are becoming increasingly hard to find — especially this close to Publix, Lowes Foods, shopping, dining, and the highly convenient Woodruff Road corridor. The split bedroom floor plan is both practical and flexible. The main level features the private primary suite on one side, plus two additional bedrooms and a full bath on the opposite side — ideal for guests, children, aging parents, multi-generational living, or a dedicated home office. Upstairs, two oversized rooms and a third full bath create even more possibilities: media room, guest retreat, hobby space, second office, or room for everyone to spread out. Main living areas feel warm, open, and inviting, with gleaming hardwood floors, a formal dining room, and a great room featuring soaring 12-foot ceilings and a gas log fireplace. The kitchen blends everyday function with elevated finishes — granite countertops, high-end stainless steel appliances, and a Wolf gas range. The main-level primary suite offers a peaceful retreat with a double tray ceiling and a spacious bath featuring a cathedral ceiling, double sinks, granite countertops, a Jetta Advantage air-jetted tub, and a separate tile and glass shower. Recent updates include fresh interior paint, updated lighting, window treatments throughout, and newly designed low-maintenance landscaping with river rock. The crawl space has been partially encapsulated and includes a dehumidifier for enhanced moisture control. Outdoor living is a true highlight — an elevated deck, expansive patio, and large fenced backyard designed for relaxing, entertaining, pets, play, or simply enjoying the privacy of an oversized lot in Five Forks. Just minutes from everyday conveniences along Woodruff Road, yet tucked inside an established Simpsonville community with low HOA fees of just $150 per year — this home delivers a rare combination of location, lot size, main-level living, and value in the heart of Five Forks. Select photos have been virtually staged to illustrate the property's potential. Furnishings and décor shown are for visual representation only and are not included....
Contact an agent
Home facts
- Year built:2020
- Listing ID #:1584553
- Added:107 day(s) ago
- Updated:June 27, 2026 at 03:44 PM
Rooms and interior
- Bedrooms:4
- Total bathrooms:3
- Full bathrooms:3
- Flooring:Carpet, Ceramic Tile, Laminate, Wood
- Kitchen Description:Dishwasher, Disposal, Microwave, Refrigerator
Heating and cooling
- Cooling:Electric
- Heating:Forced Air, Natural Gas
- Central air:Yes
Structure and exterior
- Roof:Architectural
- Year built:2020
- Lot Features:1/2 - Acre, Few Trees
- Architectural Style:Craftsman
- Construction Materials:Brick Veneer, Stone, Vinyl Siding
- Exterior Features:Deck, Patio
- Foundation Description:Crawl Space
- Levels:1 Story, 1.5 Story
Schools
- High school:Hillcrest
- Middle school:Hillcrest
- Elementary school:Bells Crossing
Utilities
- Water:Public
- Sewer:Public Sewer
Finances and disclosures
- Price:$604,900
- Tax amount:$3,101
Features and amenities
- Appliances:Dishwasher, Electric Water Heater, Gas Oven, Microwave, Refrigerator
- Laundry features:1st Floor, Laundry Room, Walk-in
- Amenities:int_feat_2 Story Foyer, int_feat_Ceiling Fan(s), int_feat_Ceiling Smooth, int_feat_Granite Counters, int_feat_High Ceilings, int_feat_Open Floorplan, int_feat_Pantry, int_feat_Walk-In Closet(s)
Parking
- Total parking spaces:2
- Parking description:Attached, Concrete, Garage Door Opener, Parking Pad, Side/Rear Entry
- Garage:Yes
- Garage spaces:2
New listings near 207 Poplar Ridge Road
- New
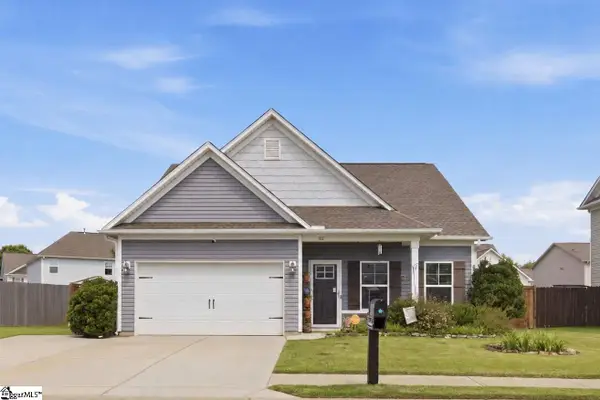 $342,000Active3 beds 3 baths
102 Dunsborough Drive, Simpsonville, SC 29680
MLS# 1596191Listed by: DISTINGUISHED REALTY OF SC - Open Sun, 2 to 4pmNew
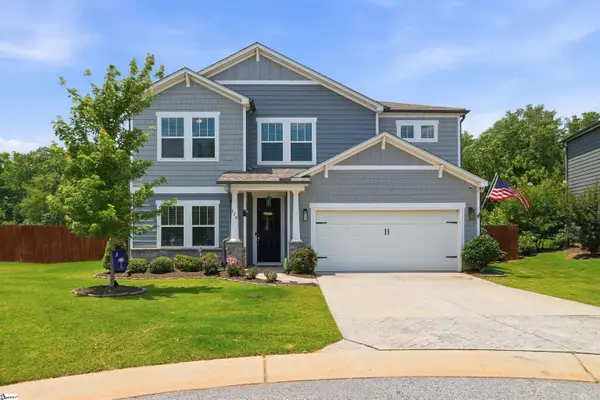 $459,500Active5 beds 3 baths
228 Bank Swallow Way, Simpsonville, SC 29680
MLS# 1596179Listed by: KELLER WILLIAMS GRV UPST - New
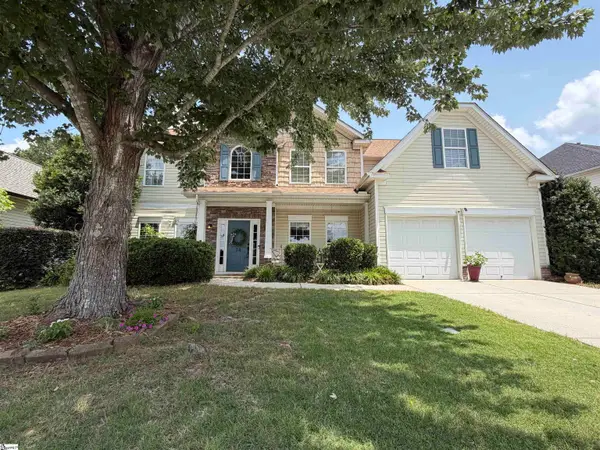 $459,900Active6 beds 3 baths
38 Heritage Point Drive, Simpsonville, SC 29681
MLS# 1596178Listed by: DEL-CO REALTY GROUP, INC. - New
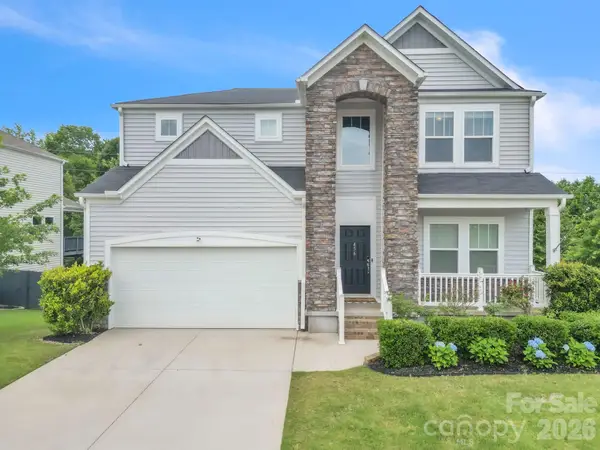 $550,000Active5 beds 4 baths3,696 sq. ft.
456 Jones Peak Drive, Simpsonville, SC 29681
MLS# 4374010Listed by: NEXTHOME AUTHORITY - Open Sun, 2 to 4pmNew
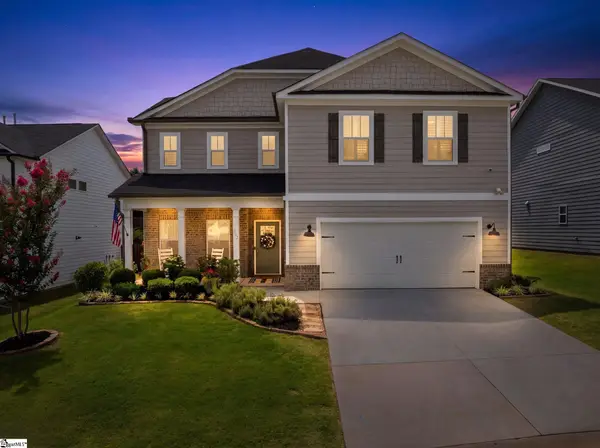 $519,000Active5 beds 3 baths
406 Grantleigh Court, Simpsonville, SC 29680
MLS# 1596151Listed by: WEICHERT REALTY-SHAUN & SHARI - New
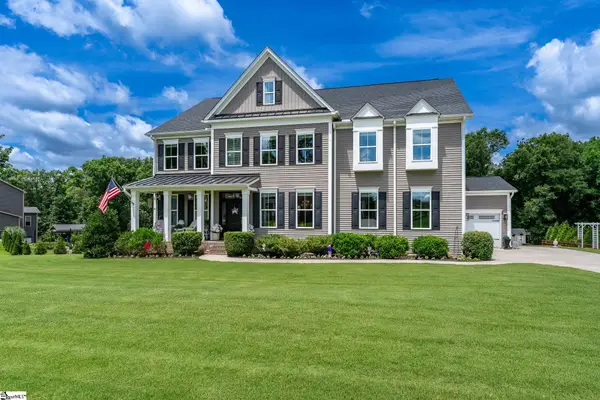 $1,389,080Active6 beds 5 baths
74 Modesto Lane, Simpsonville, SC 29681
MLS# 1596117Listed by: LIVE UPSTATE SC - New
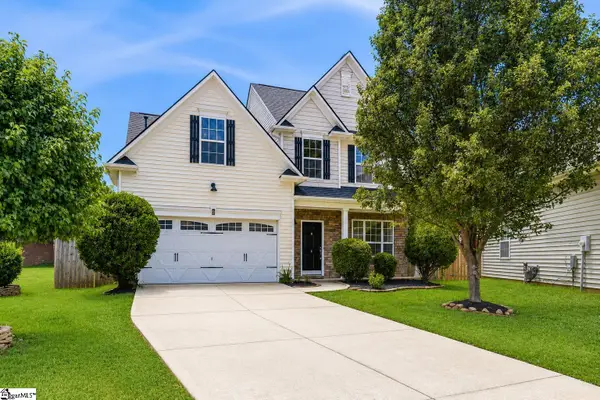 $340,000Active3 beds 3 baths
8 Carilon Court, Simpsonville, SC 29681
MLS# 1596119Listed by: BLUEFIELD REALTY GROUP - New
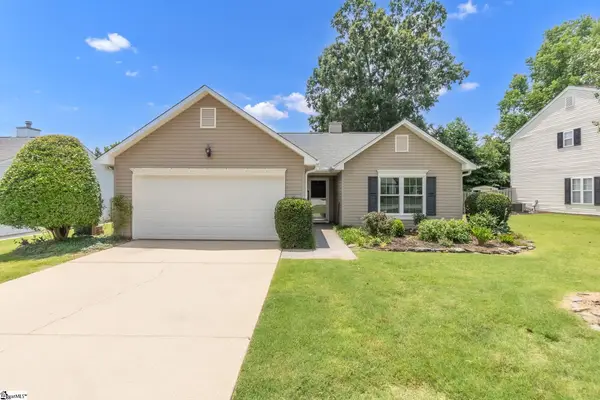 $275,000Active3 beds 2 baths
106 Acacia Drive, Simpsonville, SC 29681
MLS# 1596136Listed by: BLUEFIELD REALTY GROUP - New
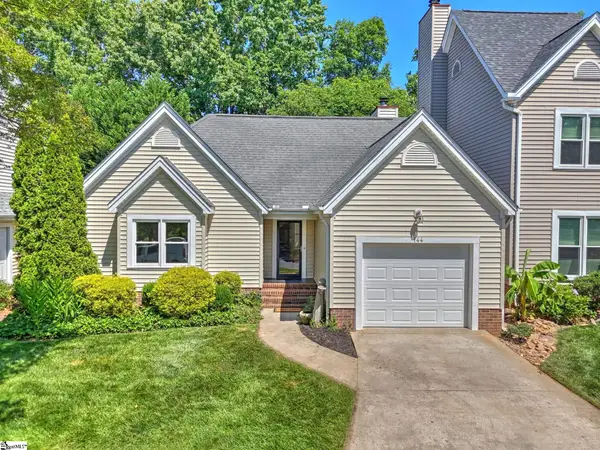 $325,000Active2 beds 2 baths
144 Forest Lake Drive, Simpsonville, SC 29681
MLS# 1596138Listed by: COLDWELL BANKER CAINE/WILLIAMS - New
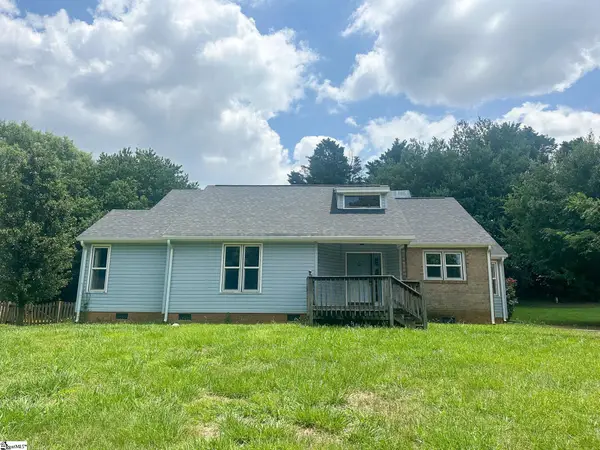 $250,000Active3 beds 2 baths
209 S Chancelor Drive, Simpsonville, SC 29681
MLS# 1596095Listed by: BHHS C DAN JOYNER - MIDTOWN


Protect your home and budget from life's surprises with an Assurant Home Warranty, backed by a partner that supports you through every step of homeownership. Explore Plans.
©2026 Century 21 Real Estate LLC. All rights reserved. CENTURY 21®, the CENTURY 21 Logo and C21® are service marks owned by Century 21 Real Estate LLC. Century 21 Real Estate LLC fully supports the principles of the Fair Housing Act and the Equal Opportunity Act. Each office is independently owned and operated. Listing information is deemed reliable but not guaranteed accurate.