
217 Lake Grove Road, Simpsonville, SC 29681
Local realty services provided by:CENTURY 21 Triangle Group
217 Lake Grove Road,Simpsonville, SC 29681
$330,000
- 4 Beds
- 3 Baths
- - sq. ft.
- Single family
- Active
Listed by: dina elm
Office: bhhs c dan joyner - midtown
MLS#:1599326
Source:SC_GGAR
Price summary
- Price:$330,000
- Monthly HOA dues:$43.75
About this home
Welcome to 217 Lake Grove Road, a beautifully maintained home in the desirable Howards Park community, where modern style, everyday comfort, and an unbeatable location come together. Built in 2018 and thoughtfully refreshed with fresh interior paint, this move-in-ready 4-bedroom, 2.5-bath home offers the perfect combination of low-maintenance living and functional design. From the moment you arrive, you'll appreciate the charming curb appeal featuring Hardie board siding accented with stone, a welcoming covered front porch, a two-car garage, and a level homesite. Step inside to discover luxury vinyl plank flooring throughout the entire home creating a clean, stylish look that's both beautiful and easy to maintain. The main level is designed for entertaining and everyday living. A welcoming dining room greets you as you enter, while the spacious family room showcases a cozy gas log fireplace and flows seamlessly into the open kitchen. Home chefs will love the abundance of cabinetry, granite countertops, stainless steel appliances, a stylish designer backsplash, and generous workspace for preparing meals and gathering with family and friends. For those who prefer cooking with gas, you'll appreciate that a gas line has already been run behind the stove, making it easy to install a gas range in the future. A convenient half bath completes the main level. Upstairs, you'll find all four bedrooms, two full baths, and a centrally located walk-in laundry room, making everyday living incredibly convenient. The spacious primary suite offers a peaceful retreat with an impressive 16' x 17' bedroom, a large walk-in closet, dual vanities, ceramic tile flooring, a relaxing soaking tub, and a separate shower. Three additional bedrooms provide flexibility for family, guests, a home office, or hobby space and share a well-appointed full bath with ceramic tile flooring. Outside, the flat, fully fenced backyard offers plenty of room for children, pets, gardening, or simply enjoying time outdoors. A patio provides the perfect place for grilling, relaxing, or entertaining, while the pull-down attic offers additional storage space. Residents of Howards Park enjoy wonderful neighborhood amenities including a community pool, sidewalks, and common areas that encourage an active lifestyle and friendly neighborhood atmosphere. The location is truly exceptional. Just minutes from both charming downtown Simpsonville and downtown Fountain Inn, you'll enjoy easy access to locally owned restaurants, boutique shopping, farmers markets, seasonal festivals, parks, entertainment, grocery stores, fitness centers, medical facilities, and everything the growing Upstate has to offer. If you've been searching for a move-in-ready home with modern finishes, no carpet, excellent community amenities, and an outstanding location, 217 Lake Grove Road is one you won't want to miss....
Contact an agent
Home facts
- Year built:2018
- Subdivision & Development:Howards Park
- Listing ID #:1599326
- Added:45 day(s) ago
- Updated:September 14, 2026 at 12:20 PM
Rooms and interior
- Bedrooms:4
- Total bathrooms:3
- Full bathrooms:2
- Half bathrooms:1
- Flooring:Carpet, Ceramic Tile
- Kitchen Description:Dishwasher, Disposal, Microwave, Refrigerator
Heating and cooling
- Heating:Natural Gas
- Central air:Yes
Structure and exterior
- Roof:Architectural
- Year built:2018
- Lot Features:1/2 Acre or Less, Few Trees
- Architectural Style:Craftsman
- Construction Materials:Hardboard Siding, Stone
- Exterior Features:Front Porch, Patio
- Foundation Description:Slab
- Levels:2 Story
Schools
- High school:Hillcrest
- Middle school:Bryson
- Elementary school:Bryson
Utilities
- Water:Public
- Sewer:Public Sewer
Finances and disclosures
- Price:$330,000
- Tax amount:$1,815
Features and amenities
- Appliances:Dishwasher, Electric Water Heater, Free-Standing Electric Range, Microwave, Refrigerator
- Laundry features:2nd Floor, Electric Dryer Hookup, Laundry Room, Walk-in
- Amenities:int_feat_Ceiling Fan(s), int_feat_Ceiling Smooth, int_feat_Countertops-Solid Surface, int_feat_Granite Counters, int_feat_High Ceilings, int_feat_Open Floorplan, int_feat_Pantry
- Pool features:Pool
Parking
- Total parking spaces:2
- Parking description:Attached, Concrete, Driveway, Garage Door Opener
- Garage:Yes
- Garage spaces:2
New listings near 217 Lake Grove Road
- New
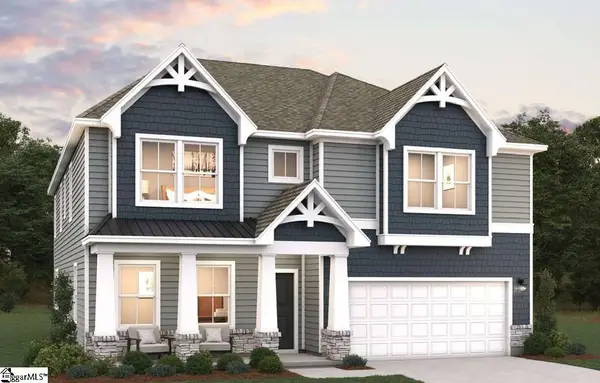 $565,216Active5 beds 3 baths
409 Simpson Farm Road, Simpsonville, SC 29681
MLS# 1603684Listed by: DFH REALTY GEORGIA, LLC - New
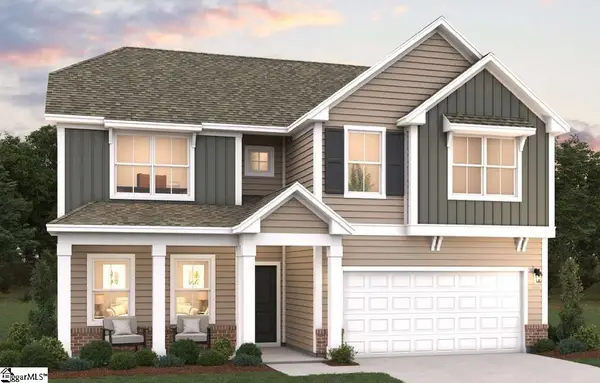 $548,943Active4 beds 3 baths
415 Simpson Farm Road, Simpsonville, SC 29681
MLS# 1603679Listed by: DFH REALTY GEORGIA, LLC - New
 $490,725Active4 beds 3 baths
413 Simpson Farm Road, Simpsonville, SC 29681
MLS# 1603680Listed by: DFH REALTY GEORGIA, LLC - New
 $602,795Active4 beds 5 baths
411 Simpson Farm Road, Simpsonville, SC 29681
MLS# 1603682Listed by: DFH REALTY GEORGIA, LLC - Open Sun, 12 to 3pmNew
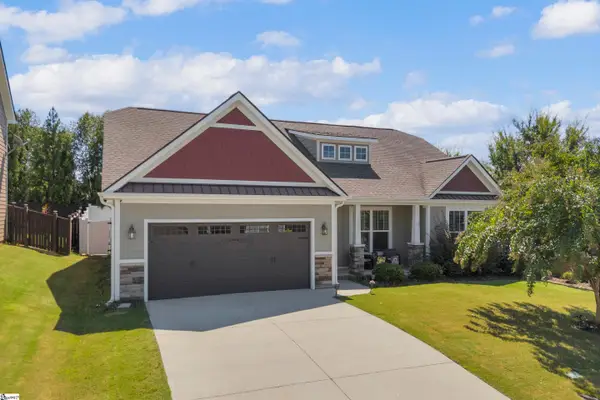 $378,000Active3 beds 2 baths
1005 Anglian Place, Simpsonville, SC 29681-3938
MLS# 1603664Listed by: LIVING DOWN SOUTH REALTY - New
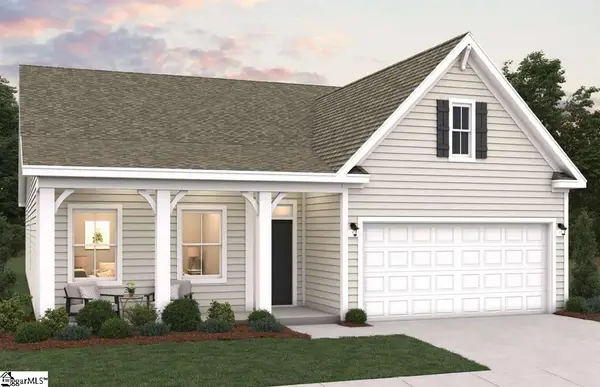 $476,981Active3 beds 2 baths
417 Simpson Farm Road, Simpsonville, SC 29681
MLS# 1603668Listed by: DFH REALTY GEORGIA, LLC - New
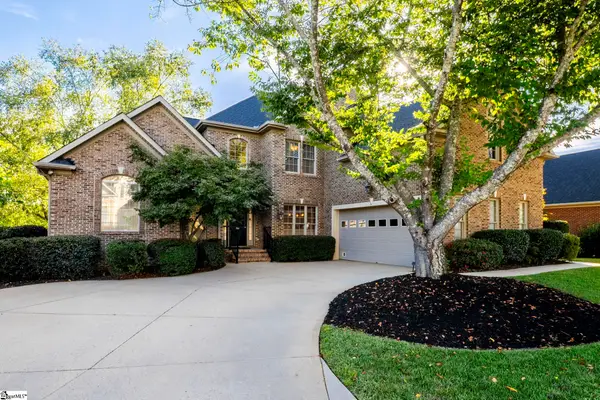 $839,900Active4 beds 4 baths
700 Mossy Ledge Lane, Simpsonville, SC 29681
MLS# 1603656Listed by: BHHS C DAN JOYNER - MIDTOWN - New
 $189,000Active4 beds 2 baths
38 Raisinwood Drive, Simpsonville, SC 29681
MLS# 1603655Listed by: EXP REALTY LLC - New
 $429,900Active4 beds 3 baths
1434 Scuffletown Road, Simpsonville, SC 29681
MLS# 1603610Listed by: BELLE HAVEN REALTY GROUP - New
 $230,000Active3 beds 1 baths
404 W Yellow Wood Drive, Simpsonville, SC 29680
MLS# 1603620Listed by: OPENDOOR BROKERAGE


Protect your home and budget from life's surprises with an Assurant Home Warranty, backed by a partner that supports you through every step of homeownership. Explore Plans.
©2026 Century 21 Real Estate LLC. All rights reserved. CENTURY 21®, the CENTURY 21 Logo and C21® are service marks owned by Century 21 Real Estate LLC. Century 21 Real Estate LLC fully supports the principles of the Fair Housing Act and the Equal Opportunity Act. Each office is independently owned and operated. Listing information is deemed reliable but not guaranteed accurate.