221 Foxhound Road, Simpsonville, SC 29680
Local realty services provided by:CENTURY 21 Triangle Group
221 Foxhound Road,Simpsonville, SC 29680
$549,500
- 5 Beds
- 4 Baths
- - sq. ft.
- Single family
- Active
Listed by: daniel d sprayberry
Office: key real estate
MLS#:1600998
Source:SC_GGAR
Price summary
- Price:$549,500
- Monthly HOA dues:$5
About this home
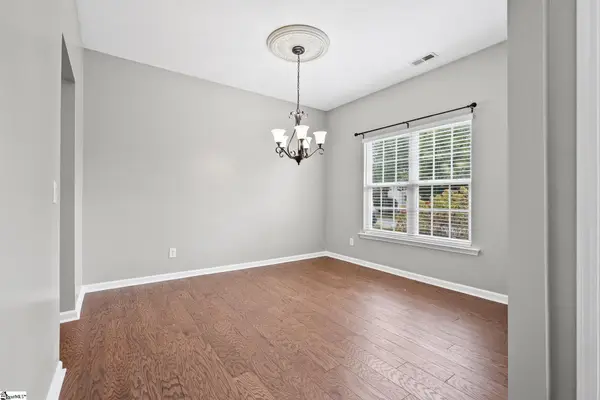
Looking for a beautiful, custom home in one of Simpsonville's most desirable, established neighborhoods?? Then look no further as this home has something for everyone! This lovely 5BR/4BA home was built in 2014 and is in the very convenient Simpsonville location of Hunters Woods. So close to all that Simpsonville has to offer but yet the large .66-acre +/- lot overlooking the trees and creek gives you the feel of being away from it all. Walk in the front door and you will see the beautiful hardwood floors, heavy moldings and the 12' tall ceilings in the living and dining areas. Check out those beautiful, coffered ceilings in the dining room! The exquisite kitchen overlooks the living room with a large island and a breakfast area with plenty of room for seating. Stainless appliances, granite counter tops and a custom backsplash really shine well together. There is a wonderful 16x10 covered porch off the living room to sip your coffee on and listen to nature. Off the other side of the kitchen is bedroom with a full ensuite bath for those guests staying with you overnight. The large laundry room is easily accessible by the garage door and has a sink in it. The other side of the main floor has the primary bedroom with a full ensuite bath including double sinks, a custom tile shower, jetted tub and a walk-in closet. There are 2 other bedrooms and a full bath off the hallway that finish out the main floor. Head on downstairs to the basement where you have another approximately 1500 square foot of finished space! There is a huge great room area with another bonus area great for workout equipment or perhaps a pool table. There is also a bedroom and a full bath in the basement as well making this space so usable for so many things. Check out the wooden bar area with a wine chiller and freezer. This space is awesome! Step outside to the fenced in, park-like back yard. There is even a creek at the bottom of the hill! You really must come see one this in person. It is rare to find a newer home like this in an older, well-established neighborhood. Don't miss your chance! Priced to sell at under $550k!...
Contact an agent
Home facts
- Year built:2014
- Subdivision & Development:Hunters Woods
- Listing ID #:1600998
- Added:43 day(s) ago
- Updated:September 27, 2026 at 12:34 PM
Rooms and interior
- Bedrooms:5
- Total bathrooms:4
- Full bathrooms:4
- Flooring:Carpet, Ceramic Tile, Wood
- Kitchen Description:Dishwasher, Disposal, Freezer, Microwave, Refrigerator
- Basement Description:Finished, Interior Entry, Walk-Out Access
Heating and cooling
- Cooling:Electric
- Heating:Electric, Heat Pump
Structure and exterior
- Roof:Architectural
- Year built:2014
- Lot Features:1/2 - Acre, Few Trees, Sloped, Wooded
- Architectural Style:Traditional
- Construction Materials:Vinyl Siding
- Exterior Features:Deck, Enclosed
- Foundation Description:Basement, Crawl Space
- Levels:1 Story, 1 Story + Basement
Schools
- High school:Hillcrest
- Middle school:Bryson
- Elementary school:Plain
Utilities
- Water:Public
- Sewer:Public Sewer, Sewage Pump
Finances and disclosures
- Price:$549,500
- Tax amount:$2,419
Features and amenities
- Appliances:Dishwasher, Electric Water Heater, Microwave, Range, Refrigerator
- Laundry features:1st Floor, Laundry Room, Sink, Walk-in
- Amenities:int_feat_Ceiling Fan(s), int_feat_Ceiling Smooth, int_feat_Coffered Ceiling(s), int_feat_Countertops Quartz, int_feat_High Ceilings
Parking
- Total parking spaces:2
- Parking description:Attached, Concrete, Garage Door Opener, Parking Pad
- Garage:Yes
- Garage spaces:2
New listings near 221 Foxhound Road
- Open Mon, 3 to 4pm
 $358,570Active4 beds 3 baths
18 Red Bank Road #402, Simpsonville, SC 29681
MLS# 1599142Listed by: DFH REALTY GEORGIA, LLC - New
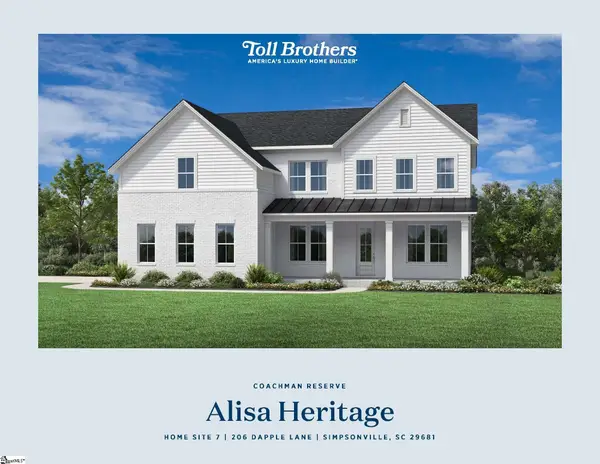 $835,000Active5 beds 6 baths
215 Dapple Lane #Lot 7 Alisa Heritage, Simpsonville, SC 29681
MLS# 1605019Listed by: TOLL BROTHERS REAL ESTATE, INC - New
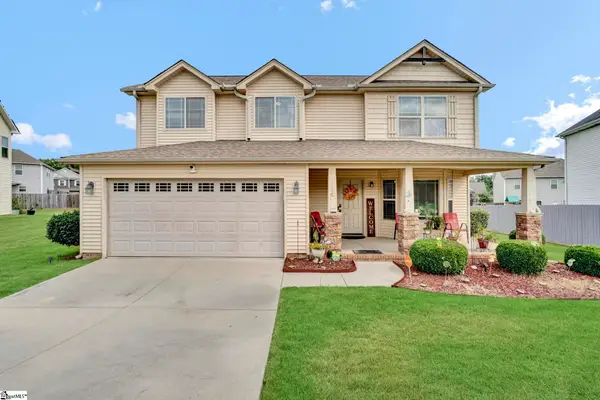 $347,900Active4 beds 3 baths
18 Dunsborough Drive, Simpsonville, SC 29680
MLS# 1605010Listed by: NEW LEVEL REALTY - New
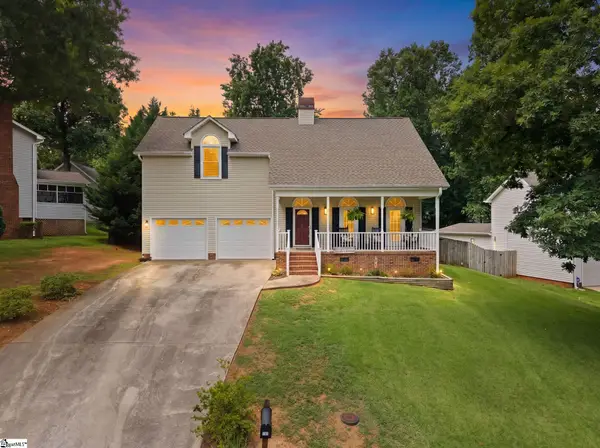 $440,000Active4 beds 3 baths
103 Harpers Ferry Court, Simpsonville, SC 29681-3361
MLS# 1604994Listed by: BLUEFIELD REALTY GROUP - New
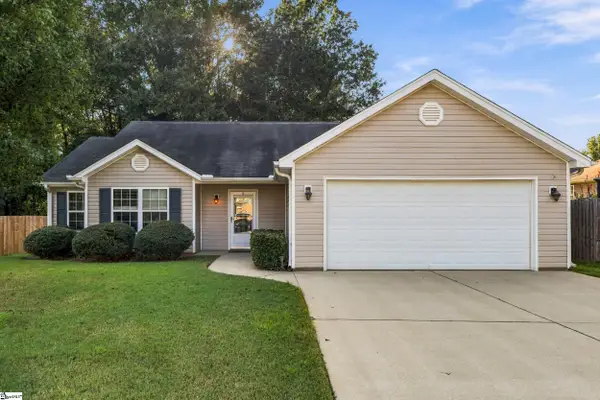 $285,000Active3 beds 2 baths
106 Landing Lane, Simpsonville, SC 29681
MLS# 1604998Listed by: JEFF COOK REAL ESTATE LPT REAL - New
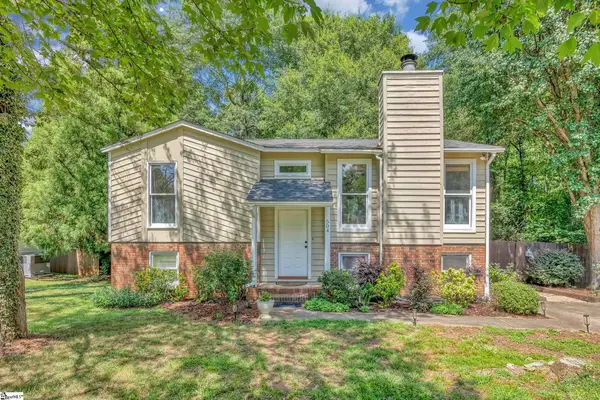 $283,900Active4 beds 2 baths
504 Holland Road, Simpsonville, SC 29681
MLS# 1604984Listed by: COLDWELL BANKER CAINE/WILLIAMS - New
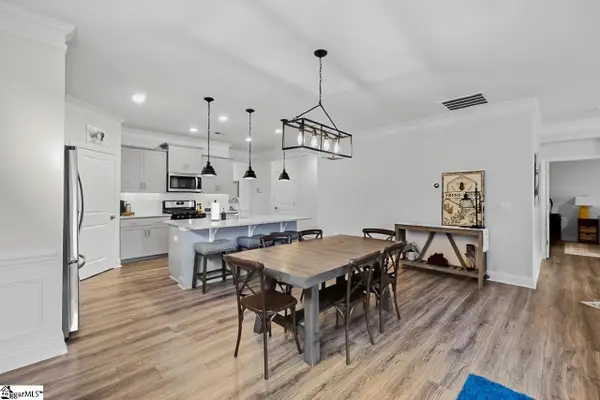 $400,000Active3 beds 2 baths
18 Strawbridge Road, Simpsonville, SC 29681
MLS# 1604971Listed by: EXP REALTY LLC - New
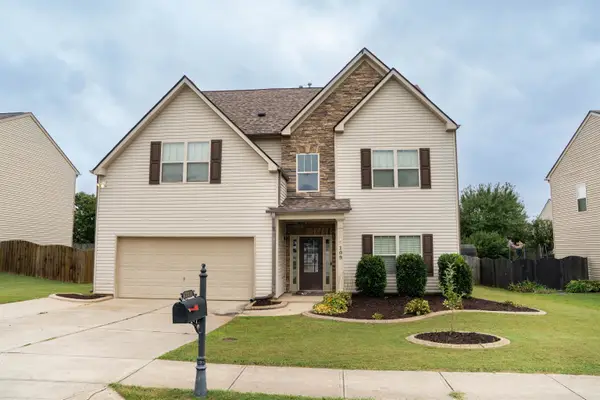
 $460,000Active5 beds 3 baths3,222 sq. ft.
109 Sabin Court, Simpsonville, SC 29681
MLS# 342207Listed by: CENTURY 21 BLACKWELL & CO - New
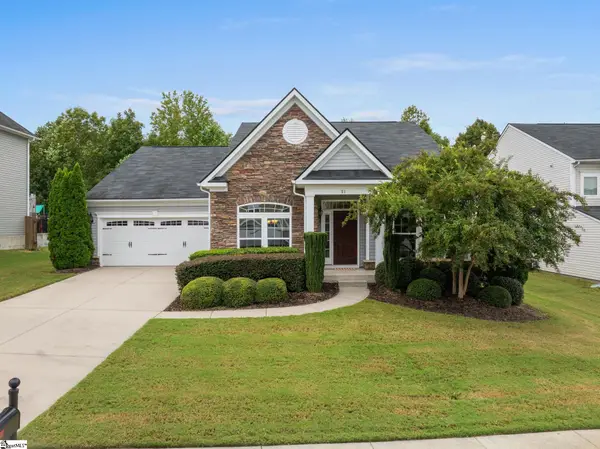 $485,000Active4 beds 3 baths
51 Barlow Court, Simpsonville, SC 29681
MLS# 1604932Listed by: WILSON ASSOCIATES - New
 $399,900Active5 beds 3 baths
24 N Orchard Farms Avenue, Simpsonville, SC 29681
MLS# 1604938Listed by: CAROLINA MOVES, LLC


Protect your home and budget from life's surprises with an Assurant Home Warranty, backed by a partner that supports you through every step of homeownership. Explore Plans.
©2026 Century 21 Real Estate LLC. All rights reserved. CENTURY 21®, the CENTURY 21 Logo and C21® are service marks owned by Century 21 Real Estate LLC. Century 21 Real Estate LLC fully supports the principles of the Fair Housing Act and the Equal Opportunity Act. Each office is independently owned and operated. Listing information is deemed reliable but not guaranteed accurate.