
240 St Lucie Drive, Simpsonville, SC 29681
Local realty services provided by:CENTURY 21 Triangle Group
240 St Lucie Drive,Simpsonville, SC 29681
$400,000
- 4 Beds
- 3 Baths
- - sq. ft.
- Single family
- Active
Listed by: cortenya johnson
Office: chucktown homes team by lpt
MLS#:1606676
Source:SC_GGAR
Price summary
- Price:$400,000
- Monthly HOA dues:$45.83
About this home
Space, Style & Comfort in Simpsonville! Welcome to this inviting 4 bedroom, 3 bath home featuring timeless details and versatile living spaces. The main level showcases beautiful hardwood flooring, elegant arches connecting the kitchen and living room, crown molding throughout, and a cozy gas fireplace, creating an open and welcoming atmosphere for everyday living and entertaining. A main level bedroom and full bath offer flexibility for guests, multigenerational living, or a home office. Upstairs, a spacious bonus room provides endless possibilities for a media room, playroom, or additional living space. Enjoy outdoor living on the screened-in porch or entertain guests in the dedicated grilling area with an extended concrete patio that's perfect for weekend cookouts and gatherings. Situated on a desirable corner lot, the home also features a convenient side entry garage, making it a bit more unique! Major updates include roof replaced in 2023, water heater replaced in 2025, upstairs HVAC replaced in 2021, and downstairs HVAC replaced in 2026. With charming architectural details, functional living spaces, and valuable system updates, this home is ready for its next owner. Don't miss your opportunity to make it yours! Schedule your private showing today!...
Contact an agent
Home facts
- Subdivision & Development:The Cove at Savannah Pointe
- Listing ID #:1606676
- Added:1 day(s) ago
- Updated:October 15, 2026 at 05:05 PM
Rooms and interior
- Bedrooms:4
- Total bathrooms:3
- Full bathrooms:3
- Flooring:Carpet, Ceramic Tile, Wood
- Kitchen Description:Dishwasher, Disposal, Freezer, Microwave, Refrigerator
Heating and cooling
- Heating:Multi-Units, Natural Gas
- Central air:Yes
Structure and exterior
- Roof:Composition
- Lot Features:1/2 Acre or Less, Corner Lot
- Architectural Style:Traditional
- Construction Materials:Brick Veneer, Vinyl Siding
- Exterior Features:Patio, Screened
- Foundation Description:Slab
- Levels:2 Story
Schools
- High school:Fountain Inn High
- Middle school:Rudolph Gordon
- Elementary school:Rudolph Gordon
Utilities
- Water:Public
- Sewer:Public Sewer
Finances and disclosures
- Price:$400,000
- Tax amount:$1,277
Features and amenities
- Appliances:Dishwasher, Electric Water Heater, Gas Oven, Ice Maker, Microwave, Refrigerator, Washer
- Laundry features:2nd Floor, Electric Dryer Hookup, Laundry Room, Walk-in, Washer, Washer Hookup
- Amenities:int_feat_Ceiling Fan(s), int_feat_Ceiling Smooth, int_feat_Granite Counters, int_feat_High Ceilings, int_feat_Open Floorplan, int_feat_Pantry, int_feat_Walk-In Closet(s)
- Pool features:Pool
Parking
- Total parking spaces:2
- Parking description:Attached, Concrete, Driveway, Garage Door Opener, Key Pad Entry, Paved
- Garage:Yes
- Garage spaces:2
New listings near 240 St Lucie Drive
- New
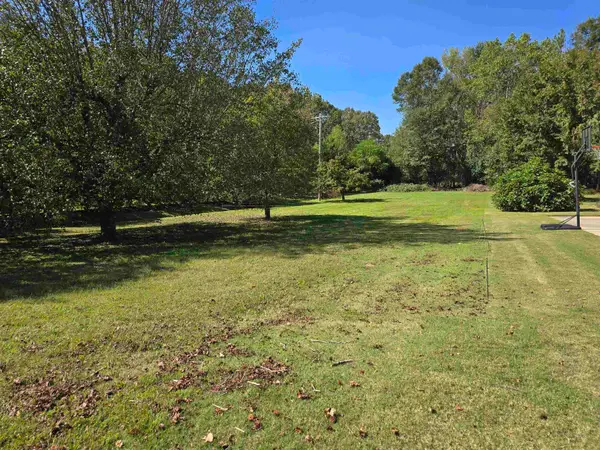 $124,900Active0.48 Acres
101 Lavender Hill Court, Simpsonville, SC 29681
MLS# 342827Listed by: EXP REALTY LLC - Open Sun, 2 to 4pmNew
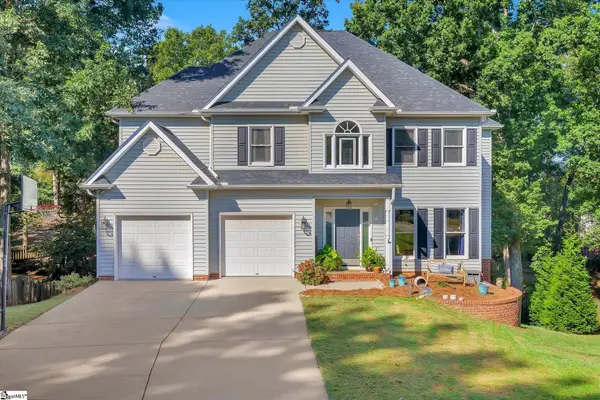 $525,000Active5 beds 3 baths
6 Falling Ridge Court, Simpsonville, SC 29680
MLS# 1606678Listed by: KELLER WILLIAMS GREENVILLE CENTRAL - Open Sun, 12 to 2pmNew
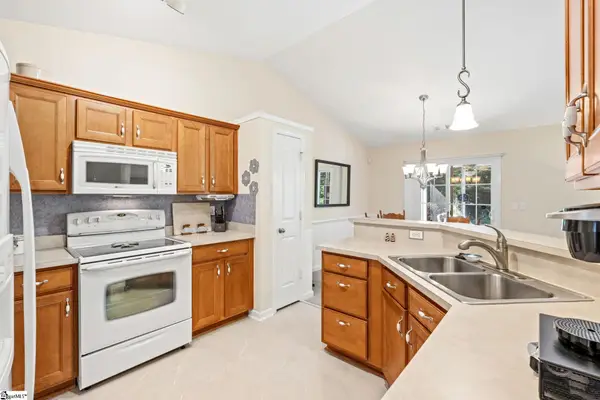 $300,000Active3 beds 2 baths
310 Blue Heron Circle, Simpsonville, SC 29680
MLS# 1606681Listed by: BHHS C DAN JOYNER - MIDTOWN - New
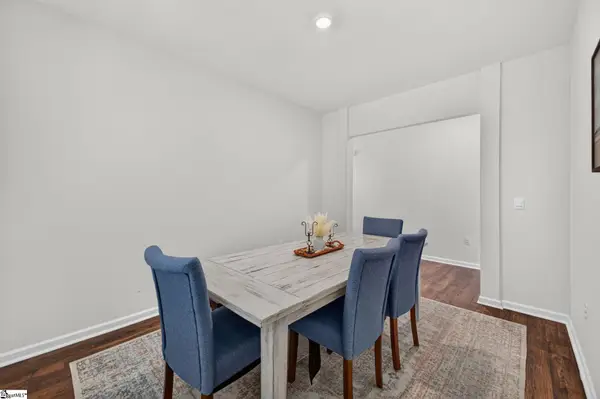 $370,000Active4 beds 3 baths
122 Bayridge Road, Simpsonville, SC 29680
MLS# 1606672Listed by: BHHS C DAN JOYNER - WOODRUFF RD - New
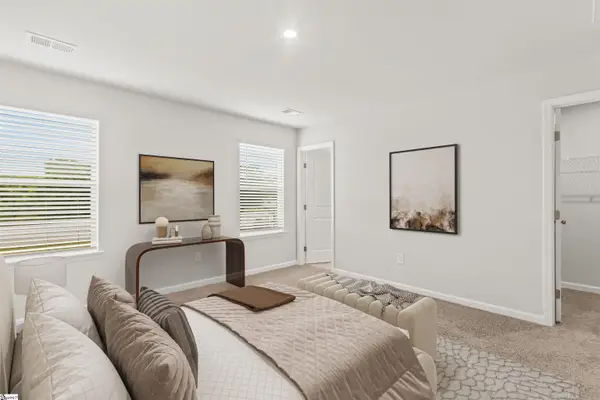 $199,900Active3 beds 3 baths
70 Telluride Drive, Simpsonville, SC 29680
MLS# 1606658Listed by: SM SOUTH CAROLINA BROKERAGE, L - New
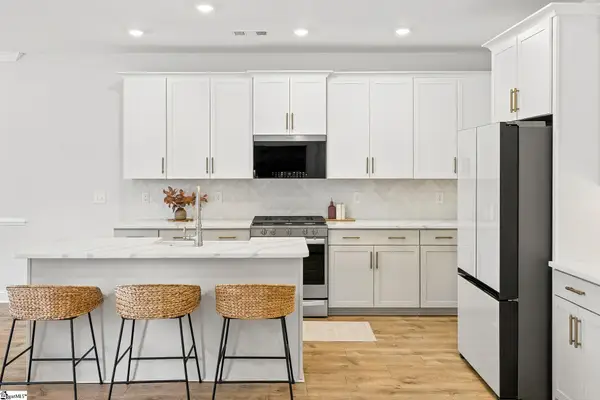 $434,900Active3 beds 3 baths
10 Gressette Place, Simpsonville, SC 29681
MLS# 1606635Listed by: THRIVE REAL ESTATE BROKERS, LLC 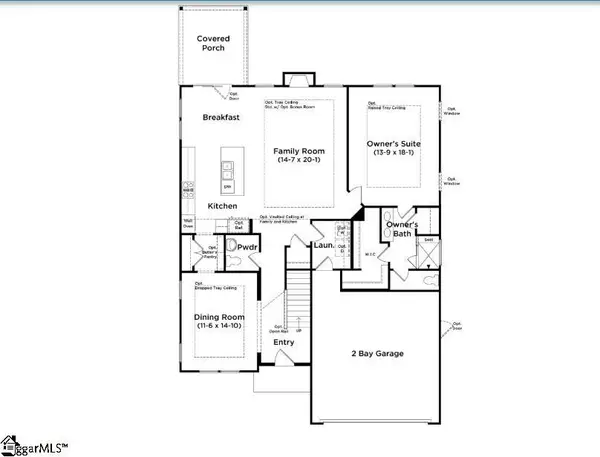 $521,990Pending4 beds 4 baths
332 Moorish Circle, Simpsonville, SC 29681
MLS# 1606615Listed by: DRB GROUP SOUTH CAROLINA, LLC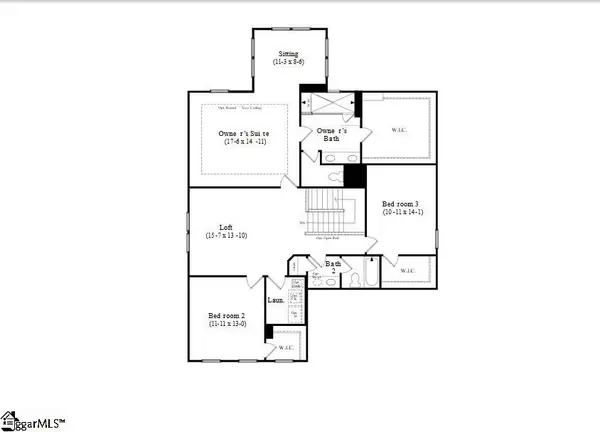 $522,990Pending3 beds 3 baths
412 Moorish Circle, Simpsonville, SC 29681
MLS# 1606614Listed by: DRB GROUP SOUTH CAROLINA, LLC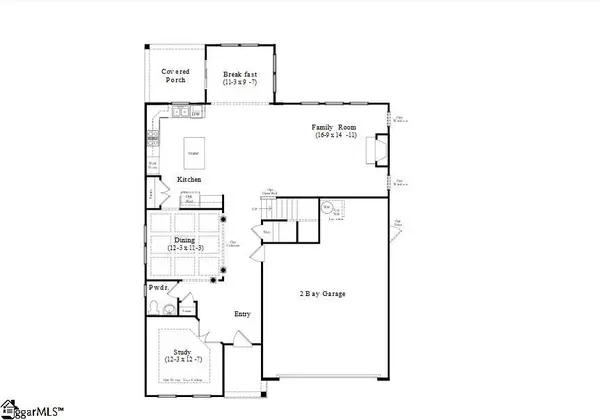 $496,990Pending3 beds 3 baths
320 Moorish Circle, Simpsonville, SC 29681
MLS# 1606564Listed by: DRB GROUP SOUTH CAROLINA, LLC


Protect your home and budget from life's surprises with an Assurant Home Warranty, backed by a partner that supports you through every step of homeownership. Explore Plans.
©2026 Century 21 Real Estate LLC. All rights reserved. CENTURY 21®, the CENTURY 21 Logo and C21® are service marks owned by Century 21 Real Estate LLC. Century 21 Real Estate LLC fully supports the principles of the Fair Housing Act and the Equal Opportunity Act. Each office is independently owned and operated. Listing information is deemed reliable but not guaranteed accurate.