
242 Brandau Lane, Simpsonville, SC 29680
Local realty services provided by:CENTURY 21 The Harrelson Group
Listed by: anthony weston
Office: exp realty llc.
MLS#:341117
Source:SC_SMLS
Price summary
- Price:$1,250,000
- Price per sq. ft.:$340.41
About this home
Five bedrooms. Four baths. A separate prep kitchen so the mess stays out of sight while the main kitchen stays photo-ready. And a flex space that flexes with you, playroom today, home office tomorrow, whatever you need it to be next. This one's still coming together, but the bones are already telling the story: stacked stone accents, warm wood-tone gables, a standing-seam metal roof, and a two-bay garage tucked under a pergola-topped breezeway. It's the kind of exterior that makes you slow down when you drive by. Inside, the Carter plan is built for real life. That separate prep kitchen means holiday cooking, big batch meal prep, or just the everyday clutter has its own space, no dishes piling up where guests can see them. Five bedrooms give everyone their own corner, four full baths mean nobody's waiting in line on a Monday morning, and the flex space means you have room for more storage, or just extra space upstairs.
Contact an agent
Home facts
- Year built:2026
- Subdivision & Development:Other
- Listing ID #:341117
- Added:2 day(s) ago
- Updated:August 30, 2026 at 02:58 PM
Rooms and interior
- Bedrooms:5
- Total bathrooms:4
- Full bathrooms:4
- Living area:3,672 sq. ft.
Structure and exterior
- Roof:Architectural
- Year built:2026
- Building area:3,672 sq. ft.
- Lot area:0.42 Acres
- Lot Features:Level
- Architectural Style:Craftsman
- Foundation Description:Slab
Schools
- High school:9-Woodmont
- Middle school:9-Woodmont
- Elementary school:9-Fork Shoals
Finances and disclosures
- Price:$1,250,000
- Price per sq. ft.:$340.41
- Tax amount:$470 (2025)
Features and amenities
- Amenities:Ceilings-Some 9 Ft +
Parking
- Garage:Yes
- Garage spaces:2
New listings near 242 Brandau Lane
- New
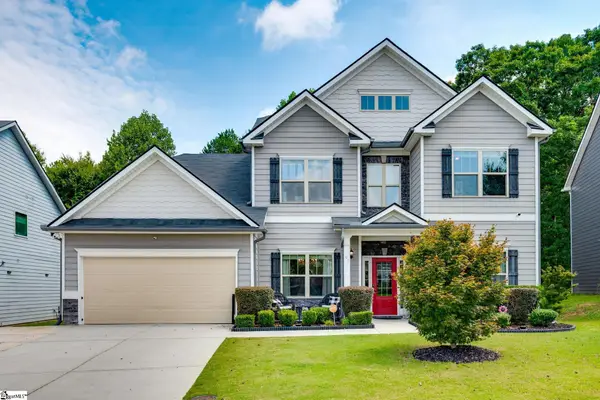 $525,000Active4 beds 4 baths
95 Grand River Lane, Simpsonville, SC 29681
MLS# 1602388Listed by: BHHS C DAN JOYNER - WOODRUFF RD - New
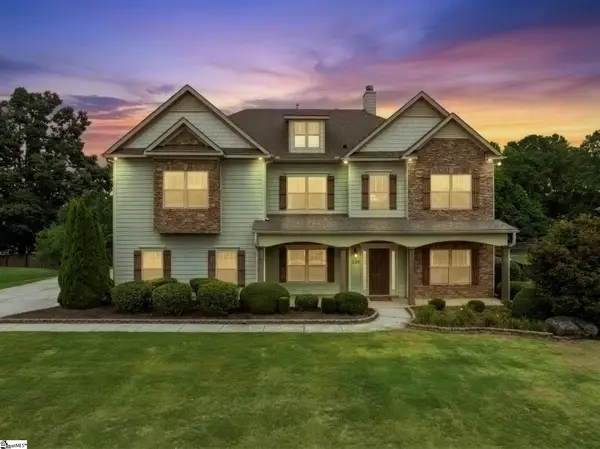 $649,500Active4 beds 3 baths
5 Tea Olive Place, Simpsonville, SC 29680
MLS# 1602370Listed by: THE GALLO COMPANY - New
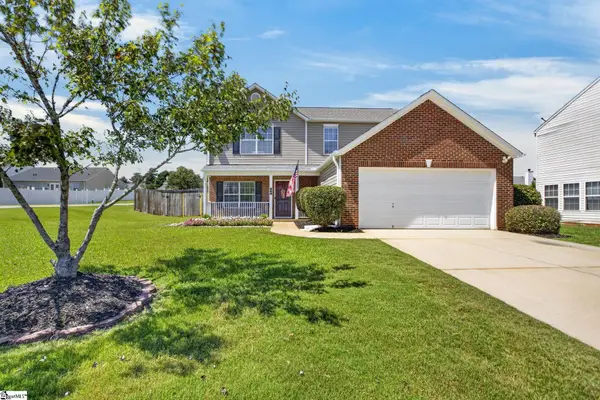 $324,900Active4 beds 3 baths
501 Westbury Way, Simpsonville, SC 29680
MLS# 1602373Listed by: FLAGSHIP SC PROPERTIES, LLC - New
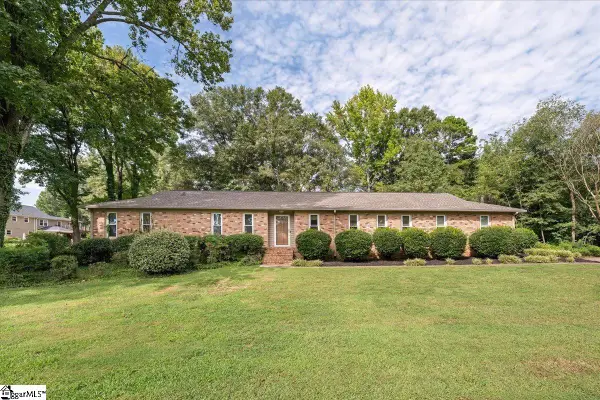 $459,900Active4 beds 2 baths
103 Hollymont Court, Simpsonville, SC 29681
MLS# 1602359Listed by: EXP REALTY LLC - New
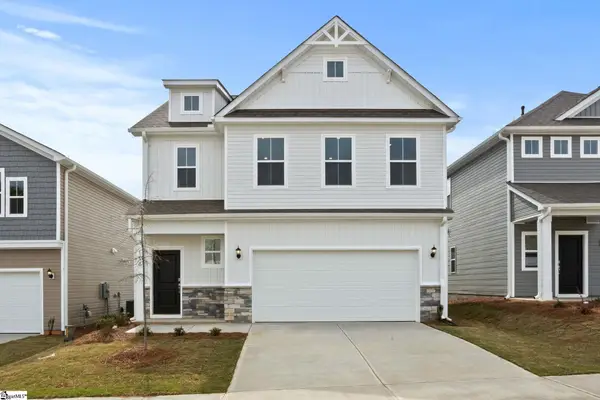 $342,277Active3 beds 3 baths
110 Wilson School Street, Simpsonville, SC 29681
MLS# 1602358Listed by: DFH REALTY GEORGIA, LLC 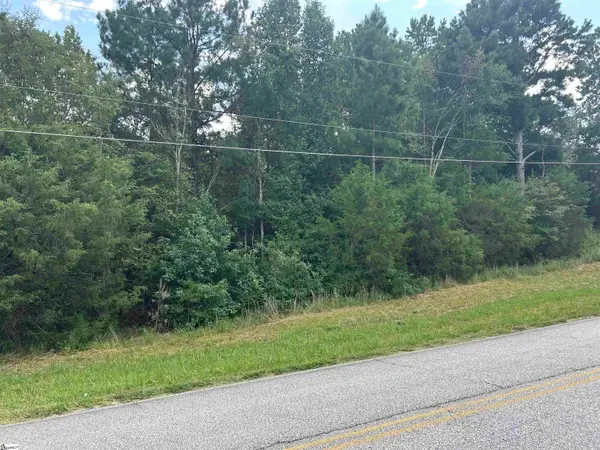 $250,000Pending0 Acres
00 Jenkins Bridge Road, Simpsonville, SC 29680
MLS# 1602353Listed by: KELLER WILLIAMS GREENVILLE CENTRAL- New
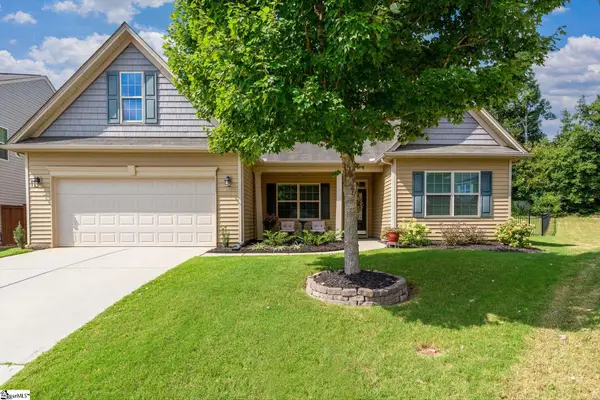 $399,000Active3 beds 2 baths
213 Timber Fence Trail, Simpsonville, SC 29681
MLS# 1602355Listed by: RE/MAX MOVES FOUNTAIN INN - New
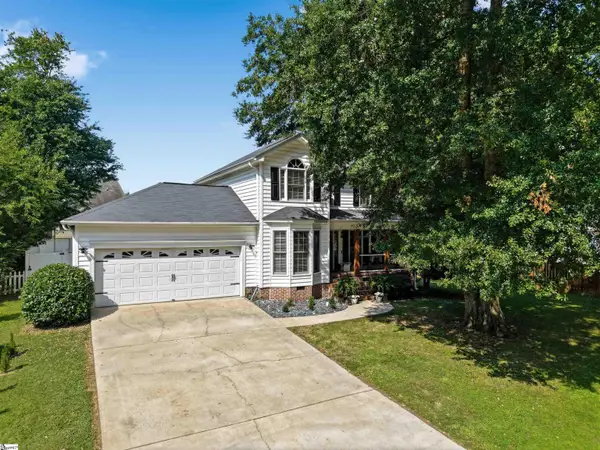 $350,000Active3 beds 3 baths
19 Chantilly Rue Court, Simpsonville, SC 29681
MLS# 1602331Listed by: PALMETTO HOME REAL ESTATE - New
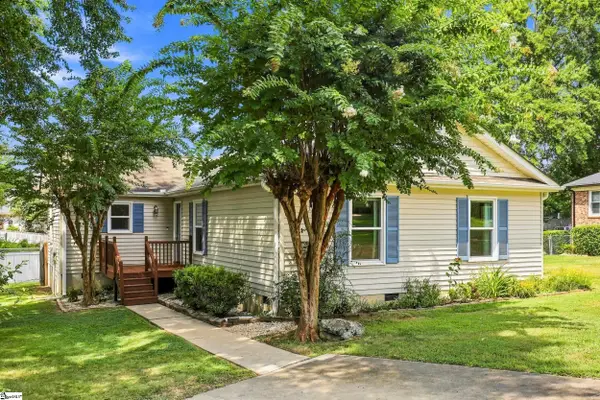 $325,000Active3 beds 2 baths
110 Tollgate Court, Simpsonville, SC 29681
MLS# 1602293Listed by: WONDRACEK REALTY GROUP, LLC - New
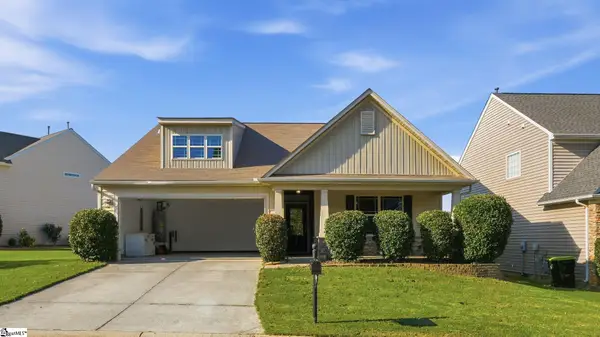 $275,000Active3 beds 2 baths
101 Portland Falls Drive, Simpsonville, SC 29680
MLS# 1602309Listed by: KELLER WILLIAMS DRIVE


Protect your home and budget from life's surprises with an Assurant Home Warranty, backed by a partner that supports you through every step of homeownership. Explore Plans.
©2026 Century 21 Real Estate LLC. All rights reserved. CENTURY 21®, the CENTURY 21 Logo and C21® are service marks owned by Century 21 Real Estate LLC. Century 21 Real Estate LLC fully supports the principles of the Fair Housing Act and the Equal Opportunity Act. Each office is independently owned and operated. Listing information is deemed reliable but not guaranteed accurate.