
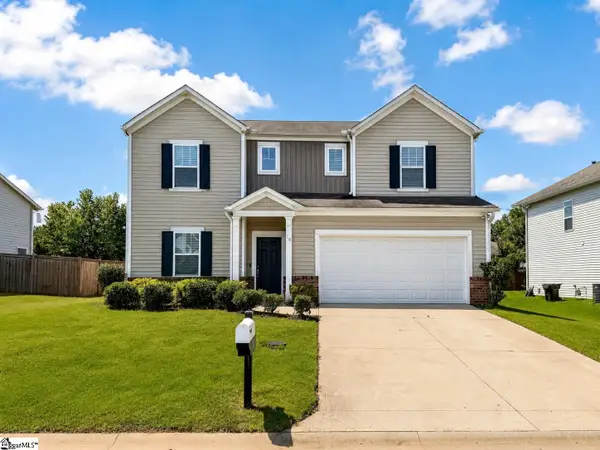
26 Starlake Road, Simpsonville, SC 29681
Local realty services provided by:CENTURY 21 Triangle Group
Listed by: julie ellis
Office: coldwell banker caine/williams
MLS#:1601144
Source:SC_GGAR
Price summary
- Price:$240,000
- Monthly HOA dues:$100
About this home
Welcome to 26 Starlake Road, where quality construction meets exceptional value! This move-in ready DRB Builders townhome offers one of the best values in the Fountain Inn/Simpsonville area and is USDA loan eligible and features a LOW HOA of $100/month. Built just four years ago in the desirable Lakeview Grove Community, this beautiful home combines modern design with low-maintenance living. This property also comes with a rate buydown, reducing the buyer's interest rate for the first two years of their loan. Buyer is not obligated to use preferred lender, however must use preferred lender to receive the buy down. Lender can issue loan approvals in as little as 5 days and close in 15. Restrictions apply. Freshly painted throughout and professionally deep cleaned, including the carpets, this home is ready for its next owner. Situated on a desirable homesite backing to a wooded greenspace, you'll appreciate the added privacy, and fencing is permitted for even greater outdoor enjoyment. Inside, nine-foot ceilings create an open and airy feel, while the spacious kitchen features a large island perfect for entertaining, meal prep, and everyday living. The attached one-car garage and two-car parking pad provide ample parking and storage. Upstairs, the generous primary suite offers a private retreat with an ensuite bath, while two additional spacious bedrooms provide flexibility for guests, children, or a home office. Conveniently located just minutes from downtown Fountain Inn with quick access to I-385 and Harrison Bridge Road, this home is close to top-rated schools, shopping, dining, and entertainment. You'll be less than three miles from downtown Simpsonville, within a mile of the Fairview Road corridor, and only two miles from Heritage Park Amphitheater. Why wait for new construction when you can own a move-in ready DRB Builders home today? Schedule your private showing today!...
Contact an agent
Home facts
- Year built:2022
- Subdivision & Development:Lakeview Grove
- Listing ID #:1601144
- Added:1 day(s) ago
- Updated:August 17, 2026 at 09:45 PM
Rooms and interior
- Bedrooms:3
- Total bathrooms:3
- Full bathrooms:2
- Half bathrooms:1
- Flooring:Carpet
- Kitchen Description:Dishwasher, Disposal, Microwave, Refrigerator
Heating and cooling
- Cooling:Electric
- Heating:Forced Air, Natural Gas
- Central air:Yes
Structure and exterior
- Roof:Architectural
- Year built:2022
- Lot Features:1/2 Acre or Less
- Architectural Style:Craftsman
- Construction Materials:Stone, Vinyl Siding
- Exterior Features:Front Porch, Patio
- Foundation Description:Slab
- Levels:2 Story
Schools
- High school:Hillcrest
- Middle school:Bryson
- Elementary school:Bryson
Utilities
- Water:Public
- Sewer:Public Sewer
Finances and disclosures
- Price:$240,000
- Tax amount:$5,096
Features and amenities
- Appliances:Dishwasher, Electric Water Heater, Gas Oven, Microwave, Refrigerator, Washer
- Laundry features:2nd Floor, Dryer, Electric Dryer Hookup, Laundry Closet, Washer
- Amenities:int_feat_Ceiling Fan(s), int_feat_Ceiling Smooth, int_feat_Granite Counters, int_feat_High Ceilings, int_feat_Open Floorplan, int_feat_Pantry
Parking
- Total parking spaces:1
- Parking description:Attached, Concrete, Driveway, Garage Door Opener
- Garage:Yes
- Garage spaces:1
New listings near 26 Starlake Road
- New
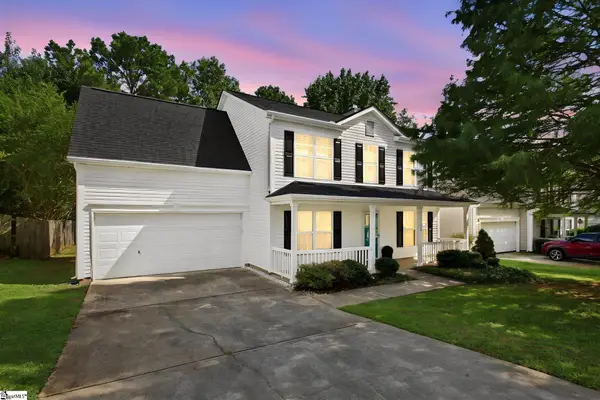 $350,000Active4 beds 3 baths
32 Argyle Court, Simpsonville, SC 29681
MLS# 1601141Listed by: 1 PERCENT LISTS ADVANTAGE - New
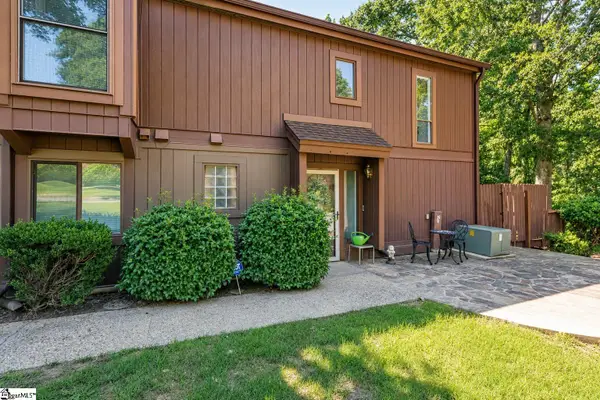 $210,000Active4 beds 3 baths
3106 Bethel Road #UNIT 76, Simpsonville, SC 29681
MLS# 1601112Listed by: BHHS C DAN JOYNER - MIDTOWN - New
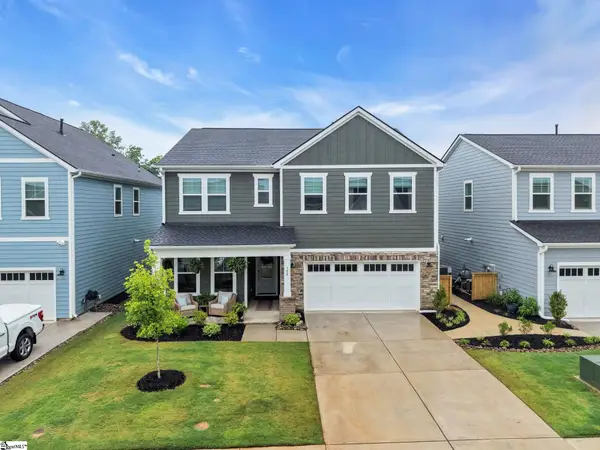 $525,000Active5 beds 3 baths
106 Winding Stream Circle, Simpsonville, SC 29681
MLS# 1601075Listed by: BHHS C DAN JOYNER - MIDTOWN - New
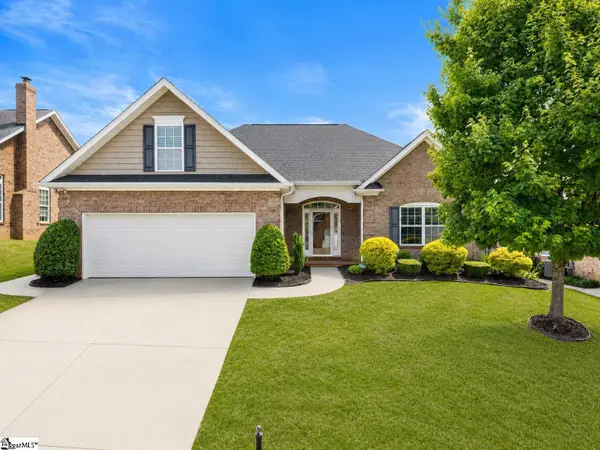 $375,000Active3 beds 2 baths
4 Cedarcrest Court, Simpsonville, SC 29680
MLS# 1601081Listed by: BLUEFIELD REALTY GROUP - New
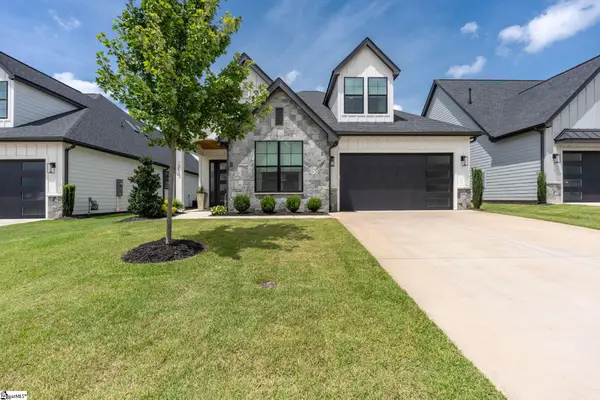 $725,000Active3 beds 3 baths
312 Bonnell Road, Simpsonville, SC 29681
MLS# 1601086Listed by: WILSON ASSOCIATES - New
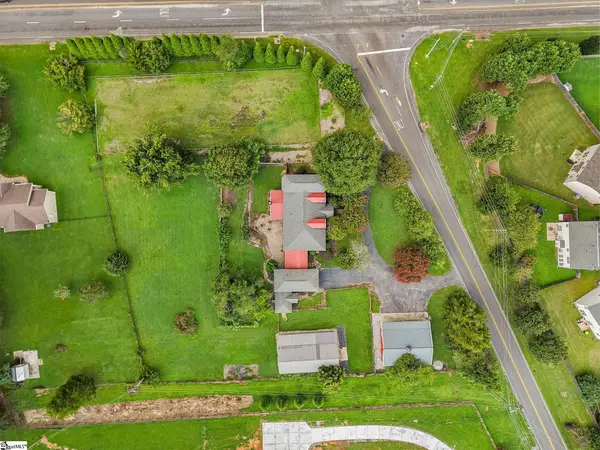 $829,000Active5 beds 4 baths
102 Harts Lane, Simpsonville, SC 29681
MLS# 1601094Listed by: CHAPTER & VINE REALTY - New
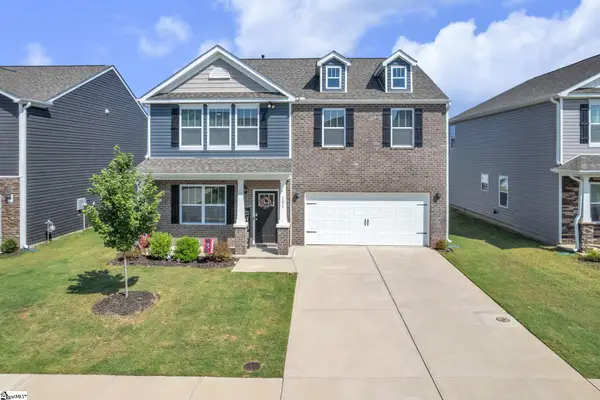 $345,000Active4 beds 3 baths
131 Bayridge Road, Simpsonville, SC 29680
MLS# 1601099Listed by: DASH CAROLINA - New
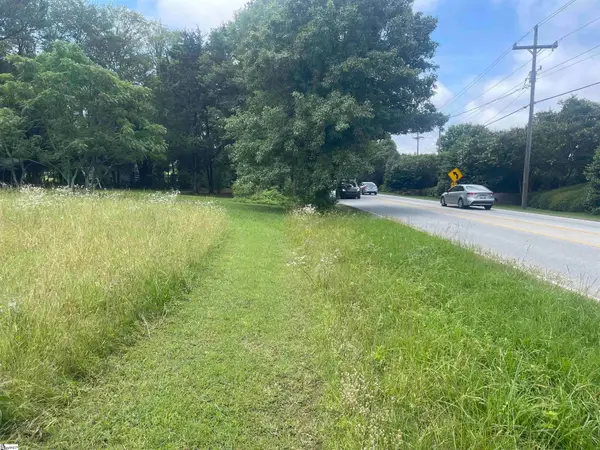 $515,000Active0 Acres
1453 W Georgia Road, Simpsonville, SC 29680-0000
MLS# 1601072Listed by: CLYDE REALTY, LLC - New
 $445,000Active5 beds 3 baths
18 Larson Drive, Simpsonville, SC 29681
MLS# 1601029Listed by: HOME LINK REALTY


Protect your home and budget from life's surprises with an Assurant Home Warranty, backed by a partner that supports you through every step of homeownership. Explore Plans.
©2026 Century 21 Real Estate LLC. All rights reserved. CENTURY 21®, the CENTURY 21 Logo and C21® are service marks owned by Century 21 Real Estate LLC. Century 21 Real Estate LLC fully supports the principles of the Fair Housing Act and the Equal Opportunity Act. Each office is independently owned and operated. Listing information is deemed reliable but not guaranteed accurate.