
300 Redstem Drive, Simpsonville, SC 29681
Local realty services provided by:CENTURY 21 Triangle Group
300 Redstem Drive,Simpsonville, SC 29681
$329,000
- 4 Beds
- 3 Baths
- - sq. ft.
- Single family
- Pending
Listed by: lois l large
Office: hometown real estate
MLS#:1596487
Source:SC_GGAR
Price summary
- Price:$329,000
About this home
Welcome to 300 Redstem Drive—a charming 4-bedroom, 2.5-bath home conveniently located within the Simpsonville city limits. Offering a functional floor plan, spacious living areas, and a fantastic backyard, this home is perfect for everyday living and entertaining. The main level features a bright and inviting living room that flows into the kitchen and breakfast area, creating an open space for gathering with family and friends. The formal dining room is currently being used as an additional sitting room, showcasing the flexibility of the floor plan to fit your lifestyle. Upstairs, you'll find a generously sized primary suite featuring a large bedroom, spacious en-suite bathroom, and plenty of room to unwind after a long day. Three additional bedrooms, a full bathroom, and a large upstairs laundry room provide both convenience and functionality, making everyday living a breeze. Step outside to your private backyard retreat complete with a covered pergola, hot tub, fountain, and plenty of room to relax, entertain, or enjoy the outdoors. Located just minutes from downtown Simpsonville, shopping, dining, parks, and schools, this move-in-ready home offers the convenience of living within the Simpsonville city limits while enjoying the comfort of a welcoming neighborhood. If you're looking for a home with flexible living spaces, a spacious primary suite, and an incredible backyard, 300 Redstem Drive is ready to welcome you home....
Contact an agent
Home facts
- Year built:2018
- Subdivision & Development:Fowler Chase
- Listing ID #:1596487
- Added:42 day(s) ago
- Updated:August 13, 2026 at 07:50 AM
Rooms and interior
- Bedrooms:4
- Total bathrooms:3
- Full bathrooms:2
- Half bathrooms:1
- Flooring:Carpet, Vinyl, Wood
- Kitchen Description:Dishwasher, Disposal, Microwave
Heating and cooling
- Cooling:Electric
- Heating:Forced Air, Natural Gas
- Central air:Yes
Structure and exterior
- Roof:Architectural
- Year built:2018
- Lot Features:1/2 Acre or Less, Corner Lot
- Architectural Style:Craftsman
- Construction Materials:Brick Veneer, Vinyl Siding
- Exterior Features:Front Porch, Patio
- Foundation Description:Slab
- Levels:2 Story
Schools
- High school:Hillcrest
- Middle school:Bryson
- Elementary school:Simpsonville
Utilities
- Water:Public
- Sewer:Public Sewer
Finances and disclosures
- Price:$329,000
- Tax amount:$1,320
Features and amenities
- Appliances:Dishwasher, Free-Standing Electric Range, Gas Water Heater, Microwave
- Laundry features:2nd Floor, Electric Dryer Hookup, Laundry Room, Walk-in, Washer Hookup
- Amenities:int_feat_Bookcases, int_feat_Ceiling Fan(s), int_feat_Pantry, int_feat_Tray Ceiling(s)
Parking
- Total parking spaces:2
- Parking description:Attached, Concrete, Driveway, Garage Door Opener, Parking Pad
- Garage:Yes
- Garage spaces:2
New listings near 300 Redstem Drive
- New
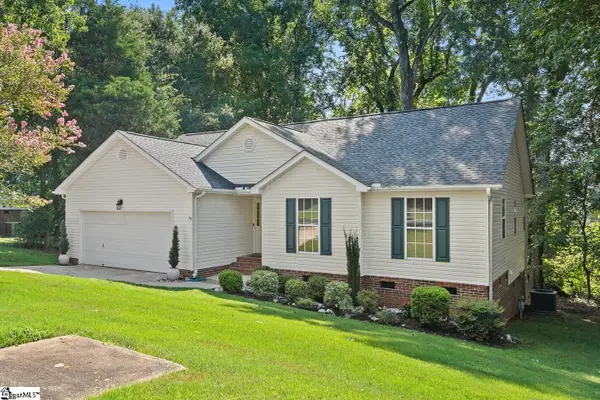 $289,000Active3 beds 2 baths
402 Windy Meadow Way, Simpsonville, SC 29680
MLS# 1600668Listed by: REAL BROKER, LLC - New
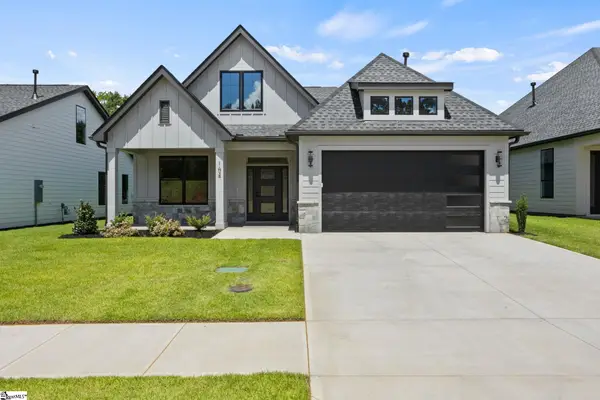 $606,900Active3 beds 3 baths
104 Adrian Way, Simpsonville, SC 29680
MLS# 1600656Listed by: RE/MAX EXECUTIVE - New
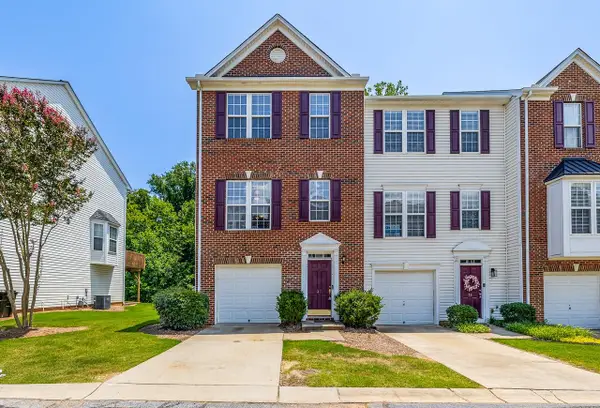 $259,900Active3 beds 3 baths2,005 sq. ft.
37 Heritage Oak Way, Simpsonville, SC 29681
MLS# 340546Listed by: ELLISON REAL ESTATE CO. LLC - New
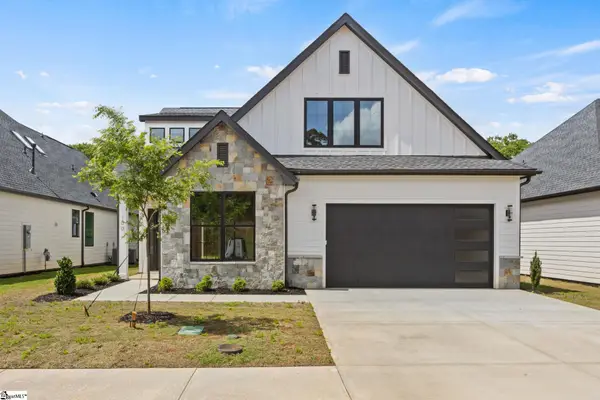 $601,500Active4 beds 3 baths
100 Adrian Way, Simpsonville, SC 29680
MLS# 1600604Listed by: RE/MAX EXECUTIVE - New
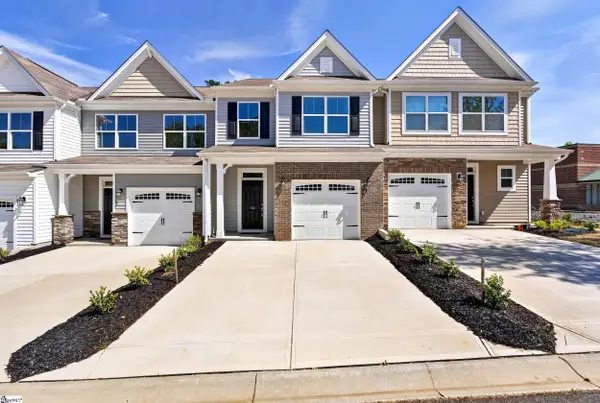 $272,500Active3 beds 3 baths
52 Fair Village Lane, Simpsonville, SC 29680
MLS# 1600606Listed by: KELLER WILLIAMS GRV UPST - New
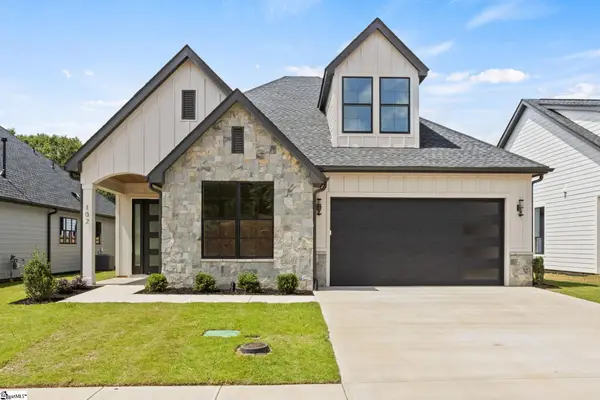 $687,500Active3 beds 3 baths
102 Adrian Way, Simpsonville, SC 29680
MLS# 1600608Listed by: RE/MAX EXECUTIVE - New
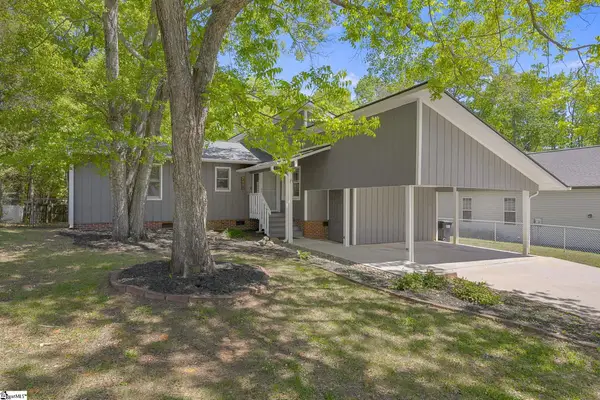 $360,000Active3 beds 2 baths
209 Tollgate Road, Simpsonville, SC 29681
MLS# 1600592Listed by: YOUNG'S REAL ESTATE, LLC - New
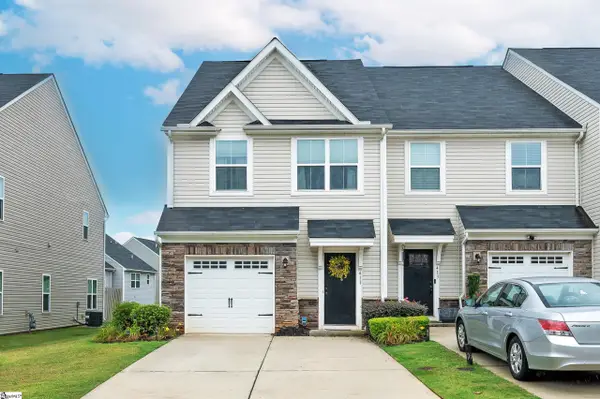 $250,000Active3 beds 3 baths
411 Huntingdale Place, Simpsonville, SC 29681
MLS# 1600594Listed by: MARCHANT REAL ESTATE INC. - New
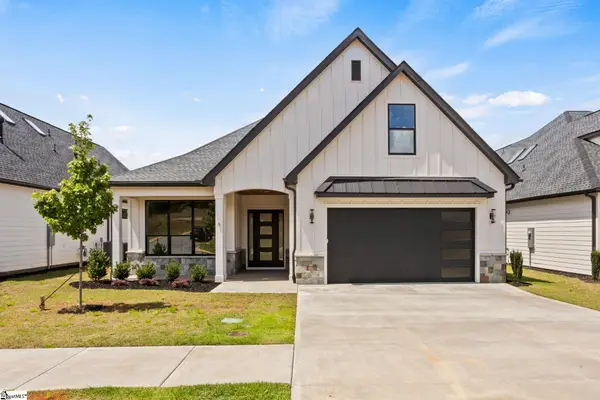 $646,500Active4 beds 3 baths
6 Adrian Way, Simpsonville, SC 29680
MLS# 1600596Listed by: RE/MAX EXECUTIVE 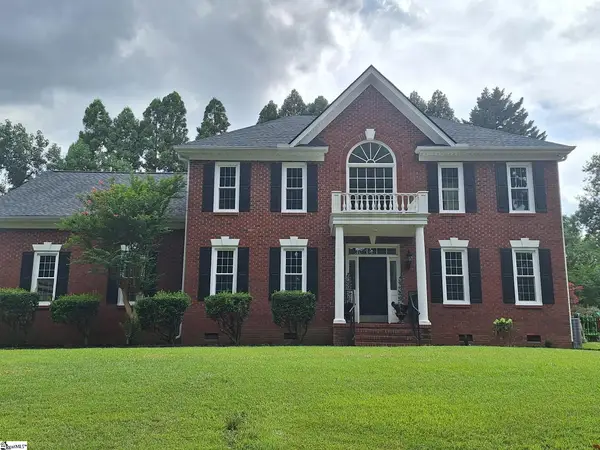 $725,000Pending4 beds 3 baths
105 Red Fern Trail, Simpsonville, SC 29681
MLS# 1600511Listed by: KELLER WILLIAMS GREENVILLE CENTRAL


Protect your home and budget from life's surprises with an Assurant Home Warranty, backed by a partner that supports you through every step of homeownership. Explore Plans.
©2026 Century 21 Real Estate LLC. All rights reserved. CENTURY 21®, the CENTURY 21 Logo and C21® are service marks owned by Century 21 Real Estate LLC. Century 21 Real Estate LLC fully supports the principles of the Fair Housing Act and the Equal Opportunity Act. Each office is independently owned and operated. Listing information is deemed reliable but not guaranteed accurate.